Enjoy easy, low-maintenance living in the Cottages section of Sun City Texas! This Monterrey floorplan offers 2 bedrooms and 2 baths with a comfortable, easy-to-maintain layout and no carpet throughout. The kitchen features quartz countertops, stainless steel appliances with gas range, and ample cabinetry, while the updated primary bath offers a fresh, modern feel with dual sinks and a beautifully updated walk-in shower. Step outside to a covered patio and fenced yard, providing a wonderful spot to relax, enjoy your morning coffee, or create a cozy outdoor space. The garage has also been refreshed with a painted interior and epoxy-coated floor for a clean, finished look. Even better, the refrigerator, washer, and dryer convey, making this home an easy move-in option. Located within Sun City’s Landscape Maintained Homes (LMH), exterior landscape maintenance provides added convenience for those looking for a more lock-and-leave lifestyle. Additional HOA/LMH fees apply. Come experience the best of Sun City Texas living, where neighbors become friends and everyday life can be as active—or as relaxed—as you choose. With exceptional amenities, clubs, activities, golf, fitness, and miles of walking trails, there’s always something to enjoy right outside your door. Roof (2020) | HVAC (2020) | Water Heater (2025) | Water Softener (2022)
Pending
$245,000
105 Nassau Cir, Georgetown, TX 78633
2beds
1,426sqft
Single Family Residence
Built in 2005
4,077 Square Feet Lot
$-- Zestimate®
$172/sqft
$277/mo HOA
What's special
Beautifully updated walk-in showerFenced yardCovered patioComfortable easy-to-maintain layoutKitchen features quartz countertopsAmple cabinetry
- 28 days
- 629
- 37
Likely to sell faster than
Zillow last checked:
Listing updated:
Listed by:
Kimberly Speer (512) 869-0223,
The Stacy Group, LLC (512) 869-0223
Source: Unlock MLS,MLS#: 4904411
Facts & features
Interior
Bedrooms & bathrooms
- Bedrooms: 2
- Bathrooms: 2
- Full bathrooms: 2
- Main level bedrooms: 2
Heating
- Ceiling, Central, Natural Gas
Cooling
- Ceiling Fan(s), Central Air, Electric
Appliances
- Included: Dishwasher, Microwave, Refrigerator, Washer/Dryer
Features
- Bar, Breakfast Bar, Ceiling Fan(s), Granite Counters, Double Vanity, Electric Dryer Hookup, Eat-in Kitchen, Entrance Foyer, Intercom, No Interior Steps, Pantry, Primary Bedroom on Main, Recessed Lighting, Walk-In Closet(s), Washer Hookup
- Flooring: Laminate, Tile
- Windows: Shutters
Interior area
- Total interior livable area: 1,426 sqft
Video & virtual tour
Property
Parking
- Total spaces: 2
- Parking features: Attached, Concrete, Door-Single, Driveway, Garage, Garage Door Opener, Garage Faces Front, Inside Entrance
- Attached garage spaces: 2
Accessibility
- Accessibility features: Grip-Accessible Features
Features
- Levels: One
- Stories: 1
- Patio & porch: See Remarks, Covered, Front Porch, Patio
- Exterior features: Gutters Partial, No Exterior Steps
- Pool features: None
- Fencing: Wrought Iron
- Has view: Yes
- View description: Neighborhood, Trees/Woods
- Waterfront features: None
Lot
- Size: 4,077 Square Feet
- Features: Back Yard, Close to Clubhouse, Few Trees, Front Yard, Interior Lot, Landscaped, Native Plants, Near Golf Course, Sprinkler - Automatic, Sprinkler - Back Yard, Sprinkler - In-ground, Sprinkler - Side Yard
Details
- Additional structures: None
- Parcel number: 11993124B22315
- Special conditions: Standard
Construction
Type & style
- Home type: SingleFamily
- Property subtype: Single Family Residence
Materials
- Foundation: Slab
- Roof: Shingle
Condition
- Resale
- New construction: No
- Year built: 2005
Utilities & green energy
- Sewer: Public Sewer
- Water: Public
- Utilities for property: Cable Available, Electricity Connected, Natural Gas Connected, Sewer Connected, Underground Utilities, Water Connected
Community & HOA
Community
- Features: BBQ Pit/Grill, Clubhouse, Common Grounds, Conference/Meeting Room, Courtyard, Curbs, Dog Park, Electronic Payments, Fishing, Fitness Center, Golf, Library, Lock and Leave, Online Services, Park, Planned Social Activities, Pool, Putting Green, Restaurant, Spa/Hot Tub, Sport Court(s)/Facility, Street Lights, Tennis Court(s)
- Senior community: Yes
- Subdivision: Sun City Georgetown Neighborhood 24 B2
HOA
- Has HOA: Yes
- Services included: Common Area Maintenance, Landscaping, Maintenance Grounds
- HOA fee: $277 monthly
- HOA name: Sun City Community Association
Location
- Region: Georgetown
Financial & listing details
- Price per square foot: $172/sqft
- Tax assessed value: $277,045
- Annual tax amount: $4,857
- Date on market: 9/28/2026
- Listing terms: Cash,Conventional,FHA,VA Loan
- Electric utility on property: Yes
Estimated market value
Not available
Estimated sales range
Not available
Not available
Price history
| Date | Event | Price |
|---|---|---|
| 10/22/2026 | Pending sale | $245,000$172/sqft |
Source:  Unlock MLS #4904411 Report a problem | ||
| 10/11/2026 | Contingent | $245,000$172/sqft |
Source: Unlock MLS #4904411 Report a problem | ||
| 9/28/2026 | Listed for sale | $245,000-18.3%$172/sqft |
Source: Unlock MLS #4904411 Report a problem | ||
| 9/16/2024 | Sold | -- |
Source: Agent Provided Report a problem | ||
| 8/13/2024 | Listed for sale | $300,000$210/sqft |
Source: Unlock MLS #1919863 Report a problem | ||
Public tax history
| Year | Property taxes | Tax assessment |
|---|---|---|
| 2025 | $4 -99.5% | $277,045 +2.6% |
| 2024 | $907 +13.4% | $269,985 +10% |
| 2023 | $800 -57.4% | $245,441 +10% |
| 2022 | $1,877 | $223,128 +10% |
| 2021 | -- | $202,844 +10% |
| 2020 | $2,055 | $184,404 -5.6% |
| 2019 | $2,055 | $195,357 +1.6% |
| 2018 | $2,055 | $192,215 +3.7% |
| 2017 | $2,055 | $185,291 +5.1% |
| 2016 | $2,055 -6.2% | $176,338 +9.9% |
| 2015 | $2,192 | $160,412 +10% |
| 2014 | $2,192 | $145,829 +10% |
| 2013 | -- | $132,572 -2.3% |
| 2012 | -- | $135,694 +7.1% |
| 2011 | -- | $126,690 +1.4% |
| 2010 | -- | $124,992 -3.8% |
| 2009 | -- | $129,951 -6.1% |
| 2007 | -- | $138,417 +10% |
| 2006 | -- | $125,853 |
Find assessor info on the county website
Monthly payment
Est. payment
Payment breakdown
Explore the cost of this home by adjusting the details. Changes won't be saved.Climate risks
Neighborhood: Sun City
Nearby schools
Schools provided by the listing agent
- Elementary: NA_Sun_City
- Middle: NA_Sun_City
- High: NA_Sun_City
- District: Jarrell ISD
Source: Unlock MLS. This data may not be complete. We recommend contacting the local school district to confirm school assignments for this home.


Similar homes
- $242,0002 bd2 ba1.3k sqft123 Dickens Cir, Georgetown, TX 78633Active
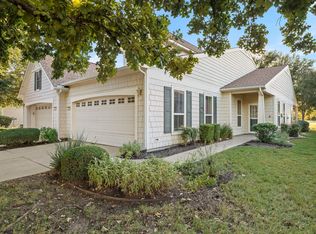
 MLS ID #5215407, Keri Gann, The Stacy Group, LLC. Unlock MLS
- $250,0002 bd2 ba1.3k sqft121 Dickens Cir, Georgetown, TX 78633Active
 MLS ID #1733599, Keri Gann, The Stacy Group, LLC. Unlock MLS
- $254,0002 bd2 ba1.4k sqft215 Bonham Loop, Georgetown, TX 78633Active
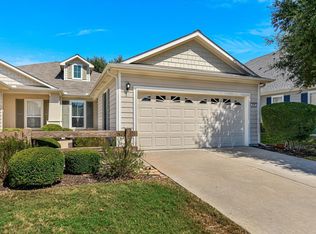 MLS ID #9570942, Bob Aegerter, Rugg Realty LLC. Unlock MLS
- $255,0002 bd2 ba1.3k sqft275 Bonham Loop, Georgetown, TX 78633Active
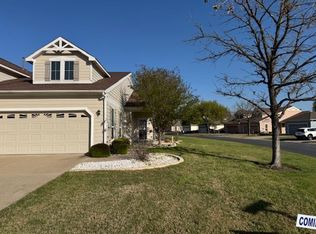 MLS ID #6573454, Scott Williams, Keller Williams Realty Lone St. Unlock MLS
- $259,0002 bd2 ba1.3k sqft103 NASSAU CIR, Georgetown, TX 78633For Sale
 MLS ID #2015950, Ahmed Alrweni TREC #763857, Fathom Realty. LERA MLS
- $235,0002 bd2 ba1.3k sqft102 Portsmouth Dr, Georgetown, TX 78633ActiveMLS ID #7341213, Blaine Brownlow, Rugg Realty LLC. Unlock MLS
- $229,9002 bd2 ba1.3k sqft333 Portsmouth Dr, Georgetown, TX 78633ActiveMLS ID #7242791, Cameron Freeman, The Stacy Group, LLC. Unlock MLS
- $235,0002 bd2 ba1.3k sqft317 Essex Ln, Georgetown, TX 78633ActiveMLS ID #6134055, Bonnie Broyles, Keller Williams Realty. Unlock MLS
- $249,9992 bd2 ba1.3k sqft516 Texas Dr, Georgetown, TX 78633ActiveMLS ID #6874272, Lana Turner, RE/MAX Town & Country. Unlock MLS
- $329,9503 bd2 ba1.5k sqft106 Hummingbird Cv, Georgetown, TX 78633ActiveMLS ID #4101927, Pokey Delwaide, ERA Brokers Consolidated. Unlock MLS
- $260,0002 bd2 ba1.4k sqft113 Purple Sage Dr, Georgetown, TX 78633ActiveMLS ID #2325260, Terri Michelle, Horizon Realty. Unlock MLS
- $288,9003 bd2 ba1.3k sqft210 Crockett Loop, Georgetown, TX 78633ActiveMLS ID #3148677, Joelle Bach, LPT Realty LLC - Ascend Group. Unlock MLS
- $275,0002 bd2 ba1.4k sqft111 Bonham Loop, Georgetown, TX 78633ActiveMLS ID #1978543, Kimberly Speer, The Stacy Group, LLC. Unlock MLS
- $279,9002 bd2 ba1.3k sqft103 Elderberry St, Georgetown, TX 78633ActiveMLS ID #2614613, Roxanne Rylander, The Stacy Group, LLC. Unlock MLS
- $269,9002 bd2 ba1.3k sqft108 Granite Peak Cv, Georgetown, TX 78633ActiveMLS ID #8520548, Tricia Winfield, Keller Williams Realty Lone St. Unlock MLS
- $310,0002 bd2 ba1.7k sqft115 Purple Sage Dr, Georgetown, TX 78633ActiveMLS ID #1449845, Amber Broadway, Opendoor Brokerage, LLC. Unlock MLS
- $259,0002 bd2 ba1.4k sqft125 Dickens Cir, Georgetown, TX 78633ActiveMLS ID #3550197, Avalon Sanchez, Coldwell Banker Apex. Unlock MLS
- $279,0002 bd2 ba1.3k sqft267 Whispering Wind Dr, Georgetown, TX 78633ActiveMLS ID #7602527, Kimberly Speer, The Stacy Group, LLC. Unlock MLS
- $309,0003 bd2 ba1.4k sqft207 Winter Dr, Georgetown, TX 78633ActiveMLS ID #4666673, Dawn Cramer, The Stacy Group, LLC. Unlock MLS
- $280,0002 bd2 ba1.4k sqft155 Dan Moody Trl, Georgetown, TX 78633ActiveMLS ID #3991816, Ann Richards, Tula Properties. Unlock MLS
