Wrought iron patio fencing offers a sweet retreat for little Fido at this delightful Sun City Texas Bayberry Garden Home, where you may leave the yard care for others as year-around lawncare is included in the stated annual dues. Located on a charming cul-de-sac with treed gathering spot, this classy home welcomes you with a Koolcote driveway and walk leading to the Front Porch. Inside, a Gallery Foyer introduces the Dining, where twin windows frame views of the landscaped front yard and cul-de-sac location. Off the Dining, the Open Kitchen hosts gorgeous quartzite stone counter tops and updated stainless-steel appliances including a gas range. Undermount lighting charms the work space, while a Pantry Closet is well-placed. Across the Hallway from the Dining is the entrance to the generous Two-Car Garage equipped with a water softener, while the proximity to the Kitchen makes bringing-in groceries as easy as pie. Wood floors add timeless appeal at the Great Room, where large full-view glass doors open onto the Covered Patio and its full-sized un-covered extension. The tended back yard exceeds the fenced portion, while a ribbon of greenbelt separates the back yard from neighboring yards. This greenbelt location adds an element of privacy not seen at all homes of this size. Quietly-located at the rear of the home, the king-sized Primary Bedroom grants a trio of windows viewing the private back yard setting, while a jumbo Walk-in Closet will have one organized in no time. Meanwhile, the en suite Primary Bath touts dual vanities, a framed mirror, an updated tiled shower and a Linen Closet. A high transom window provides natural lighting. At the center of the home, Two Guest Bedrooms easily access the full Guest Bath, while one of the Bedrooms boasts a private entrance to the Bath. The other Bedroom flaunts a Walk-in Storage Closet making that room ideal to use as an Office-at-Home. Near the Village Center and its myriad activities, the location is superb.
Active
$329,950
106 Hummingbird Cv, Georgetown, TX 78633
3beds
1,597sqft
Single Family Residence
Built in 2005
7,605 Square Feet Lot
$-- Zestimate®
$207/sqft
$247/mo HOA
What's special
Wrought iron patio fencingGallery foyerOpen kitchenJumbo walk-in closetPantry closetFront porchUndermount lighting
- 24 days
- 362
- 7
Likely to sell faster than
Zillow last checked:
Listing updated:
Listed by:
Pokey Delwaide (512) 868-0403,
ERA Brokers Consolidated (512) 868-0403
Source: Unlock MLS,MLS#: 4101927
Facts & features
Interior
Bedrooms & bathrooms
- Bedrooms: 3
- Bathrooms: 2
- Full bathrooms: 2
- Main level bedrooms: 3
Primary bedroom
- Description: A trio of solar-screened windows view the patio-fenced back yard and lovely greenbelt location. Meanwhile, a roomy Walk-in Closet will have one organized in no time.
- Features: High Ceilings
- Level: Main
Bedroom
- Description: With its private door to the full Guest Bath, the second Guest Bedroom is perfect for over-night visitors.
- Features: High Ceilings
- Level: Main
Bedroom
- Description: This Guest Bedroom makes an ideal Office-at-Home, as the Walk-in Storage Closet will house a printer and supplies.
- Features: Walk-In Closet(s)
- Level: Main
Primary bathroom
- Description: A gorgeous updated tiled shower joins with dual vanities, a framed mirror and a Linen Closet at this en suite Primary Bath, where a high transom window adds natural lighting.
- Features: Double Vanity, High Ceilings
- Level: Main
Bathroom
- Description: The full Guest Bath is convenient to the Two Guest Bedrooms.
- Features: Full Bath, High Ceilings
- Level: Main
Dining room
- Description: Off the Gallery Foyer resides the front Dining Room, where twin windows frame views of the landscaped front yard and lovely cul-de-sac location.
- Features: Dining Area, High Ceilings
- Level: Main
Foyer
- Description: A nine-foot ceiling rimmed with crown molding introduces the Gallery Foyer at this popular Sun City Texas Bayberry Garden Home.
- Features: CRWN, High Ceilings
- Level: Main
Great room
- Description: Open to the Kitchen, the Great Room offers plentiful wall space for furniture placement, while large full-view glass doors open onto the Covered Patio and Un-covered Patio extension with wrought-iron patio fencing and greenbelt location.
- Features: High Ceilings
- Level: Main
Kitchen
- Description: Stunning quartzite counters circle with pride the Open Kitchen, where plentiful cabinets and a Pantry Closet add storage galore. Stainless-steel appliances include gas cooking.
- Features: Breakfast Bar, Stone Counters, High Ceilings, Open to Family Room, Pantry, Plumbed for Icemaker, Recessed Lighting
- Level: Main
Laundry
- Description: The Laundry boasts both electric and gas dry hook-ups, while the location is near the Two Guest Bedrooms.
- Features: Electric Dryer Hookup, Gas Dryer Hookup, High Ceilings, Washer Hookup
- Level: Main
Heating
- Central, Natural Gas
Cooling
- Ceiling Fan(s), Central Air, Electric
Appliances
- Included: Built-In Gas Range, Dishwasher, Disposal, Microwave, Plumbed For Ice Maker, Self Cleaning Oven, Stainless Steel Appliance(s), Vented Exhaust Fan, Water Softener Owned
Features
- Breakfast Bar, Ceiling Fan(s), High Ceilings, Chandelier, Stone Counters, Double Vanity, Electric Dryer Hookup, Gas Dryer Hookup, Entrance Foyer, Open Floorplan, Pantry, Primary Bedroom on Main, Recessed Lighting, Walk-In Closet(s), Washer Hookup
- Flooring: Carpet, Tile, Wood
- Windows: Blinds, Double Pane Windows, Insulated Windows, Solar Screens, Window Treatments
Interior area
- Total interior livable area: 1,597 sqft
Property
Parking
- Total spaces: 2
- Parking features: Attached, Door-Single, Garage, Garage Door Opener, Garage Faces Front, Inside Entrance, Lighted
- Attached garage spaces: 2
Accessibility
- Accessibility features: None
Features
- Levels: One
- Stories: 1
- Patio & porch: Covered, Front Porch, Patio
- Exterior features: Gutters Partial
- Pool features: None
- Fencing: Partial, Wrought Iron
- Has view: Yes
- View description: Park/Greenbelt
- Waterfront features: None
Lot
- Size: 7,605 Square Feet
- Features: Back to Park/Greenbelt, Cul-De-Sac, Curbs, Landscaped, Level, Sprinkler - Automatic, Sprinkler - In-ground, Trees-Medium (20 Ft - 40 Ft)
Details
- Additional structures: None
- Parcel number: 11993125P10008
- Special conditions: Standard
Construction
Type & style
- Home type: SingleFamily
- Property subtype: Single Family Residence
Materials
- Foundation: Slab
- Roof: Composition, Shingle
Condition
- Resale
- New construction: No
- Year built: 2005
Utilities & green energy
- Sewer: Public Sewer
- Water: Public
- Utilities for property: Cable Available, Electricity Connected, Natural Gas Connected, Phone Available, Sewer Connected, Underground Utilities, Water Connected
Community & HOA
Community
- Features: Common Grounds, Curbs, Dog Park, Fishing, Fitness Center, Game Room, Golf, Hot Tub Community, Lake, Library, Mini-Golf, On-Site Retail, Park, Picnic Area, Planned Social Activities, Playground, Pool, Putting Green, Restaurant, Spa/Hot Tub, Sport Court(s)/Facility, Street Lights, Sundeck, Tennis Court(s), Underground Utilities
- Senior community: Yes
- Subdivision: Sun City Georgetown Nbrhd 25
HOA
- Has HOA: Yes
- Services included: Common Area Maintenance, Landscaping
- HOA fee: $2,964 annually
- HOA name: Sun City Texas
Location
- Region: Georgetown
Financial & listing details
- Price per square foot: $207/sqft
- Tax assessed value: $315,433
- Annual tax amount: $5,727
- Date on market: 10/24/2026
- Listing terms: Cash,Conventional
- Electric utility on property: Yes
Estimated market value
Not available
Estimated sales range
Not available
Not available
Price history
| Date | Event | Price |
|---|---|---|
| 10/24/2026 | Listed for sale | $329,950+37.5%$207/sqft |
Source:  Unlock MLS #4101927 Report a problem | ||
| 10/26/2019 | Listing removed | $1,695$1/sqft |
Source: Home Town Realty #1861887 Report a problem | ||
| 10/1/2019 | Listed for rent | $1,695+2.7%$1/sqft |
Source: Home Town Realty #1861887 Report a problem | ||
| 8/22/2019 | Listed for sale | $239,900$150/sqft |
Source: Home Town Realty #5704717 Report a problem | ||
| 7/22/2019 | Pending sale | $239,900$150/sqft |
Source: Home Town Realty #5704717 Report a problem | ||
| 7/4/2019 | Price change | $239,900-4%$150/sqft |
Source: Home Town Realty #5704717 Report a problem | ||
| 5/1/2019 | Price change | $249,950-5.7%$157/sqft |
Source: Home Town Realty #5704717 Report a problem | ||
| 4/16/2019 | Listed for sale | $264,950+6.4%$166/sqft |
Source: Home Town Realty #5704717 Report a problem | ||
| 4/3/2018 | Listing removed | $1,650$1/sqft |
Source: Home Town Realty #2874736 Report a problem | ||
| 3/25/2018 | Listing removed | $249,000$156/sqft |
Source: Home Town Realty #4167556 Report a problem | ||
| 3/17/2018 | Listed for sale | $249,000$156/sqft |
Source: Home Town Realty #4167556 Report a problem | ||
| 3/1/2018 | Listed for rent | $1,650+3.4%$1/sqft |
Source: Home Town Realty #2874736 Report a problem | ||
| 9/14/2016 | Listing removed | $1,595+32.9%$1/sqft |
Source: Home Town Realty #5440072 Report a problem | ||
| 12/28/2014 | Listing removed | $1,200$1/sqft |
Source: Home Town Realty #9024777 Report a problem | ||
| 12/8/2014 | Listed for rent | $1,200-24.8%$1/sqft |
Source: Home Town Realty #9024777 Report a problem | ||
| 7/14/2014 | Listing removed | $1,595$1/sqft |
Source: Home Town Realty #1344244 Report a problem | ||
| 7/4/2014 | Listed for rent | $1,595$1/sqft |
Source: Home Town Realty #1344244 Report a problem | ||
Public tax history
| Year | Property taxes | Tax assessment |
|---|---|---|
| 2025 | $1,528 -38.2% | $315,433 +2.9% |
| 2024 | $2,473 -0.2% | $306,589 -0.9% |
| 2023 | $2,477 -35.6% | $309,326 +10% |
| 2022 | $3,849 -4.1% | $281,205 +10% |
| 2021 | $4,013 -15.6% | $255,641 +17.1% |
| 2020 | $4,753 -9.5% | $218,341 -7.3% |
| 2019 | $5,249 +2.6% | $235,503 +2.8% |
| 2018 | $5,116 | $229,154 -2% |
| 2017 | $5,116 +3.4% | $233,785 +1.6% |
| 2016 | $4,949 +103.9% | $230,191 +7.1% |
| 2015 | $2,427 | $215,008 +22% |
| 2014 | $2,427 | $176,244 +10% |
| 2013 | -- | $160,222 +3.6% |
| 2012 | -- | $154,706 -6.5% |
| 2011 | -- | $165,440 +0.3% |
| 2010 | -- | $164,895 -1.7% |
| 2009 | -- | $167,731 -0.6% |
| 2007 | -- | $168,759 +8.2% |
| 2006 | -- | $155,952 |
Find assessor info on the county website
Monthly payment
Est. payment
Payment breakdown
Explore the cost of this home by adjusting the details. Changes won't be saved.Climate risks
Neighborhood: Sun City
Nearby schools
Schools provided by the listing agent
- Elementary: NA_Sun_City
- Middle: NA_Sun_City
- High: NA_Sun_City
- District: Jarrell ISD
Source: Unlock MLS. This data may not be complete. We recommend contacting the local school district to confirm school assignments for this home.

Similar homes
- $309,0003 bd2 ba1.4k sqft207 Winter Dr, Georgetown, TX 78633Active
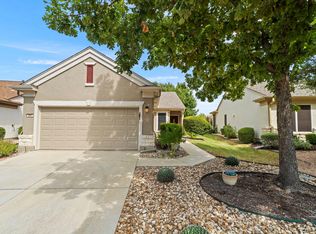
 MLS ID #4666673, Dawn Cramer, The Stacy Group, LLC. Unlock MLS
- $315,0003 bd2 ba1.6k sqft206 Montley Trl, Georgetown, TX 78633Active
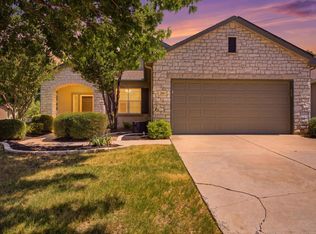 MLS ID #8366819, Kimberly Speer, The Stacy Group, LLC. Unlock MLS
- $340,0003 bd2 ba1.6k sqft120 Nolan Dr, Georgetown, TX 78633Active
 MLS ID #5567342, Gregory Grierson, The Stacy Group, LLC. Unlock MLS
- $288,9003 bd2 ba1.3k sqft210 Crockett Loop, Georgetown, TX 78633Active
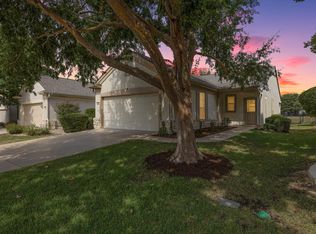 MLS ID #3148677, Joelle Bach, LPT Realty LLC - Ascend Group. Unlock MLS
- $365,0003 bd2 ba1.5k sqft101 Colorado River Rd, Georgetown, TX 78633ActiveMLS ID #9882016, Judy Reasoner, The Stacy Group, LLC. Unlock MLS
- $299,0003 bd2 ba1.6k sqft403 Dove Hollow Trl, Georgetown, TX 78633ActiveMLS ID #9140639, Jeff Mikeska, Jacobs & Mikeska, Realtors. Unlock MLS
- $369,0002 bd2 ba1.9k sqft107 Stetson Cir, Georgetown, TX 78633ActiveMLS ID #4114575, Cynthia Curtis, ERA Brokers Consolidated. Unlock MLS
- $324,9002 bd2 ba1.8k sqft206 Scurry Pass, Georgetown, TX 78633ActiveMLS ID #8529942, Judy Reasoner, The Stacy Group, LLC. Unlock MLS
- $290,0003 bd2 ba1.5k sqft226 Winter Dr, Georgetown, TX 78633ActiveMLS ID #8042352, Kimberly Speer, The Stacy Group, LLC. Unlock MLS
- $337,7002 bd2 ba1.5k sqft284 Whispering Wind Dr, Georgetown, TX 78633ActiveMLS ID #3694984, Mimi Migliorini, ERA Brokers Consolidated. Unlock MLS
- $290,0003 bd2 ba1.6k sqft318 Crockett Loop, Georgetown, TX 78633ActiveMLS ID #4411968, Mary Wells, Kurtz Properties. Unlock MLS
- $343,3752 bd2 ba1.7k sqft104 Keystone Cv, Georgetown, TX 78633ActiveMLS ID #4935481, Cameron Freeman, The Stacy Group, LLC. Unlock MLS
- $249,9002 bd2 ba1.3k sqft275 Bonham Loop, Georgetown, TX 78633ActiveMLS ID #6739108, Tanya Kerr, KWLS - T. Kerr Property Group. Unlock MLS
- $319,9002 bd2 ba1.4k sqft102 Verbena Dr, Georgetown, TX 78633ActiveMLS ID #2463791, Hope Teel, RE/MAX Fine Properties. Unlock MLS
- $489,9002 bd2 ba1.9k sqft722 Texas Dr, Georgetown, TX 78633ActiveMLS ID #7342746, Charlotte Hohensee, The Stacy Group, LLC. Unlock MLS
- $395,0002 bd2 ba2.1k sqft110 Hale Ct, Georgetown, TX 78633ActiveMLS ID #2043244, Cameron Freeman, The Stacy Group, LLC. Unlock MLS
- $350,0002 bd2 ba1.8k sqft106 Keystone Cv, Georgetown, TX 78633Active
 MLS ID #619284, Anthony A. Sowder, Vylla Home. Central Texas MLS
- $330,0002 bd2 ba1.7k sqft102 Harness Ln, Georgetown, TX 78633ActiveMLS ID #9013373, Suzanne Gantner, Realty Texas LLC. Unlock MLS
- $310,0002 bd2 ba1.7k sqft115 Purple Sage Dr, Georgetown, TX 78633ActiveMLS ID #1449845, Amber Broadway, Opendoor Brokerage LLC. Unlock MLS
- $345,0002 bd2 ba1.4k sqft513 Hereford Ln, Georgetown, TX 78633ActiveMLS ID #1846490, Drew Griffin, Compass RE Texas, LLC. Unlock MLS
