The classic stone facade of this single-story Cypress home presents a lasting first impression. Situated on a 0.18-acre lot in the 55+ active adult community of Sun City Texas, this property offers functional single-level living. Important systems have been updated, including a new roof in 2020, HVAC in 2025, and hot water heater in 2026. Inside, ceramic wood-look porcelain tile flooring runs through all high-traffic areas, offering durable and efficient use. The kitchen features Quartz countertops, stainless steel appliances, a 5-burner gas cooktop, and slide-out shelving in the cabinets. For dining options, the home includes both a formal dining room and a casual dining area with classic bay windows. Added flex space is provided by a private study, office, or hobby room. The bedrooms are designed with soft carpet, bay windows and an in-suite bathroom with a double vanity. A laundry room with a utility sink adds convenience, while the extended attached garage provides additional storage and workspace. Outdoor living functions beautifully with a tiled, screened porch complete with a ceiling fan. The private backyard features mature trees, and stone-bordered garden beds. This home combines practical interior spaces with an inviting outdoor setting.
Active under contract
$337,700
284 Whispering Wind Dr, Georgetown, TX 78633
2beds
1,593sqft
Single Family Residence
Built in 1996
8,010 Square Feet Lot
$-- Zestimate®
$212/sqft
$165/mo HOA
What's special
Formal dining roomStainless steel appliancesStone-bordered garden bedsQuartz countertopsFunctional single-level livingClassic stone facade
- 6 days
- 337
- 24
Likely to sell faster than
Zillow last checked:
Listing updated:
Listed by:
Mimi Migliorini (512) 868-0403,
ERA Brokers Consolidated (512) 868-0403
Source: Unlock MLS,MLS#: 3694984
Facts & features
Interior
Bedrooms & bathrooms
- Bedrooms: 2
- Bathrooms: 2
- Full bathrooms: 2
- Main level bedrooms: 2
Primary bedroom
- Level: Main
Primary bathroom
- Level: Main
Family room
- Level: Main
Kitchen
- Level: Main
Office
- Level: Main
Heating
- Central
Cooling
- Central Air
Appliances
- Included: Dishwasher, Gas Cooktop, Microwave, Gas Oven, Plumbed For Ice Maker, Free-Standing Gas Range, RNGHD
Features
- Breakfast Bar, Quartz Counters, Double Vanity, Electric Dryer Hookup, Eat-in Kitchen, Multiple Dining Areas, Primary Bedroom on Main, Study/Home Office, Walk-In Closet(s), Washer Hookup
- Flooring: See Remarks, Tile
- Windows: Screens
Interior area
- Total interior livable area: 1,593 sqft
Video & virtual tour
Property
Parking
- Total spaces: 2
- Parking features: Garage
- Garage spaces: 2
Accessibility
- Accessibility features: None
Features
- Levels: One
- Stories: 1
- Patio & porch: Covered, Front Porch, Porch, Screened
- Exterior features: Gutters Partial
- Pool features: None
- Fencing: None
- Has view: Yes
- View description: See Remarks
- Waterfront features: None
Lot
- Size: 8,010 Square Feet
- Features: Close to Clubhouse, Front Yard, Sprinkler - Automatic, Trees-Heavy, Trees-Medium (20 Ft - 40 Ft)
Details
- Additional structures: None
- Parcel number: 11993107080065
- Special conditions: Standard
Construction
Type & style
- Home type: SingleFamily
- Property subtype: Single Family Residence
Materials
- Foundation: Slab
- Roof: Composition
Condition
- Resale
- New construction: No
- Year built: 1996
Details
- Builder name: Del Webb
Utilities & green energy
- Sewer: Public Sewer
- Water: Public
- Utilities for property: Electricity Connected, Natural Gas Connected, Water Connected
Community & HOA
Community
- Features: Clubhouse, Common Grounds, Dog Park, Fitness Center, Golf, Hot Tub Community, Library, Lock and Leave, Pet Amenities, Picnic Area, Planned Social Activities, Pool, Restaurant, Spa/Hot Tub, Sport Court(s)/Facility, Street Lights, Tennis Court(s)
- Senior community: Yes
- Subdivision: Sun City Georgetown Neighborhood 07
HOA
- Has HOA: Yes
- Services included: Common Area Maintenance, Maintenance Grounds
- HOA fee: $1,975 annually
- HOA name: Sun City Texas
Location
- Region: Georgetown
Financial & listing details
- Price per square foot: $212/sqft
- Tax assessed value: $349,393
- Annual tax amount: $6,180
- Date on market: 10/10/2026
- Listing terms: Cash,Conventional,VA Loan
- Electric utility on property: Yes
Estimated market value
Not available
Estimated sales range
Not available
Not available
Price history
| Date | Event | Price |
|---|---|---|
| 10/13/2026 | Contingent | $337,700$212/sqft |
Source:  Unlock MLS #3694984 Report a problem Unlock MLS #3694984 Report a problem | ||
| 10/10/2026 | Listed for sale | $337,700+77.8%$212/sqft |
Source: Unlock MLS #3694984 Report a problem | ||
| 11/6/2013 | Sold | -- |
Source: Agent Provided Report a problem | ||
| 10/7/2013 | Listed for sale | $189,950$119/sqft |
Source: ERA Colonial Real Estate #4392449-15951 Report a problem | ||
| 5/11/2013 | Sold | -- |
Source: Agent Provided Report a problem | ||
Public tax history
| Year | Property taxes | Tax assessment |
|---|---|---|
| 2025 | $1,742 -31.6% | $349,393 +2.1% |
| 2024 | $2,546 +5.4% | $342,117 +9% |
| 2023 | $2,416 -40.9% | $313,782 +10% |
| 2022 | $4,091 -3.9% | $285,256 +10% |
| 2021 | $4,256 -4.5% | $259,324 +10% |
| 2020 | $4,459 -0.4% | $235,749 -6.7% |
| 2019 | $4,477 | $252,644 |
| 2018 | $4,477 | $252,644 +5.7% |
| 2017 | $4,477 | $239,121 +5.5% |
| 2016 | $4,477 +0.3% | $226,553 +6.6% |
| 2015 | $4,464 | $212,507 +10% |
| 2014 | $4,464 | $193,188 +16% |
| 2013 | -- | $166,475 +1% |
| 2012 | -- | $164,835 +3% |
| 2011 | -- | $160,031 +3.8% |
| 2010 | -- | $154,122 -13.4% |
| 2009 | -- | $177,969 +3% |
| 2007 | -- | $172,770 +5.7% |
| 2006 | -- | $163,524 +6.4% |
| 2005 | -- | $153,712 -0.8% |
| 2004 | -- | $154,923 +3.3% |
| 2003 | -- | $149,998 -11.7% |
| 2002 | -- | $169,811 +3.7% |
| 2001 | -- | $163,820 |
Find assessor info on the county website
Monthly payment
Est. payment
Payment breakdown
Explore the cost of this home by adjusting the details. Changes won't be saved.Climate risks
Neighborhood: Sun City
Nearby schools
Schools provided by the listing agent
- Elementary: NA_Sun_City
- Middle: NA_Sun_City
- High: NA_Sun_City
- District: Jarrell ISD
Source: Unlock MLS. This data may not be complete. We recommend contacting the local school district to confirm school assignments for this home.
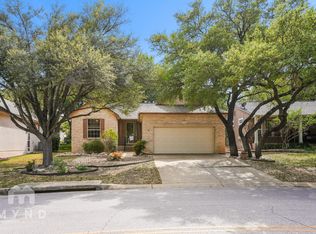
- $285,5002 bd2 ba1.3k sqft288 Whispering Wind Dr, Georgetown, TX 78633Off Market
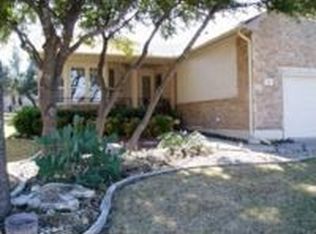
- $308,5002 bd2 ba1.5k sqft286 Whispering Wind Dr, Georgetown, TX 78633Off Market
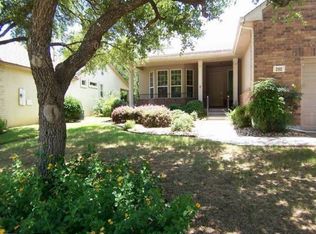
- $323,4002 bd2 ba1.5k sqft290 Whispering Wind Dr, Georgetown, TX 78633Off Market
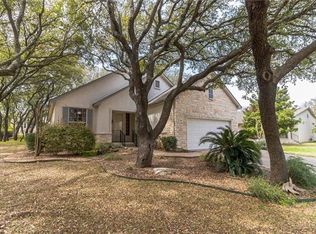
- $--2 bd2 ba1.4k sqft292 Whispering Wind Dr, Georgetown, TX 78633Sold
Similar homes
- $339,0002 bd2 ba1.5k sqft122 Bass St, Georgetown, TX 78633Active
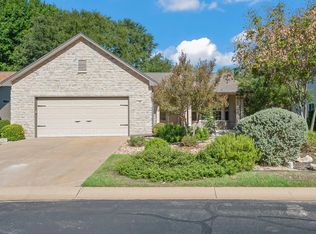
 MLS ID #1909470, Cynthia Curtis, ERA Brokers Consolidated. Unlock MLS
 - $294,9002 bd2 ba1.4k sqft118 Bronco Dr, Georgetown, TX 78633Active
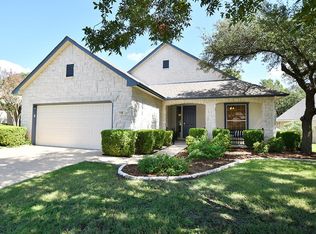 MLS ID #9278104, Cindy Kelly, ERA Brokers Consolidated. Unlock MLS
 - $279,9002 bd2 ba1.3k sqft103 Elderberry St, Georgetown, TX 78633Active
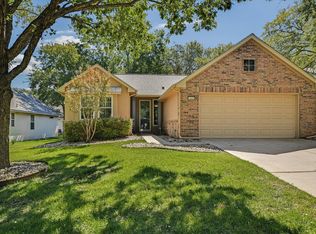 MLS ID #2614613, Roxanne Rylander, The Stacy Group, LLC. Unlock MLS
 - $357,5002 bd2 ba1.7k sqft104 Keystone Cv, Georgetown, TX 78633Active
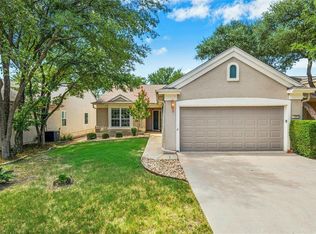 MLS ID #4935481, Cameron Freeman, The Stacy Group, LLC. Unlock MLS
 - $335,0003 bd2 ba1.6k sqft206 Montley Trl, Georgetown, TX 78633ActiveMLS ID #8366819, Kimberly Speer, The Stacy Group, LLC. Unlock MLS
- $345,0003 bd2 ba1.6k sqft120 Nolan Dr, Georgetown, TX 78633ActiveMLS ID #5567342, Gregory Grierson, The Stacy Group, LLC. Unlock MLS
- $375,0002 bd2 ba1.7k sqft111 Elderberry St, Georgetown, TX 78633ActiveMLS ID #6063047, Laneigh Hudson, Horizon Realty. Unlock MLS
- $425,0002 bd2 ba1.9k sqft110 Nueces Trl, Georgetown, TX 78633ActiveMLS ID #4243749, Tanya Kerr, KWLS - T. Kerr Property Group. Unlock MLS
- $365,0003 bd2 ba1.5k sqft101 Colorado River Rd, Georgetown, TX 78633ActiveMLS ID #9882016, Judy Reasoner, The Stacy Group, LLC. Unlock MLS
- $324,9002 bd2 ba1.8k sqft206 Scurry Pass, Georgetown, TX 78633ActiveMLS ID #8529942, Judy Reasoner, The Stacy Group, LLC. Unlock MLS
- $386,0002 bd2 ba1.8k sqft106 Keystone Cv, Georgetown, TX 78633Active
 MLS ID #619284, Anthony A. Sowder, Vylla Home. Central Texas MLS
 - $279,0002 bd2 ba1.3k sqft267 Whispering Wind Dr, Georgetown, TX 78633ActiveMLS ID #7602527, Kimberly Speer, The Stacy Group, LLC. Unlock MLS
- $260,0002 bd2 ba1.4k sqft113 Purple Sage Dr, Georgetown, TX 78633ActiveMLS ID #2325260, Terri Michelle, Horizon Realty. Unlock MLS
- $330,0002 bd2 ba1.7k sqft102 Harness Ln, Georgetown, TX 78633ActiveMLS ID #9013373, Suzanne Gantner, Realty Texas LLC. Unlock MLS
- $289,9002 bd2 ba1.4k sqft155 Dan Moody Trl, Georgetown, TX 78633ActiveMLS ID #3991816, Ann Richards, Tula Properties. Unlock MLS
- $319,9002 bd2 ba1.4k sqft102 Verbena Dr, Georgetown, TX 78633ActiveMLS ID #2463791, Hope Teel, RE/MAX Fine Properties. Unlock MLS
- $359,0002 bd2 ba1.7k sqft101 Rockrose Ct, Georgetown, TX 78633ActiveMLS ID #7901301, Gregory Grierson, The Stacy Group, LLC. Unlock MLS
- $299,0003 bd2 ba1.6k sqft403 Dove Hollow Trl, Georgetown, TX 78633ActiveMLS ID #9140639, Jeff Mikeska, Jacobs & Mikeska, Realtors. Unlock MLS
- $370,0002 bd2 ba1.8k sqft102 Yosemite Rd, Georgetown, TX 78633ActiveMLS ID #4940191, Charlotte Hohensee, The Stacy Group, LLC. Unlock MLS
- $285,0002 bd2 ba1.4k sqft111 Double Fire Trl, Georgetown, TX 78633ActiveMLS ID #8413679, Len Johnson, Keller Williams Realty Lone St. Unlock MLS
