NEW ROOF & EXTERIOR PAINT - 2026 !!! Sitting on a quiet street within the Sun City community, this Del Webb-built 2 bedroom/2 bath w/study Medina (Long) plan is just waiting for its new owner. The open concept floor plan, with kitchen/dining/living open to one another as the heart of the home, lives very comfortably. Granite tops kitchen counters with coordinating backsplash and vinyl plank wood-look floors are found throughout much of the home. Great curb appeal, enclosed back porch with pergola and already-fenced back yard are bonuses! This home deserves your consideration! Come live your best life in Sun City Texas!
Active
$294,900
118 Bronco Dr, Georgetown, TX 78633
2beds
1,422sqft
Single Family Residence
Built in 1996
7,148 Square Feet Lot
$-- Zestimate®
$207/sqft
$163/mo HOA
What's special
Open concept floor planVinyl plank wood-look floorsGranite tops kitchen countersQuiet streetGreat curb appealCoordinating backsplash
- 41 days
- 332
- 16
Likely to sell faster than
Zillow last checked:
Listing updated:
Listed by:
Cindy Kelly (512) 868-0403,
ERA Brokers Consolidated (512) 868-0403
Source: Unlock MLS,MLS#: 9278104
Facts & features
Interior
Bedrooms & bathrooms
- Bedrooms: 2
- Bathrooms: 2
- Full bathrooms: 2
- Main level bedrooms: 2
Primary bedroom
- Level: Main
Primary bathroom
- Level: Main
Kitchen
- Level: Main
Heating
- Central, Natural Gas
Cooling
- Central Air, Electric
Appliances
- Included: Dishwasher, Disposal, Gas Range, Microwave, Plumbed For Ice Maker, Refrigerator, Vented Exhaust Fan, Electric Water Heater, Gas Water Heater
Features
- Ceiling Fan(s), Granite Counters, Electric Dryer Hookup, No Interior Steps, Open Floorplan, Pantry, Primary Bedroom on Main, Study/Home Office, Walk-In Closet(s)
- Flooring: Tile, Vinyl
- Windows: Aluminum Frames, Double Pane Windows, Window Coverings
Interior area
- Total interior livable area: 1,422 sqft
Video & virtual tour
Property
Parking
- Total spaces: 2
- Parking features: Door-Single, Garage, Garage Door Opener, Garage Faces Front
- Garage spaces: 2
Accessibility
- Accessibility features: Grip-Accessible Features
Features
- Levels: One
- Stories: 1
- Patio & porch: Covered, Patio
- Exterior features: Gutters Full, No Exterior Steps
- Pool features: None
- Fencing: Back Yard, Wrought Iron
- Has view: Yes
- View description: Neighborhood
- Waterfront features: None
Lot
- Size: 7,148 Square Feet
- Features: Curbs, Interior Lot, Landscaped, Level, Sprinkler - Automatic, Sprinkler - Back Yard, Sprinklers In Front, Sprinkler - In-ground, Sprinkler - Side Yard, Trees-Moderate
Details
- Additional structures: None
- Parcel number: 2099315A230175
- Special conditions: Standard
Construction
Type & style
- Home type: SingleFamily
- Property subtype: Single Family Residence
Materials
- Foundation: Slab
- Roof: Composition, Shingle
Condition
- Resale
- New construction: No
- Year built: 1996
Details
- Builder name: Del Webb
Utilities & green energy
- Sewer: Public Sewer
- Water: Public
- Utilities for property: Cable Available, Electricity Connected, Natural Gas Connected, Phone Available, Sewer Connected, Underground Utilities, Water Connected
Community & HOA
Community
- Features: Clubhouse, Common Grounds, Conference/Meeting Room, Curbs, Dog Park, Fishing, Fitness Center, Game Room, Golf, Library, On-Site Retail, Picnic Area, Planned Social Activities, Pool, Putting Green, Restaurant, Sidewalks, Spa/Hot Tub, Sport Court(s)/Facility, Street Lights, Tennis Court(s), Trash Pickup - Door to Door, Underground Utilities
- Senior community: Yes
- Subdivision: Sun City Georgetown Neighborhood 05A
HOA
- Has HOA: Yes
- Services included: Common Area Maintenance
- HOA fee: $1,960 annually
- HOA name: Sun City Texas Community Association
Location
- Region: Georgetown
Financial & listing details
- Price per square foot: $207/sqft
- Tax assessed value: $327,066
- Annual tax amount: $5,944
- Date on market: 10/11/2026
- Listing terms: Cash,Conventional
- Electric utility on property: Yes
Estimated market value
Not available
Estimated sales range
Not available
Not available
Price history
| Date | Event | Price |
|---|---|---|
| 11/9/2026 | Listed for sale | $294,900$207/sqft |
Source:  Unlock MLS #9278104 Report a problem | ||
| 11/2/2026 | Contingent | $294,900$207/sqft |
Source: Unlock MLS #9278104 Report a problem | ||
| 10/30/2026 | Listed for sale | $294,900$207/sqft |
Source: Unlock MLS #9278104 Report a problem | ||
| 10/23/2026 | Contingent | $294,900$207/sqft |
Source: Unlock MLS #9278104 Report a problem | ||
| 10/11/2026 | Listed for sale | $294,900+89%$207/sqft |
Source: Unlock MLS #9278104 Report a problem | ||
| 4/3/2009 | Listing removed | $156,000$110/sqft |
Source: Keller Williams Realty #9243980 Report a problem | ||
| 10/12/2008 | Price change | $156,000-4%$110/sqft |
Source: Keller Williams Realty #9243980 Report a problem | ||
| 10/11/2008 | Listed for sale | $162,500$114/sqft |
Source: Keller Williams Realty #9243980 Report a problem | ||
Public tax history
| Year | Property taxes | Tax assessment |
|---|---|---|
| 2025 | $5,944 +1.8% | $327,066 +1.9% |
| 2024 | $5,838 +119.7% | $320,912 +10.5% |
| 2023 | $2,657 -31.8% | $290,510 +10% |
| 2022 | $3,894 | $264,100 +10% |
| 2021 | -- | $240,091 +7.8% |
| 2020 | $4,516 +114.3% | $222,778 -0.4% |
| 2019 | $2,108 | $223,759 -6.9% |
| 2018 | $2,108 | $240,303 +5.7% |
| 2017 | $2,108 | $227,437 +7.8% |
| 2016 | $2,108 -6.2% | $210,977 +10% |
| 2015 | $2,248 | $191,797 +10% |
| 2014 | $2,248 | $174,361 +10% |
| 2013 | -- | $158,510 +1% |
| 2012 | -- | $156,967 +3.5% |
| 2011 | -- | $151,717 +3.5% |
| 2010 | -- | $146,616 -7.1% |
| 2009 | -- | $157,756 -2.9% |
| 2007 | -- | $162,384 +11.1% |
| 2006 | -- | $146,195 +4.2% |
| 2005 | -- | $140,289 +1.6% |
| 2004 | -- | $138,086 -1.4% |
| 2003 | -- | $140,056 -4.8% |
| 2002 | -- | $147,078 |
| 2001 | -- | $147,078 |
Find assessor info on the county website
Monthly payment
Est. payment
Payment breakdown
Explore the cost of this home by adjusting the details. Changes won't be saved.Climate risks
Neighborhood: Sun City
Nearby schools
Schools provided by the listing agent
- Elementary: NA_Sun_City
- Middle: NA_Sun_City
- High: NA_Sun_City
- District: Georgetown ISD
Source: Unlock MLS. This data may not be complete. We recommend contacting the local school district to confirm school assignments for this home.


Similar homes
- $280,0002 bd2 ba1.4k sqft155 Dan Moody Trl, Georgetown, TX 78633Active
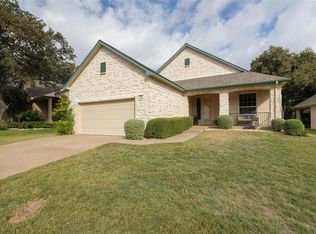
 MLS ID #3991816, Ann Richards, Tula Properties. Unlock MLS
- $279,9002 bd2 ba1.3k sqft103 Elderberry St, Georgetown, TX 78633Active
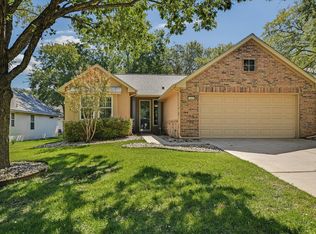 MLS ID #2614613, Roxanne Rylander, The Stacy Group, LLC. Unlock MLS
- $275,0002 bd2 ba1.3k sqft111 Bass St, Georgetown, TX 78633Active
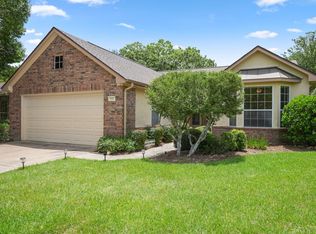 MLS ID #3609197, Mark Storer, Compass RE Texas, LLC. Unlock MLS
- $269,5002 bd2 ba1.3k sqft267 Whispering Wind Dr, Georgetown, TX 78633Active
 MLS ID #7602527, Kimberly Speer, The Stacy Group, LLC. Unlock MLS
- $289,0002 bd2 ba1.3k sqft402 Colorado River Rd, Georgetown, TX 78633ActiveMLS ID #2704732, Cameron Freeman, The Stacy Group, LLC. Unlock MLS
- $300,0002 bd2 ba1.4k sqft104 Purple Sage Dr, Georgetown, TX 78633ActiveMLS ID #8507963, Chasity Rojas, Oppenaire, LLC. Unlock MLS
- $310,0002 bd2 ba1.7k sqft115 Purple Sage Dr, Georgetown, TX 78633ActiveMLS ID #1449845, Amber Broadway, Opendoor Brokerage LLC. Unlock MLS
- $319,9002 bd2 ba1.4k sqft102 Verbena Dr, Georgetown, TX 78633ActiveMLS ID #2463791, Hope Teel, RE/MAX Fine Properties. Unlock MLS
- $288,9003 bd2 ba1.3k sqft210 Crockett Loop, Georgetown, TX 78633ActiveMLS ID #3148677, Joelle Bach, LPT Realty LLC - Ascend Group. Unlock MLS
- $299,0003 bd2 ba1.6k sqft403 Dove Hollow Trl, Georgetown, TX 78633ActiveMLS ID #9140639, Jeff Mikeska, Jacobs & Mikeska, Realtors. Unlock MLS
- $383,9002 bd2 ba1.6k sqft100 Bronco Cir, Georgetown, TX 78633ActiveMLS ID #8175327, Cindy Kelly, ERA Brokers Consolidated. Unlock MLS
- $369,0002 bd2 ba1.9k sqft107 Stetson Cir, Georgetown, TX 78633ActiveMLS ID #4114575, Cynthia Curtis, ERA Brokers Consolidated. Unlock MLS
- $337,7002 bd2 ba1.5k sqft284 Whispering Wind Dr, Georgetown, TX 78633ActiveMLS ID #3694984, Mimi Migliorini, ERA Brokers Consolidated. Unlock MLS
- $315,0002 bd2 ba1.6k sqft715 Enchanted Rock Trl, Georgetown, TX 78633ActiveMLS ID #6492048, Mary Wells, Kurtz Properties. Unlock MLS
- $395,0002 bd2 ba1.8k sqft100 Morning Glory Cir, Georgetown, TX 78633ActiveMLS ID #2990498, Lois Gallagher, Lois Gallagher, Broker. Unlock MLS
- $290,0003 bd2 ba1.5k sqft226 Winter Dr, Georgetown, TX 78633ActiveMLS ID #8042352, Kimberly Speer, The Stacy Group, LLC. Unlock MLS
- $315,0003 bd2 ba1.6k sqft206 Montley Trl, Georgetown, TX 78633ActiveMLS ID #8366819, Kimberly Speer, The Stacy Group, LLC. Unlock MLS
- $260,0002 bd2 ba1.4k sqft113 Purple Sage Dr, Georgetown, TX 78633ActiveMLS ID #2325260, Terri Michelle, Horizon Realty. Unlock MLS
- $287,0002 bd2 ba1.4k sqft311 Dove Hollow Trl, Georgetown, TX 78633ActiveMLS ID #2700132, Roxanne Rylander, The Stacy Group, LLC. Unlock MLS
- $249,9002 bd2 ba1.3k sqft275 Bonham Loop, Georgetown, TX 78633ActiveMLS ID #6739108, Tanya Kerr, KWLS - T. Kerr Property Group. Unlock MLS
