Skip main navigation
Pending
  • Price cut: $7.1K (6/5)
    $299,900

    292 Whispering Wind Dr, Georgetown, TX 78633

    2beds
    1,682sqft
    : 
    Loading
    Get pre-qualified
    Single Family Residence
    Built in 1996
    0.28 Acres Lot
    $294,000 Zestimate®
    $178/sqft
    $163/mo HOA

    What's special

    Tile floorsSpacious layout
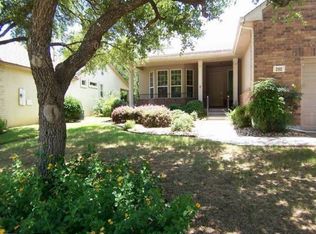
    The Medina floor plan features a spacious layout with tile floors, wood-look vinyl plank floors in the bedrooms. The kitchen is equipped with stainless steel appliances, providing a modern and functional space for cooking and entertaining. Off the kitchen and between the garage is a utility room and is an ideal place to drop your keys and mail with a place for your laptop as well. The primary bedroom boasts a ceiling fan, vinyl Plank wood look flooring, and an en-suite bathroom with spacious vanity, a shower, and a walk-in closet. The second bedroom also includes a ceiling fan, providing comfort and convenience for guests or additional occupants. The guest bathroom features a tub/shower combo and a single vanity. The Sunroom can easily be converted to an office or hobby room. The garage includes built-in storage, providing ample space for organization and storage along with a designated space for your washer and dryer. Overall, this property offers a well-designed layout with modern amenities and features that cater to both comfort and functionality. Square Footage: Approximate square footage of this floor plan is 1419, The patio was enclosed but not ducted in (The window A/C in enclosed patio does not work). The WCAD records note the square footage as 1682 but notes the measurement acquired is “Exterior Measured”.
    62 days
    |
    353
    |
    13
    |

    Zillow last checked:

    Listing updated:

    Listed by:

    Charlotte Hohensee (512) 869-0223,

    The Stacy Group, LLC (512) 869-0223,

    Roxanne Rylander (512) 784-7332,

    The Stacy Group, LLC

    Source: Unlock MLS,MLS#: 2567379MLS Logo

      Facts & features

      Interior

      Bedrooms & bathrooms
      • Bedrooms: 2
      • Bathrooms: 2
      • Full bathrooms: 2
      • Main level bedrooms: 2
      Primary bedroom
      • Level: Main
      Bedroom
      • Level: Main
      Primary bathroom
      • Level: Main
      Bathroom
      • Level: Main
      Dining room
      • Level: Main
      Great room
      • Level: Main
      Kitchen
      • Level: Main
      Other
      • Level: Main
      Heating
      • Central
      Cooling
      • Central Air
      Appliances
      • Included: Dishwasher, Disposal, Gas Range, Gas Water Heater
      Features
      • Primary Bedroom on Main
      • Flooring: Tile, Vinyl
      • Windows: Double Pane Windows
      Interior area
      • Total interior livable area: 1,682 sqft
      Video & virtual tour

      Property

      Parking
      • Total spaces: 2
      • Parking features: Attached, Garage Faces Front
      • Attached garage spaces: 2
      Accessibility
      • Accessibility features: None
      Features
      • Levels: One
      • Stories: 1
      • Patio & porch: Patio
      • Exterior features: Gutters Partial
      • Pool features: None
      • Fencing: Wrought Iron
      • Has view: Yes
      • View description: None
      • Waterfront features: None
      Lot
      • Size: 0.28 Acres
      • Features: Sprinkler - Automatic, Sprinkler - In-ground
      Details
      • Additional structures: None
      • Parcel number: 11993107080061
      • Special conditions: Standard

      Construction

      Type & style
      • Home type: SingleFamily
      • Property subtype: Single Family Residence
      Materials
      • Foundation: Slab
      • Roof: Shingle
      Condition
      • Resale
      • New construction: No
      • Year built: 1996

      Utilities & green energy

      • Sewer: Public Sewer
      • Water: Public
      • Utilities for property: Electricity Connected, Natural Gas Connected, Sewer Connected, Water Connected

      Community & HOA

      Community
      • Features: Clubhouse, Dog Park, Fitness Center, Golf, Library, Pool, Tennis Court(s)
      • Senior community: Yes
      • Subdivision: SUN CITY GEORGETOWN NEIGHBORHOOD 7
      HOA
      • Has HOA: Yes
      • Services included: See Remarks
      • HOA fee: $1,960 annually
      • HOA name: Sun City Community Association
      Location
      • Region: Georgetown

      Financial & listing details

      • Price per square foot: $178/sqft
      • Tax assessed value: $354,475
      • Annual tax amount: $6,854
      • Date on market: 5/8/2026
      • Listing terms: Cash,Conventional
      • Electric utility on property: Yes

        Estimated market value

        $294,000

        $279,000 - $309,000

        $2,393/mo

        Price history

        DateEventPrice
        6/18/2026Pending sale$299,900$178/sqft
        Source: Unlock MLS #2567379 Report a problem
        6/5/2026Price change$299,900-2.3%$178/sqft
        Source: Unlock MLS #2567379 Report a problem
        5/8/2026Listed for sale$307,000+6.2%$183/sqft
        Source: Unlock MLS #2567379 Report a problem
        6/7/2025Listing removed$289,000$172/sqft
        Source: Unlock MLS #5751323 Report a problem
        5/15/2025Price change$289,000-9.7%$172/sqft
        Source: Unlock MLS #5751323 Report a problem
        3/10/2025Listed for sale$320,000+28.1%$190/sqft
        Source: Unlock MLS #5751323 Report a problem
        3/23/2024Listing removed--
        Source: Zillow Rentals Report a problem
        3/15/2024Listed for rent$1,900+31%$1/sqft
        Source: Zillow Rentals Report a problem
        9/10/2020Listing removed$249,900$149/sqft
        Source: Keller Williams Realty #1453942 Report a problem
        9/2/2020Listed for sale$249,900$149/sqft
        Source: Keller Williams Realty #1453942 Report a problem
        8/26/2020Sold--
        Source: Central Texas MLS #404895 Report a problem
        8/8/2020Pending sale$249,900$149/sqft
        Source: Keller Williams Realty #1453942 Report a problem
        3/17/2020Listed for sale$249,900+53.3%$149/sqft
        Source: Keller Williams Realty #1453942 Report a problem
        7/30/2013Listing removed$1,450$1/sqft
        Source: Keller Williams #6363728 Report a problem
        1/31/2013Listed for rent$1,450$1/sqft
        Source: Keller Williams #6363728 Report a problem
        1/16/2013Listing removed$163,000$97/sqft
        Source: ERA Colonial Real Estate #5842013 Report a problem
        12/17/2012Price change$163,000-4.1%$97/sqft
        Source: ERA Colonial Real Estate #5842013 Report a problem
        8/2/2012Listed for sale$170,000$101/sqft
        Source: ERA Colonial Real Estate #5842013 Report a problem

        Public tax history

        YearProperty taxesTax assessment
        2025$6,854 +3.1%$354,475 +3%
        2024$6,649 -5.4%$344,226 -5.9%
        2023$7,025 -4.4%$365,765 +4.7%
        2022$7,350 +30.5%$349,303 +37.3%
        2021$5,634 +15.7%$254,479 +20.4%
        2020$4,869 -8.2%$211,387 -6.4%
        2019$5,305 +7.5%$225,887
        2018$4,934 $225,887 +5.6%
        2017$4,934 +8.3%$213,915 +6.5%
        2016$4,555 +14.7%$200,837 -0.9%
        2015$3,972 $202,655 +17.9%
        2014$3,972 $171,917 +15.3%
        2013-- $149,082 +1%
        2012-- $147,655 +3.4%
        2011-- $142,802 +3%
        2010-- $138,579 -6.9%
        2009-- $148,879 -3%
        2007-- $153,561 +10.8%
        2006-- $138,542 +4.3%
        2005-- $132,871 +1.6%
        2004-- $130,832 -1.4%
        2003-- $132,660 -5.3%
        2002-- $140,133
        2001-- $140,133

        Find assessor info on the county website

        Monthly payment

        Est. payment

        Payment breakdown

        Explore the cost of this home by adjusting the details. Changes won't be saved.
        All calculations are estimates and provided by Zillow, Inc. for informational purposes only. Actual amounts may vary.
        HOA fees may include property taxes on listings classified as Co-Ops. Contact the listing agent and/or owner for fee details.
        Mortgage interest rates are dependent on a number of factors, including credit score, down payment, and repayment length. Interest rate data provided by Zillow Group Marketplace, Inc. as of 1/1/1970 from various mortgage lenders with which we have lead or other similar arrangements; the Estimated Payment is an average of those rates.
        See how much you could borrow to make a competitive offer.

        Climate risks

        Neighborhood: Sun City

        Getting around

        12 / 100
        Car-Dependent
        25 / 100
        Somewhat Bikeable

        Nearby schools

        GreatSchools rating
        Schools provided by the listing agent
        • Elementary: NA_Sun_City
        • Middle: NA_Sun_City
        • High: NA_Sun_City
        • District: Jarrell ISD

        Source: Unlock MLS. This data may not be complete. We recommend contacting the local school district to confirm school assignments for this home.

        A local agent can set up tours, give advice and negotiate with sellers.

        Browse local experts

        Similar homes

        Skip to the end of the carouselSkip to the beginning of the carousel