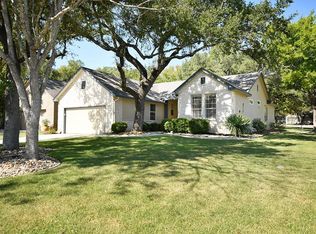
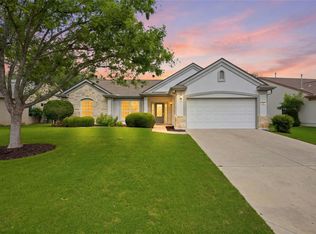
Immaculately maintained DeVaca plan. Set among mature trees, this beautifully maintained Sun City home offers fresh paint, a spacious screened-in porch, & a gorgeously landscaped backyard. Easy-to-maintain landscaping & a mature tree create a zen-like atmosphere. Inside, an open floor plan features expansive windows outfitted with stylish plantation shutters & crown molding throughout, as well as an abundance of storage in the custom cabinetry and shelving. The open living room showcases a fireplace flanked by built-in shelving & cabinetry, flowing seamlessly into the dining area & "eat-in" kitchen with granite countertops, a large center island, luxurious stain-grade wood cabinetry with pullout drawers, sleek black appliances, & a pantry. A dedicated office with built-in shelving & file-capable drawers provides a stylish space for work or hobbies. The spacious primary bedroom features a bay window & an ensuite bath with a dual vanity, soaking tub, separate shower, & a walk-in closet. An additional bedroom is conveniently located near a full bath, while the laundry room offers a sink & cabinetry for added convenience. Your living space extends to the spacious screened-in patio, perfect for year-round relaxing & entertaining. Beyond, the fenced backyard offers a circular extended patio with a water feature, beautiful, easy-to-maintain landscaping & mature trees that create a peaceful outdoor retreat. Fenced and ready for Fido! Living in Sun City means enjoying a resort-style lifestyle with 4 amenity centers, two fitness centers, three golf courses, eight pools, tennis, pickleball, & bocce courts, a state-of-the-art computer center, & more. Engage with more than 145 clubs, special-interest groups, & community activities designed to inspire connection & enrichment. All of this is just minutes from shopping, dining, recreation, medical facilities, & the airport, with convenient access to TX-195 & I-35.
Active
$425,000
110 Nueces Trl, Georgetown, TX 78633
2beds
1,994sqft
Single Family Residence
Built in 2004
9,374 Square Feet Lot
$421,900 Zestimate®
$213/sqft
$163/mo HOA
What's special
Open floor planFresh paintGorgeously landscaped backyardCrown molding throughoutExpansive windowsEasy-to-maintain landscapingGranite countertops
- 17 days
- 476
- 40
Likely to sell faster than
Zillow last checked:
Listing updated:
Listed by:
Tanya Kerr (512) 851-8350,
KWLS - T. Kerr Property Group (512) 851-8350,
Russell Phillips (512) 698-7877,
KWLS - T. Kerr Property Group
Source: Unlock MLS,MLS#: 4243749
Facts & features
Interior
Bedrooms & bathrooms
- Bedrooms: 2
- Bathrooms: 2
- Full bathrooms: 2
- Main level bedrooms: 2
Primary bedroom
- Features: See Remarks
- Level: Main
Primary bathroom
- Features: Double Vanity, Full Bath, Walk-In Closet(s)
- Level: Main
Kitchen
- Features: Kitchn - Breakfast Area, Breakfast Bar, Kitchen Island, Granite Counters, Open to Family Room, Pantry, Recessed Lighting
- Level: Main
Heating
- Central
Cooling
- Central Air
Appliances
- Included: Dishwasher, Disposal, Exhaust Fan, Microwave, Oven, Range, RNGHD, Electric Water Heater, Water Softener Owned
Features
- Breakfast Bar, Built-in Features, Ceiling Fan(s), Granite Counters, Crown Molding, Double Vanity, Entrance Foyer, Kitchen Island, No Interior Steps, Open Floorplan, Pantry, Primary Bedroom on Main, Recessed Lighting, Soaking Tub, Study/Home Office, Walk-In Closet(s)
- Flooring: Carpet, Tile
- Windows: Bay Window(s), Plantation Shutters, Screens
- Number of fireplaces: 1
- Fireplace features: Gas Log, Living Room
Interior area
- Total interior livable area: 1,994 sqft
Video & virtual tour
Property
Parking
- Total spaces: 2
- Parking features: Attached, Door-Single, Driveway, Garage, Garage Door Opener, Garage Faces Front
- Attached garage spaces: 2
Accessibility
- Accessibility features: None
Features
- Levels: One
- Stories: 1
- Patio & porch: See Remarks, Front Porch, Patio, Screened
- Exterior features: Gutters Full, Private Yard
- Pool features: None
- Fencing: Back Yard, Fenced, Wrought Iron
- View description: None
- Waterfront features: None
Lot
- Size: 9,374 Square Feet
- Features: Back Yard, Curbs, Front Yard, Landscaped, Native Plants, Sprinkler - Automatic, Sprinkler - Back Yard, Sprinklers In Front, Trees-Large (Over 40 Ft), Trees-Small (Under 20 Ft)
Details
- Additional structures: None
- Parcel number: 11993113B70140
- Special conditions: Standard
Construction
Type & style
- Home type: SingleFamily
- Property subtype: Single Family Residence
Materials
- Foundation: Slab
- Roof: Shingle
Condition
- Resale
- New construction: No
- Year built: 2004
Utilities & green energy
- Sewer: Public Sewer
- Water: Public
- Utilities for property: Electricity Available, Sewer Available, Water Available
Community & HOA
Community
- Features: See Remarks, BBQ Pit/Grill, Clubhouse, Curbs, Fitness Center, Golf, Library, Park, Picnic Area, Planned Social Activities, Pool
- Subdivision: Sun City Georgetown Ph 02 Neighborhood 13B Bl
HOA
- Has HOA: Yes
- Services included: Common Area Maintenance
- HOA fee: $1,960 annually
- HOA name: Sun City HOA
Location
- Region: Georgetown
Financial & listing details
- Price per square foot: $213/sqft
- Tax assessed value: $440,555
- Annual tax amount: $8,768
- Date on market: 10/14/2026
- Listing terms: Cash,Conventional,FHA,VA Loan
- Electric utility on property: Yes
Estimated market value
$421,900
$401,000 - $443,000
$2,332/mo
Price history
| Date | Event | Price |
|---|---|---|
| 10/14/2026 | Listed for sale | $425,000-10.5%$213/sqft |
Source:  Unlock MLS #4243749 Report a problem | ||
| 12/28/2021 | Listing removed | -- |
Source: Unlock MLS #8468555 Report a problem | ||
| 11/4/2021 | Contingent | $475,000$238/sqft |
Source: Unlock MLS #8468555 Report a problem | ||
| 10/28/2021 | Listed for sale | $475,000+80.6%$238/sqft |
Source: Unlock MLS #8468555 Report a problem | ||
| 5/31/2011 | Sold | -- |
Source: Agent Provided Report a problem | ||
| 8/19/2010 | Listing removed | $263,000$132/sqft |
Source: The Stacy Group #2724246 Report a problem | ||
| 7/18/2010 | Price change | $263,000-3.7%$132/sqft |
Source: The Stacy Group #2724246 Report a problem | ||
| 6/20/2010 | Listed for sale | $273,000-2.2%$137/sqft |
Source: The Stacy Group #2724246 Report a problem | ||
| 8/2/2009 | Listing removed | $279,000$140/sqft |
Source: Century 21 HS & Associates #8929286 Report a problem | ||
| 5/2/2009 | Price change | $279,000-2.1%$140/sqft |
Source: Century 21 HS & Associates #8929286 Report a problem | ||
| 1/22/2009 | Price change | $285,000-5%$143/sqft |
Source: Century 21 #8929286 Report a problem | ||
| 9/14/2008 | Listed for sale | $300,000$150/sqft |
Source: Century 21 #8929286 Report a problem | ||
Public tax history
| Year | Property taxes | Tax assessment |
|---|---|---|
| 2025 | $4,303 -19% | $440,555 +1.9% |
| 2024 | $5,312 -4.4% | $432,442 -8.4% |
| 2023 | $5,559 -34.8% | $472,027 -0.4% |
| 2022 | $8,525 +37.3% | $473,745 +39.2% |
| 2021 | $6,208 0% | $340,385 +9.1% |
| 2020 | $6,210 -4.5% | $311,862 -9.1% |
| 2019 | $6,502 -12.8% | $343,081 +1.3% |
| 2018 | $7,455 | $338,555 +4.7% |
| 2017 | $7,455 +110.4% | $323,204 +0.1% |
| 2016 | $3,542 -3.7% | $322,875 +9.2% |
| 2015 | $3,679 | $295,767 +10% |
| 2014 | $3,679 | $268,879 +10% |
| 2013 | -- | $244,435 -3.8% |
| 2012 | -- | $254,083 +2.4% |
| 2011 | -- | $248,117 +2.1% |
| 2010 | -- | $243,125 -0.8% |
| 2009 | -- | $245,177 +6% |
| 2007 | -- | $231,222 +1.1% |
| 2006 | -- | $228,798 +9.3% |
| 2005 | -- | $209,252 |
Find assessor info on the county website
Monthly payment
Est. payment
Payment breakdown
Explore the cost of this home by adjusting the details. Changes won't be saved.Climate risks
Neighborhood: Sun City
Nearby schools
Schools provided by the listing agent
- Elementary: NA_Sun_City
- Middle: NA_Sun_City
- High: NA_Sun_City
- District: Jarrell ISD
Source: Unlock MLS. This data may not be complete. We recommend contacting the local school district to confirm school assignments for this home.


Similar homes
- $460,0002 bd2 ba2.2k sqft305 Rio Grande Loop, Georgetown, TX 78633Active

 MLS ID #3957783, Vince Burgess, Keller Williams Realty Lone St. Unlock MLS
- $383,9002 bd2 ba1.6k sqft100 Bronco Cir, Georgetown, TX 78633Active
 MLS ID #8175327, Cindy Kelly, ERA Brokers Consolidated. Unlock MLS
- $440,0002 bd2 ba2.2k sqft107 San Antonio Rd, Georgetown, TX 78633Active
 MLS ID #6174292, Judy Reasoner, The Stacy Group, LLC. Unlock MLS
- $469,9003 bd2 ba2.3k sqft311 Rio Grande Loop, Georgetown, TX 78633Active
 MLS ID #9788600, Judy Reasoner, The Stacy Group, LLC. Unlock MLS
- $450,0003 bd2 ba2k sqft100 Dawson Trl, Georgetown, TX 78633ActiveMLS ID #7265986, Len Johnson, Keller Williams Realty Lone St. Unlock MLS
- $478,0002 bd3 ba2.6k sqft103 Black Walnut Cir, Georgetown, TX 78633ActiveMLS ID #6765901, Rhonda Carnley, Carnley Properties. Unlock MLS
- $365,0003 bd2 ba1.5k sqft101 Colorado River Rd, Georgetown, TX 78633ActiveMLS ID #9882016, Judy Reasoner, The Stacy Group, LLC. Unlock MLS
- $350,0002 bd2 ba1.4k sqft513 Hereford Ln, Georgetown, TX 78633ActiveMLS ID #1846490, Drew Griffin, Compass RE Texas, LLC. Unlock MLS
- $399,9003 bd3 ba2.4k sqft122 Nolan Dr, Georgetown, TX 78633ActiveMLS ID #4521295, Cameron Freeman, The Stacy Group, LLC. Unlock MLS
- $479,9002 bd2 ba2.2k sqft105 Stetson Cir, Georgetown, TX 78633ActiveMLS ID #1093283, Patsy Wimmer, Copus Real Estate Group LLC. Unlock MLS
- $495,0002 bd2 ba2k sqft107 Amberjack Ct, Georgetown, TX 78633ActiveMLS ID #7425070, Sean Thompson, Central Metro Realty. Unlock MLS
- $337,7002 bd2 ba1.5k sqft284 Whispering Wind Dr, Georgetown, TX 78633ActiveMLS ID #3694984, Mimi Migliorini, ERA Brokers Consolidated. Unlock MLS
- $357,5002 bd2 ba1.7k sqft104 Keystone Cv, Georgetown, TX 78633ActiveMLS ID #4935481, Cameron Freeman, The Stacy Group, LLC. Unlock MLS
- $499,0002 bd2 ba1.9k sqft227 Tradinghouse Creek St, Georgetown, TX 78633ActiveMLS ID #9496359, Kimberly Speer, The Stacy Group, LLC. Unlock MLS
- $379,0002 bd2 ba1.7k sqft335 Brenham Pass, Georgetown, TX 78633ActiveMLS ID #6588158, Cynthia Curtis, ERA Brokers Consolidated. Unlock MLS
- $519,0002 bd3 ba2.6k sqft107 Mulberry Cir, Georgetown, TX 78633ActiveMLS ID #1940970, Gregory Grierson, The Stacy Group, LLC. Unlock MLS
- $489,1002 bd3 ba2k sqft101 Morning Glory Cir, Georgetown, TX 78633ActiveMLS ID #8416380, Thomas Horne, All City Real Estate Ltd. Co. Unlock MLS
- $350,0002 bd2 ba1.8k sqft106 Keystone Cv, Georgetown, TX 78633Active
 MLS ID #619284, Anthony A. Sowder, Vylla Home. Central Texas MLS
- $329,9503 bd2 ba1.5k sqft106 Hummingbird Cv, Georgetown, TX 78633ActiveMLS ID #4101927, Pokey Delwaide, ERA Brokers Consolidated. Unlock MLS
- $459,9503 bd2 ba2.2k sqft106 Waterlily Ln, Georgetown, TX 78633ActiveMLS ID #9281270, Barbara Goergen, Goergen Realty. Unlock MLS
