Sun City living at its best! This charming home is ready for immediate move-in. The newly painted Chisholm plan is light and bright with a view of the golf course. This home has many upgrades including bay windows and crown moulding. Inside you will find a large living room with a fireplace and built-in bookcases overlooking the patio and greenbelt/golf course views. Every room has quality wooden plantation shutters to let in the light and views. The kitchen has granite counter-height seating for 5, stainless appliances, and walnut colored cabinets. Hand-scraped hardwood floors fill the living and kitchen areas with a wonderful ambiance. The large primary suite has golf course views and new carpet. The primary bath has been recently updated. The 2nd and third bedrooms have luxury vinyl plank floors with one boasting a nice golf course view. The outdoor area has an unobstructed golf course view from the stone, covered patio. The entire corner lot has been professionally landscaped and maintained. Other features include a laundry sink, water softener and garage cabinets. Start your Sun City adventure in style in this beautiful, move-in ready home.
Active
$450,000
100 Dawson Trl, Georgetown, TX 78633
3beds
2,056sqft
Single Family Residence
Built in 2001
0.28 Acres Lot
$-- Zestimate®
$219/sqft
$163/mo HOA
What's special
Stainless appliancesNewly painted chisholm planLaundry sinkQuality wooden plantation shuttersWalnut colored cabinetsGarage cabinets
- 13 days
- 660
- 40
Likely to sell faster than
Zillow last checked:
Listing updated:
Listed by:
Len Johnson (512) 801-8541,
Keller Williams Realty Lone St (512) 868-1771
Source: Unlock MLS,MLS#: 7265986
Facts & features
Interior
Bedrooms & bathrooms
- Bedrooms: 3
- Bathrooms: 2
- Full bathrooms: 2
- Main level bedrooms: 3
Heating
- Central
Cooling
- Ceiling Fan(s), Central Air
Appliances
- Included: Built-In Electric Oven, Dishwasher, Gas Range, Microwave, RNGHD, Refrigerator, Stainless Steel Appliance(s), Washer/Dryer, Gas Water Heater, Water Softener Owned
Features
- Bookcases, Breakfast Bar, Built-in Features, Ceiling Fan(s), Granite Counters, Crown Molding, Double Vanity, Electric Dryer Hookup, Open Floorplan, Pantry, Primary Bedroom on Main, Recessed Lighting, Walk-In Closet(s), Washer Hookup
- Flooring: Carpet, Tile, Wood
- Windows: Bay Window(s), Plantation Shutters, Screens
- Number of fireplaces: 1
- Fireplace features: Gas
Interior area
- Total interior livable area: 2,056 sqft
Property
Parking
- Total spaces: 2
- Parking features: Garage, Garage Door Opener
- Garage spaces: 2
Accessibility
- Accessibility features: None
Features
- Levels: One
- Stories: 1
- Patio & porch: Covered, Front Porch
- Exterior features: Gutters Full
- Pool features: None
- Fencing: None
- Has view: Yes
- View description: Golf Course, Park/Greenbelt
- Waterfront features: None
Lot
- Size: 0.28 Acres
- Features: Back to Park/Greenbelt, Back Yard, Corner Lot, Few Trees, Front Yard, Landscaped, Near Golf Course, Sprinkler - In-ground
Details
- Additional structures: None
- Parcel number: 11993115040142
- Special conditions: Standard
Construction
Type & style
- Home type: SingleFamily
- Property subtype: Single Family Residence
Materials
- Foundation: Slab
- Roof: Composition
Condition
- Resale
- New construction: No
- Year built: 2001
Utilities & green energy
- Sewer: Public Sewer
- Water: Public
- Utilities for property: Cable Available, Electricity Connected, Internet-Cable, Natural Gas Connected, Phone Available, Underground Utilities, Water Connected
Community & HOA
Community
- Features: Clubhouse, Common Grounds, Fishing, Fitness Center, Golf, Picnic Area, Planned Social Activities, Pool, Putting Green, Restaurant, Sport Court(s)/Facility, Street Lights, Tennis Court(s)
- Senior community: Yes
- Subdivision: Sun City
HOA
- Has HOA: Yes
- Services included: Common Area Maintenance
- HOA fee: $1,960 annually
- HOA name: Sun City HOA
Location
- Region: Georgetown
Financial & listing details
- Price per square foot: $219/sqft
- Tax assessed value: $448,454
- Annual tax amount: $8,229
- Date on market: 9/22/2026
- Listing terms: Cash,Conventional,FHA,VA Loan
- Electric utility on property: Yes
Estimated market value
Not available
Estimated sales range
Not available
Not available
Price history
| Date | Event | Price |
|---|---|---|
| 9/22/2026 | Listed for sale | $450,000+43.1%$219/sqft |
Source:  Unlock MLS #7265986 Report a problem Unlock MLS #7265986 Report a problem | ||
| 8/3/2017 | Listing removed | $314,500$153/sqft |
Source: ERA Colonial Real Estate #4120774 Report a problem | ||
| 7/21/2017 | Pending sale | $314,500$153/sqft |
Source: ERA Colonial Real Estate #4120774 Report a problem | ||
| 7/20/2017 | Price change | $314,500-1.6%$153/sqft |
Source: ERA Colonial Real Estate #4120774 Report a problem | ||
| 6/14/2017 | Listed for sale | $319,500$155/sqft |
Source: ERA Colonial Real Estate #4120774 Report a problem | ||
Public tax history
| Year | Property taxes | Tax assessment |
|---|---|---|
| 2025 | $2,807 -24.3% | $437,197 +10% |
| 2024 | $3,707 +4.7% | $397,452 +10% |
| 2023 | $3,541 -33.9% | $361,320 +10% |
| 2022 | $5,361 -3.3% | $328,473 +10% |
| 2021 | $5,545 -0.2% | $298,612 +10% |
| 2020 | $5,556 -3.8% | $271,465 -1.4% |
| 2019 | $5,777 +46.9% | $275,434 -10.2% |
| 2018 | $3,933 | $306,678 +16.6% |
| 2017 | $3,933 +0.3% | $262,947 +7.2% |
| 2016 | $3,923 +1.1% | $245,197 +10% |
| 2015 | $3,882 | $222,906 +10% |
| 2014 | $3,882 | $202,642 +10% |
| 2013 | -- | $184,220 +1.2% |
| 2012 | -- | $182,064 -11.3% |
| 2011 | -- | $205,281 -5% |
| 2010 | -- | $216,096 -8% |
| 2009 | -- | $234,763 -9.5% |
| 2007 | -- | $259,430 +17.8% |
| 2006 | -- | $220,287 +9.9% |
| 2005 | -- | $200,480 -7.2% |
| 2004 | -- | $215,986 -0.7% |
| 2003 | -- | $217,460 -1.5% |
| 2002 | -- | $220,816 |
Find assessor info on the county website
Monthly payment
Est. payment
Payment breakdown
Explore the cost of this home by adjusting the details. Changes won't be saved.Climate risks
Neighborhood: Sun City
Nearby schools
Schools provided by the listing agent
- Elementary: NA_Sun_City
- Middle: NA_Sun_City
- High: NA_Sun_City
- District: Jarrell ISD
Source: Unlock MLS. This data may not be complete. We recommend contacting the local school district to confirm school assignments for this home.


Similar homes
- $435,0003 bd2 ba2k sqft100 Klondike Dr, Georgetown, TX 78633Active
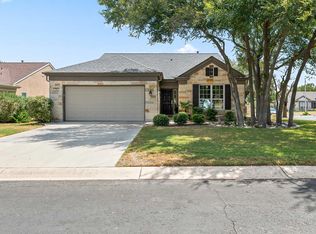
 MLS ID #1335747, Sue Sammons, ERA Brokers Consolidated. Unlock MLS
 - $399,9003 bd3 ba2.4k sqft122 Nolan Dr, Georgetown, TX 78633Active
 MLS ID #4521295, Cameron Freeman, The Stacy Group, LLC. Unlock MLS
 - $474,9003 bd2 ba2.3k sqft311 Rio Grande Loop, Georgetown, TX 78633Active
 MLS ID #9788600, Judy Reasoner, The Stacy Group, LLC. Unlock MLS
 - $459,9503 bd2 ba2.2k sqft106 Waterlily Ln, Georgetown, TX 78633Active
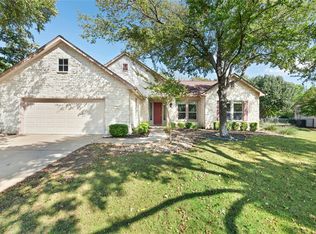 MLS ID #9281270, Barbara Goergen, Goergen Realty. Unlock MLS
 - $449,5003 bd3 ba2.3k sqft107 Lantana Dr, Georgetown, TX 78633ActiveMLS ID #7551567, Jack Shanley, JBGoodwin REALTORS NW. Unlock MLS
- $335,0003 bd2 ba1.6k sqft206 Montley Trl, Georgetown, TX 78633ActiveMLS ID #8366819, Kimberly Speer, The Stacy Group, LLC. Unlock MLS
- $440,0002 bd2 ba2.2k sqft107 San Antonio Rd, Georgetown, TX 78633ActiveMLS ID #6174292, Judy Reasoner, The Stacy Group, LLC. Unlock MLS
- $389,9002 bd2 ba1.7k sqft111 Elderberry St, Georgetown, TX 78633ActiveMLS ID #6063047, Laneigh Hudson, Horizon Realty. Unlock MLS
- $525,0002 bd2 ba2.2k sqft128 Crepe Myrtle Ln, Georgetown, TX 78633ActiveMLS ID #4042891, Judy Reasoner, The Stacy Group, LLC. Unlock MLS
- $299,0003 bd2 ba1.6k sqft403 Dove Hollow Trl, Georgetown, TX 78633ActiveMLS ID #9140639, Jeff Mikeska, Jacobs & Mikeska, Realtors. Unlock MLS
- $479,9002 bd2 ba2.2k sqft105 Stetson Cir, Georgetown, TX 78633ActiveMLS ID #1093283, Patsy Wimmer, Copus Real Estate Group LLC. Unlock MLS
- $525,0003 bd3 ba2k sqft124 Cold Springs Dr, Georgetown, TX 78633ActiveMLS ID #1916361, Ann Stewart, ERA Brokers Consolidated. Unlock MLS
- $489,1002 bd3 ba2k sqft101 Morning Glory Cir, Georgetown, TX 78633ActiveMLS ID #8416380, Thomas Horne, All City Real Estate Ltd. Co. Unlock MLS
- $365,0003 bd2 ba1.5k sqft101 Colorado River Rd, Georgetown, TX 78633ActiveMLS ID #9882016, Judy Reasoner, The Stacy Group, LLC. Unlock MLS
- $386,0002 bd2 ba1.8k sqft106 Keystone Cv, Georgetown, TX 78633Active
 MLS ID #619284, Anthony A. Sowder, Vylla Home. Central Texas MLS
 - $499,9002 bd2 ba2k sqft107 Amberjack Ct, Georgetown, TX 78633ActiveMLS ID #7425070, Sean Thompson, Central Metro Realty. Unlock MLS
- $515,0003 bd2 ba2.4k sqft111 Whirlwind Cv, Georgetown, TX 78633ActiveMLS ID #8771887, Kimberly Speer, The Stacy Group, LLC. Unlock MLS
- $299,9003 bd2 ba1.3k sqft210 Crockett Loop, Georgetown, TX 78633ActiveMLS ID #3148677, Joelle Bach, LPT Realty LLC - Ascend Group. Unlock MLS
- $425,0002 bd2 ba1.8k sqft321 Fieldstone Dr, Georgetown, TX 78633ActiveMLS ID #1991910, Clare Webb, Compass RE Texas, LLC. Unlock MLS
- $357,5002 bd2 ba1.7k sqft104 Keystone Cv, Georgetown, TX 78633ActiveMLS ID #4935481, Cameron Freeman, The Stacy Group, LLC. Unlock MLS
