Nestled on a beautiful and professionally landscaped lot framed by majestic live oaks that can be admired from every room in the home, this striking turnkey remodel includes 2 bedrooms, 2 bathrooms, 2 living, and 2 dining rooms, with no interior steps and approximately 1,807 sq. feet. Located close to incredible amenities, including social and fitness activities, golf, and pickleball courts. Features include: Beautiful hickory oak floors; updated kitchen with honed granite countertops, quartz center island; screened-in back porch; custom plantation shutters; inviting primary suite with large vanity, custom built walk-in shower, and spacious closet; large laundry room, insulated garage with split AC unit and amazing storage; automatic sprinkler system. November 2024 updates include new HVAC system, high-end Sherwin Williams and Benjamin Moore paints throughout, engineered wood floors, tile, granite and tile countertops, exterior electrical for security system and holiday lights. New water softener March 2025.
Active
$427,000
104 Saddle Trl, Georgetown, TX 78633
2beds
1,807sqft
Single Family Residence
Built in 2002
8,324 Square Feet Lot
$418,000 Zestimate®
$236/sqft
$163/mo HOA
What's special
Quartz center islandSpacious closetLarge laundry roomCustom plantation shuttersBeautiful hickory oak floorsLarge vanityAutomatic sprinkler system
- 34 days
- 187
- 14
Likely to sell faster than
Zillow last checked:
Listing updated:
Listed by:
Jack McLemore (817) 283-5134,
Listing Results, LLC (817) 283-5134
Source: Unlock MLS,MLS#: 7223383
Facts & features
Interior
Bedrooms & bathrooms
- Bedrooms: 2
- Bathrooms: 2
- Full bathrooms: 2
- Main level bedrooms: 2
Primary bedroom
- Description: 15X18
- Features: Double Vanity, Walk-In Closet(s)
- Level: Main
Bedroom
- Description: 13X12
- Features: See Remarks
- Level: Main
Dining room
- Description: 14X12
- Features: See Remarks
- Level: Main
Kitchen
- Description: 12X18
- Features: Breakfast Bar, Kitchen Island, Granite Counters, Quartz Counters, Pantry
- Level: Main
Laundry
- Description: 12X9
- Features: Electric Dryer Hookup, Gas Dryer Hookup, See Remarks, Washer Hookup
- Level: Main
Living room
- Description: FIRE PLACE 23X18
- Level: Main
Office
- Description: 12X10
- Features: See Remarks
- Level: Main
Heating
- Central
Cooling
- Central Air
Appliances
- Included: Built-In Oven(s), Cooktop, Dishwasher, Disposal, Electric Cooktop, Microwave, Electric Oven, Vented Exhaust Fan, WaterSoftener
Features
- Bookcases, Ceiling Fan(s), Granite Counters, Quartz Counters, Double Vanity, Electric Dryer Hookup, Kitchen Island, Multiple Dining Areas, No Interior Steps, Open Floorplan, Primary Bedroom on Main, Recessed Lighting, Study/Home Office, Walk-In Closet(s), Washer Hookup
- Flooring: Tile, Wood
- Windows: Bay Window(s)
- Number of fireplaces: 1
- Fireplace features: Living Room
Interior area
- Total interior livable area: 1,807 sqft
Property
Parking
- Total spaces: 2
- Parking features: Attached, Door-Single, Garage Faces Front
- Attached garage spaces: 2
Accessibility
- Accessibility features: None
Features
- Levels: One
- Stories: 1
- Patio & porch: Patio, Screened
- Exterior features: Gutters Full, Private Yard
- Pool features: None
- Fencing: Wrought Iron
- View description: None
- Waterfront features: None
Lot
- Size: 8,324 Square Feet
- Features: Interior Lot, Landscaped, Trees-Large (Over 40 Ft), Xeriscape
Details
- Additional structures: None
- Parcel number: 20993111070132
- Special conditions: Standard
Construction
Type & style
- Home type: SingleFamily
- Property subtype: Single Family Residence
Materials
- Foundation: Slab
- Roof: Composition
Condition
- Resale
- New construction: No
- Year built: 2002
Utilities & green energy
- Sewer: Public Sewer
- Water: Public
- Utilities for property: Electricity Available, Sewer Available, Water Available
Community & HOA
Community
- Features: Clubhouse, Common Grounds, Curbs, Fitness Center, Golf, Park, Pet Amenities, Planned Social Activities, Pool, Putting Green, Restaurant, Sidewalks, Sport Court(s)/Facility, Tennis Court(s)
- Senior community: Yes
- Subdivision: Sun City Georgetown Ph 02A Neighborhood 11 Pu
HOA
- Has HOA: Yes
- Services included: Common Area Maintenance
- HOA fee: $163 monthly
- HOA name: Sun City
Location
- Region: Georgetown
Financial & listing details
- Price per square foot: $236/sqft
- Tax assessed value: $388,062
- Annual tax amount: $7,059
- Date on market: 10/16/2026
- Listing terms: Cash,Conventional,FHA,VA Loan
- Electric utility on property: Yes
Estimated market value
$418,000
$397,000 - $439,000
$2,374/mo
Price history
| Date | Event | Price |
|---|---|---|
| 10/16/2026 | Listed for sale | $427,000+15.7%$236/sqft |
Source:  Unlock MLS #7223383 Report a problem | ||
| 10/4/2024 | Sold | -- |
Source: Agent Provided Report a problem | ||
| 8/25/2024 | Contingent | $369,000$204/sqft |
Source: Unlock MLS #2680361 Report a problem | ||
| 8/6/2024 | Price change | $369,000-5.1%$204/sqft |
Source: Unlock MLS #2680361 Report a problem | ||
| 6/28/2024 | Price change | $389,000-1.5%$215/sqft |
Source: Unlock MLS #2680361 Report a problem | ||
| 5/30/2024 | Listed for sale | $395,000+52.3%$219/sqft |
Source: Unlock MLS #2680361 Report a problem | ||
| 2/13/2014 | Sold | -- |
Source: Agent Provided Report a problem | ||
| 1/11/2014 | Pending sale | $259,400$144/sqft |
Source: Paula Thomas Real Estate Group #6098492 Report a problem | ||
| 1/8/2014 | Listed for sale | $259,400$144/sqft |
Source: Paula Thomas Real Estate Group #6098492 Report a problem | ||
| 12/22/2013 | Pending sale | $259,400$144/sqft |
Source: Paula Thomas Real Estate Group #6098492 Report a problem | ||
| 12/20/2013 | Listed for sale | $259,400+18.4%$144/sqft |
Source: Paula Thomas Real Estate Group #6098492 Report a problem | ||
| 7/11/2009 | Listing removed | $219,000$121/sqft |
Source: ERA Colonial Real Estate #8611037 Report a problem | ||
| 6/6/2009 | Listed for sale | $219,000$121/sqft |
Source: ERA Colonial Real Estate #8611037 Report a problem | ||
Public tax history
| Year | Property taxes | Tax assessment |
|---|---|---|
| 2025 | $5,222 +60.5% | $388,062 +1.4% |
| 2024 | $3,254 +2.8% | $382,853 +3.5% |
| 2023 | $3,165 -35.6% | $369,856 +10% |
| 2022 | $4,912 -3.7% | $336,233 +10% |
| 2021 | $5,099 -2.8% | $305,666 +5.1% |
| 2020 | $5,247 | $290,921 -2.4% |
| 2019 | $5,247 | $298,211 -2.1% |
| 2018 | $5,247 | $304,485 +3.1% |
| 2017 | $5,247 | $295,311 +7.5% |
| 2016 | $5,247 -2.6% | $274,781 +2.6% |
| 2015 | $5,387 | $267,879 +8.4% |
| 2014 | $5,387 | $247,234 +12.1% |
| 2013 | -- | $220,637 +4.1% |
| 2012 | -- | $211,984 +6.1% |
| 2011 | -- | $199,704 -5.5% |
| 2010 | -- | $211,333 +6.2% |
| 2009 | -- | $198,968 -5.4% |
| 2007 | -- | $210,289 +13.2% |
| 2006 | -- | $185,779 +8.6% |
| 2005 | -- | $170,999 -7.1% |
| 2004 | -- | $184,114 +5.2% |
| 2003 | -- | $174,943 +509.6% |
| 2002 | -- | $28,700 |
Find assessor info on the county website
Monthly payment
Est. payment
Payment breakdown
Explore the cost of this home by adjusting the details. Changes won't be saved.Climate risks
Neighborhood: Sun City
Nearby schools
Schools provided by the listing agent
- Elementary: NA_Sun_City
- Middle: NA_Sun_City
- High: NA_Sun_City
- District: Georgetown ISD
Source: Unlock MLS. This data may not be complete. We recommend contacting the local school district to confirm school assignments for this home.


Similar homes
- $425,0002 bd2 ba1.8k sqft100 Wild Plum Cir, Georgetown, TX 78633Active
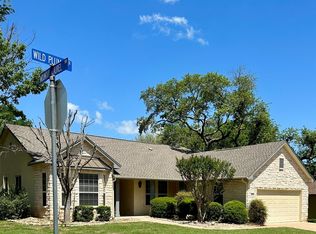
 MLS ID #3183805, Lois Gallagher, Lois Gallagher, Broker. Unlock MLS
- $478,0003 bd3 ba2.6k sqft103 Black Walnut Cir, Georgetown, TX 78633Active
 MLS ID #2785361, Pokey Delwaide, ERA Brokers Consolidated. Unlock MLS
- $450,0003 bd2 ba2k sqft100 Dawson Trl, Georgetown, TX 78633Active
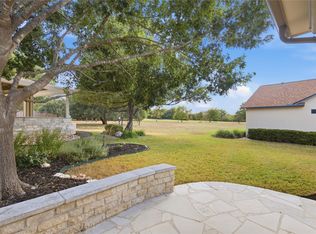 MLS ID #7265986, Len Johnson, Keller Williams Realty Lone St. Unlock MLS
- $395,0002 bd2 ba1.8k sqft100 Morning Glory Cir, Georgetown, TX 78633Active
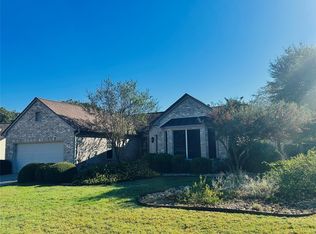 MLS ID #2990498, Lois Gallagher, Lois Gallagher, Broker. Unlock MLS
- $425,0002 bd2 ba2k sqft117 Dandelion Dr, Georgetown, TX 78633ActiveMLS ID #7202438, Reggie Mitchell, Keller Williams Realty Lone St. Unlock MLS
- $395,0002 bd2 ba2.1k sqft110 Hale Ct, Georgetown, TX 78633ActiveMLS ID #2043244, Cameron Freeman, The Stacy Group, LLC. Unlock MLS
- $425,0002 bd2 ba1.9k sqft110 Nueces Trl, Georgetown, TX 78633ActiveMLS ID #4243749, Tanya Kerr, KWLS - T. Kerr Property Group. Unlock MLS
- $442,5002 bd2 ba1.6k sqft305 Rosecliff Dr, Georgetown, TX 78633ActiveMLS ID #7132885, Whitney Burkett, ERA Brokers Consolidated. Unlock MLS
- $489,9002 bd2 ba1.9k sqft722 Texas Dr, Georgetown, TX 78633ActiveMLS ID #7342746, Charlotte Hohensee, The Stacy Group, LLC. Unlock MLS
- $449,0002 bd2 ba2k sqft126 Coleto Creek Ln, Georgetown, TX 78633ActiveMLS ID #4498732, Roxanne Rylander, The Stacy Group, LLC. Unlock MLS
- $460,0002 bd2 ba2.2k sqft305 Rio Grande Loop, Georgetown, TX 78633ActiveMLS ID #3957783, Vince Burgess, Keller Williams Realty Lone St. Unlock MLS
- $369,0002 bd2 ba1.9k sqft107 Stetson Cir, Georgetown, TX 78633ActiveMLS ID #4114575, Cynthia Curtis, ERA Brokers Consolidated. Unlock MLS
- $383,9002 bd2 ba1.6k sqft100 Bronco Cir, Georgetown, TX 78633ActiveMLS ID #8175327, Cindy Kelly, ERA Brokers Consolidated. Unlock MLS
- $419,0002 bd2 ba2.2k sqft600 Caprock Canyon Trl, Georgetown, TX 78633ActiveMLS ID #2924837, Mary Jo Schoppa, VERANDA REALTY GROUP, LLC. Unlock MLS
- $500,0003 bd2 ba2.1k sqft601 Kite Ridge St, Georgetown, TX 78633ActiveMLS ID #1093106, Kelly Katsus, ERA Brokers Consolidated. Unlock MLS
- $415,0002 bd2 ba1.8k sqft321 Fieldstone Dr, Georgetown, TX 78633ActiveMLS ID #1991910, Clare Webb, Compass RE Texas, LLC. Unlock MLS
- $440,0002 bd2 ba2.2k sqft107 San Antonio Rd, Georgetown, TX 78633ActiveMLS ID #6174292, Judy Reasoner, The Stacy Group, LLC. Unlock MLS
- $459,9503 bd2 ba2.2k sqft106 Waterlily Ln, Georgetown, TX 78633ActiveMLS ID #9281270, Barbara Goergen, Goergen Realty. Unlock MLS
- $387,0003 bd3 ba2.4k sqft122 Nolan Dr, Georgetown, TX 78633ActiveMLS ID #4521295, Cameron Freeman, The Stacy Group, LLC. Unlock MLS
- $330,0002 bd2 ba1.7k sqft102 Harness Ln, Georgetown, TX 78633ActiveMLS ID #9013373, Suzanne Gantner, Realty Texas LLC. Unlock MLS
