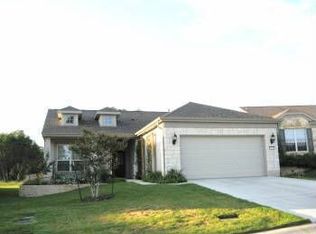
Enjoying an active 55+ resort lifestyle comes naturally in this Sun City single-story, 2-bedroom, 2-bathroom home featuring a private greenbelt backdrop, dedicated office, and quick access to neighborhood golf courses and community centers. Set on a premium lot, daily living centers around bright, open spaces with high ceilings and tile flooring running through every main area, leaving carpet only in the guest bedroom and office. A dedicated office, lined with floor-to-ceiling bookshelves, creates a quiet space for reading, hobbies, or managing daily tasks. The living room features large windows that bring in steady daytime light while opening directly into a formal dining area for easy hosting. The layout flows directly from the formal dining room into a kitchen finished with granite countertops, a gas cooktop, built-in oven, and a raised breakfast bar. At the back of the kitchen, a south-facing breakfast nook includes a dedicated cable TV outlet, making it a sunny spot to catch the morning news. The primary suite sits quietly at the rear of the home, framed by a bay window that looks out onto the trees. Its adjoining bath includes a dual-sink vanity, a step-in shower, a jetted soaking tub, and a roomy walk-in closet. Outdoor living centers around a north-facing screened-in porch and an open patio equipped with low-voltage lighting, where you can watch deer and songbirds along the protected greenbelt. Drip irrigation keeps the surrounding landscaping healthy year-round without extra yard work. The location makes getting around simple, as this Sun City address sits just off Ronald Reagan Boulevard for easy entry and exits. A new HEB is right down the road, along with Historic Georgetown Square, Highway 29, and Interstate 35, which are all just minutes away, giving you quick access to local dining, medical facilities, and shopping, with Downtown Austin and the Austin-Bergstrom International Airport roughly 40 miles south.
Active
Price cut: $25K (9/18)
$425,000
321 Fieldstone Dr, Georgetown, TX 78633
2beds
1,850sqft
Single Family Residence
Built in 2007
7,370 Square Feet Lot
$-- Zestimate®
$230/sqft
$128/mo HOA
What's special
North-facing screened-in porchBuilt-in ovenSouth-facing breakfast nookRoomy walk-in closetPremium lotJetted soaking tubPrivate greenbelt backdrop
- 51 days
- 242
- 9
Zillow last checked:
Listing updated:
Listed by:
Clare Webb 512-593-1389,
Compass RE Texas, LLC (512) 575-3644
Source: Unlock MLS,MLS#: 1991910
Facts & features
Interior
Bedrooms & bathrooms
- Bedrooms: 2
- Bathrooms: 2
- Full bathrooms: 2
- Main level bedrooms: 2
Primary bedroom
- Features: Ceiling Fan(s)
- Level: Main
Primary bathroom
- Features: Double Vanity, Full Bath, Jetted Tub, Separate Shower, Walk-In Closet(s)
- Level: Main
Kitchen
- Features: Breakfast Bar, Granite Counters, Open to Family Room, Recessed Lighting
- Level: Main
Office
- Level: Main
Heating
- Central
Cooling
- Ceiling Fan(s), Central Air
Appliances
- Included: Built-In Oven(s), Dishwasher, Gas Cooktop, Microwave
Features
- Bookcases, Breakfast Bar, Built-in Features, Ceiling Fan(s), High Ceilings, Granite Counters, Crown Molding, Double Vanity, Electric Dryer Hookup, Eat-in Kitchen, French Doors, Multiple Dining Areas, No Interior Steps, Open Floorplan, Primary Bedroom on Main, Recessed Lighting, Soaking Tub, Study/Home Office, Walk-In Closet(s), Washer Hookup
- Flooring: Carpet, Tile
- Windows: Bay Window(s), Blinds
Interior area
- Total interior livable area: 1,850 sqft
Video & virtual tour
Property
Parking
- Total spaces: 2
- Parking features: Door-Single, Driveway, Garage, Garage Faces Front, Inside Entrance, Kitchen Level
- Garage spaces: 2
Accessibility
- Accessibility features: None
Features
- Levels: One
- Stories: 1
- Patio & porch: Patio, Screened
- Exterior features: No Exterior Steps
- Pool features: None
- Fencing: None
- Has view: Yes
- View description: Park/Greenbelt, Trees/Woods
- Waterfront features: None
Lot
- Size: 7,370 Square Feet
- Features: Back Yard, Front Yard, Interior Lot, Landscaped, Sprinkler - Drip Only/Bubblers
Details
- Additional structures: None
- Parcel number: 20993145010013
- Special conditions: Standard
Construction
Type & style
- Home type: SingleFamily
- Property subtype: Single Family Residence
Materials
- Foundation: Slab
- Roof: Composition
Condition
- Resale
- New construction: No
- Year built: 2007
Utilities & green energy
- Sewer: Public Sewer
- Water: Public
- Utilities for property: Electricity Available, Natural Gas Available, Sewer Available, Water Available
Community & HOA
Community
- Features: Clubhouse, Common Grounds, Curbs, Golf, Planned Social Activities, Pool, Sidewalks, Sport Court(s)/Facility
- Senior community: Yes
- Subdivision: Sun City
HOA
- Has HOA: Yes
- Services included: Common Area Maintenance
- HOA fee: $1,535 annually
- HOA name: Sun City
Location
- Region: Georgetown
Financial & listing details
- Price per square foot: $230/sqft
- Tax assessed value: $445,612
- Annual tax amount: $7,685
- Date on market: 8/17/2026
- Listing terms: Cash,Conventional,FHA,VA Loan
- Electric utility on property: Yes
Estimated market value
Not available
Estimated sales range
Not available
Not available
Price history
| Date | Event | Price |
|---|---|---|
| 9/18/2026 | Price change | $425,000-5.6%$230/sqft |
Source:  Unlock MLS #1991910 Report a problem Unlock MLS #1991910 Report a problem | ||
| 8/17/2026 | Listed for sale | $450,000$243/sqft |
Source: Unlock MLS #1991910 Report a problem | ||
Public tax history
| Year | Property taxes | Tax assessment |
|---|---|---|
| 2025 | $1,901 -28.8% | $445,612 +6.7% |
| 2024 | $2,670 +3.4% | $417,534 +2.5% |
| 2023 | $2,583 -41.5% | $407,380 +10% |
| 2022 | $4,412 -4.4% | $370,345 +10% |
| 2021 | $4,614 -0.6% | $336,677 +10% |
| 2020 | $4,641 | $306,070 -1.9% |
| 2019 | $4,641 | $312,113 -0.8% |
| 2018 | $4,641 | $314,566 +5.6% |
| 2017 | $4,641 | $297,993 -1.6% |
| 2016 | $4,641 -2.9% | $302,722 +7.7% |
| 2015 | $4,780 | $281,104 +10% |
| 2014 | $4,780 | $255,549 +10% |
| 2013 | -- | $232,317 +3.2% |
| 2012 | -- | $225,192 -1.1% |
| 2011 | -- | $227,799 +2.5% |
| 2010 | -- | $222,230 -6.2% |
| 2009 | -- | $236,968 |
Find assessor info on the county website
Monthly payment
Est. payment
Payment breakdown
Explore the cost of this home by adjusting the details. Changes won't be saved.Climate risks
Neighborhood: Sun City
Nearby schools
Schools provided by the listing agent
- Elementary: NA_Sun_City
- Middle: NA_Sun_City
- High: NA_Sun_City
- District: Georgetown ISD
Source: Unlock MLS. This data may not be complete. We recommend contacting the local school district to confirm school assignments for this home.
Similar homes
- $377,9502 bd2 ba1.7k sqft408 Fort Griffin Trl, Georgetown, TX 78633Active

 MLS ID #6894333, Pokey Delwaide, ERA Brokers Consolidated. Unlock MLS
 - $365,0002 bd2 ba1.7k sqft202 Palmetto Dr, Georgetown, TX 78633Active
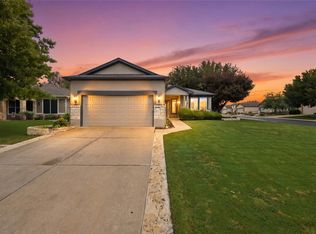 MLS ID #5334820, Judy Reasoner, The Stacy Group, LLC. Unlock MLS
 - $379,9002 bd2 ba1.7k sqft101 Copperas Creek Cv, Georgetown, TX 78633Active
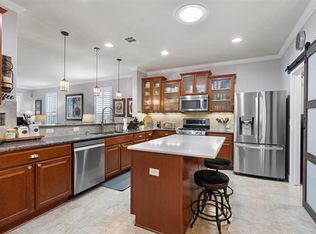 MLS ID #3883983, Pokey Delwaide, ERA Brokers Consolidated. Unlock MLS
 - $463,5002 bd2 ba2k sqft201 Hanging Star Ln, Georgetown, TX 78633Active
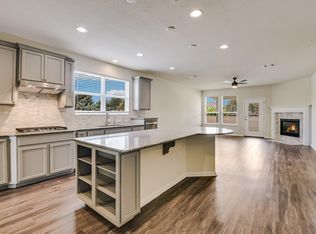 MLS ID #2428158, Kathleen Townsley, Smart Source Realty. Unlock MLS
 - $325,0002 bd2 ba1.4k sqft108 Garner Cv, Georgetown, TX 78633ActiveMLS ID #1030072, Tanya Scafe, Pure Realty. Unlock MLS
- $249,9003 bd2 ba1.5k sqft532 Farm Hill Dr, Georgetown, TX 78633ActiveMLS ID #1062405, Christina Roberto, Realty Texas LLC. Unlock MLS
- $375,0002 bd2 ba1.7k sqft147 Prairie Creek Trl, Georgetown, TX 78633Active
 MLS ID #605838, Amy McCallister, Realty Texas LLC. Central Texas MLS
 - $375,0002 bd2 ba1.7k sqft111 Cathedral Mountain Pass, Georgetown, TX 78633ActiveMLS ID #3098576, Heather Brown, RE/MAX Fine Properties. Unlock MLS
- $445,0002 bd3 ba2.2k sqft640 Martingale St, Georgetown, TX 78633ActiveMLS ID #9312916, Billy Kurtz, Kurtz Properties. Unlock MLS
- $299,0003 bd2 ba1.6k sqft403 Dove Hollow Trl, Georgetown, TX 78633ActiveMLS ID #9140639, Jeff Mikeska, Jacobs & Mikeska, Realtors. Unlock MLS
- $515,0003 bd2 ba2.4k sqft111 Whirlwind Cv, Georgetown, TX 78633ActiveMLS ID #8771887, Kimberly Speer, The Stacy Group, LLC. Unlock MLS
- $345,0002 bd2 ba1.6k sqft102 Trinity Ln, Georgetown, TX 78633ActiveMLS ID #9469116, Cameron Freeman, The Stacy Group, LLC. Unlock MLS
- $310,0003 bd2 ba1.4k sqft218 Monument Hill Trl, Georgetown, TX 78633ActiveMLS ID #4055683, Cindy Simmons, All City Real Estate Ltd. Co. Unlock MLS
- $309,0003 bd2 ba1.3k sqft408 Sheldon Lake Dr, Georgetown, TX 78633ActiveMLS ID #8844576, Kristi Sanguinet, Magnolia Realty. Unlock MLS
- $329,9953 bd2 ba1.5k sqft249 Monument Hill Trl, Georgetown, TX 78633ActiveMLS ID #2429978, Len Johnson, Keller Williams Realty Lone St. Unlock MLS
- $375,0002 bd2 ba1.7k sqft915 Apache Mountain Ln, Georgetown, TX 78633ActiveMLS ID #2314819, Charlotte Hohensee, The Stacy Group, LLC. Unlock MLS
- $330,0002 bd2 ba1.4k sqft716 Kitty Hawk Rd, Georgetown, TX 78633ActiveMLS ID #4116209, Marty Kelly, Keller Williams Realty C. P.. Unlock MLS
- $520,0002 bd3 ba2.2k sqft305 Iron Rail Ln, Georgetown, TX 78633ActiveMLS ID #9205530, Michelle Brunson, Spyglass Realty. Unlock MLS
- $549,9503 bd3 ba2.4k sqft113 Independence Creek Ln, Georgetown, TX 78633ActiveMLS ID #3969408, Pokey Delwaide, ERA Brokers Consolidated. Unlock MLS
