This popular Williamson floor plan sits on .22 acres, with mature trees and beautiful landscaping. The interior features rich cherry cabinets and built-ins, crown molding, plantation shutters, a bay window, stainless steel appliances, three solar tubes, and much more. The kitchen countertops, kitchen sink, backsplash, under-cabinet lighting, and some interior painting were completed within the past two years.
Active
$425,000
117 Dandelion Dr, Georgetown, TX 78633
2beds
2,052sqft
Single Family Residence
Built in 2001
9,665 Square Feet Lot
$-- Zestimate®
$207/sqft
$163/mo HOA
What's special
Stainless steel appliancesThree solar tubesCrown moldingKitchen sinkKitchen countertopsMature treesBeautiful landscaping
- 16 days
- 437
- 13
Likely to sell faster than
Zillow last checked:
Listing updated:
Listed by:
Reggie Mitchell (512) 924-0280,
Keller Williams Realty Lone St (512) 868-1771
Source: Unlock MLS,MLS#: 7202438
Facts & features
Interior
Bedrooms & bathrooms
- Bedrooms: 2
- Bathrooms: 2
- Full bathrooms: 2
- Main level bedrooms: 2
Heating
- Central, Natural Gas
Cooling
- Ceiling Fan(s), Central Air, Electric
Appliances
- Included: Built-In Oven(s), Dishwasher, Disposal, Gas Cooktop, Microwave, Plumbed For Ice Maker, Stainless Steel Appliance(s), Vented Exhaust Fan, Gas Water Heater, Water Softener Owned
Features
- Built-in Features, Ceiling Fan(s), Granite Counters, Crown Molding, Double Vanity, Electric Dryer Hookup, Kitchen Island, Multiple Dining Areas, No Interior Steps, Open Floorplan, Pantry, Recessed Lighting, Soaking Tub, Study/Home Office, Walk-In Closet(s), Washer Hookup
- Flooring: Carpet, Tile
- Windows: Bay Window(s), Plantation Shutters, Screens, Window Treatments
- Number of fireplaces: 1
- Fireplace features: Gas Log, Living Room
Interior area
- Total interior livable area: 2,052 sqft
Video & virtual tour
Property
Parking
- Total spaces: 2
- Parking features: Attached, Door-Single, Garage, Garage Door Opener, Garage Faces Front, Golf Cart Garage, Oversized
- Attached garage spaces: 2
Accessibility
- Accessibility features: None
Features
- Levels: One
- Stories: 1
- Patio & porch: Covered, Front Porch, Patio
- Exterior features: Garden, Gutters Full
- Pool features: None
- Fencing: Back Yard, Fenced, Wrought Iron
- Has view: Yes
- View description: Neighborhood
- Waterfront features: None
Lot
- Size: 9,665 Square Feet
- Features: Sprinkler - Automatic, Sprinkler - In-ground, Trees-Medium (20 Ft - 40 Ft)
Details
- Additional structures: None
- Parcel number: 20993110040116
- Special conditions: Standard
Construction
Type & style
- Home type: SingleFamily
- Property subtype: Single Family Residence
Materials
- Foundation: Slab
- Roof: Composition, Shingle
Condition
- Resale
- New construction: No
- Year built: 2001
Utilities & green energy
- Sewer: Public Sewer
- Water: Public
- Utilities for property: Electricity Connected, Natural Gas Connected, Water Connected
Community & HOA
Community
- Features: Fitness Center, Golf, Planned Social Activities
- Senior community: Yes
- Subdivision: Sun City Georgetown Ph 02 Neighborhood 10 Pud
HOA
- Has HOA: Yes
- Services included: Common Area Maintenance
- HOA fee: $1,960 annually
- HOA name: Sun City Community
Location
- Region: Georgetown
Financial & listing details
- Price per square foot: $207/sqft
- Tax assessed value: $414,801
- Annual tax amount: $8,080
- Date on market: 10/24/2026
- Listing terms: Cash,Conventional,VA Loan
- Electric utility on property: Yes
Estimated market value
Not available
Estimated sales range
Not available
Not available
Price history
| Date | Event | Price |
|---|---|---|
| 10/24/2026 | Listed for sale | $425,000+6.3%$207/sqft |
Source:  Unlock MLS #7202438 Report a problem | ||
| 11/14/2024 | Listing removed | $400,000$195/sqft |
Source: Unlock MLS #3945481 Report a problem | ||
| 11/7/2024 | Contingent | $400,000$195/sqft |
Source: Unlock MLS #3945481 Report a problem | ||
| 10/22/2024 | Listed for sale | $400,000+73.9%$195/sqft |
Source: Unlock MLS #3945481 Report a problem | ||
| 12/7/2007 | Listing removed | $230,000$112/sqft |
Source: ERA #5770455 Report a problem | ||
| 11/12/2007 | Listed for sale | $230,000$112/sqft |
Source: ERA #5770455 Report a problem | ||
Public tax history
| Year | Property taxes | Tax assessment |
|---|---|---|
| 2025 | $7,539 | $414,801 -0.9% |
| 2024 | -- | $418,668 +7.6% |
| 2023 | -- | $388,980 +10% |
| 2022 | -- | $353,618 +10% |
| 2021 | -- | $321,471 +5.4% |
| 2020 | $4,340 | $304,960 -2.5% |
| 2019 | $4,340 | $312,654 -3% |
| 2018 | $4,340 | $322,246 +4% |
| 2017 | $4,340 | $309,957 +7.5% |
| 2016 | $4,340 -3.1% | $288,329 +4.8% |
| 2015 | $4,480 | $275,070 +10% |
| 2014 | $4,480 | $250,064 +10% |
| 2013 | -- | $227,331 +3.3% |
| 2012 | -- | $220,048 +3% |
| 2011 | -- | $213,541 -4.6% |
| 2010 | -- | $223,729 +1.7% |
| 2009 | -- | $219,883 -7.7% |
| 2007 | -- | $238,297 +7.4% |
| 2006 | -- | $221,776 +1.7% |
| 2005 | -- | $218,119 +13% |
| 2004 | -- | $193,048 -0.9% |
| 2003 | -- | $194,758 -5% |
| 2002 | -- | $204,958 +3% |
| 2001 | -- | $199,024 |
Find assessor info on the county website
Monthly payment
Est. payment
Payment breakdown
Explore the cost of this home by adjusting the details. Changes won't be saved.Climate risks
Neighborhood: Sun City
Nearby schools
Schools provided by the listing agent
- Elementary: Jo Ann Ford
- Middle: Douglas Benold
- High: East View
- District: Georgetown ISD
Source: Unlock MLS. This data may not be complete. We recommend contacting the local school district to confirm school assignments for this home.

Similar homes
- $459,0004 bd3 ba2.5k sqft232 Village Commons Blvd, Georgetown, TX 78633Active

 MLS ID #619828, Van Henry, Austin TEXAS Homes, LLC. Central Texas MLS
- $399,9003 bd2 ba2.5k sqft509 Sheepshank Dr, Georgetown, TX 78633Active
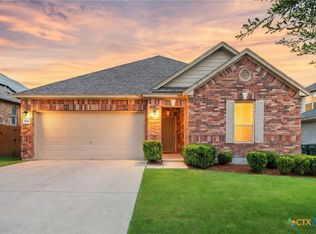 MLS ID #621624, Lori Reuter, Berkshire Hathaway Premier. Central Texas MLS
- $374,9003 bd2 ba2.2k sqft102 Lavaca Ln, Georgetown, TX 78628Active
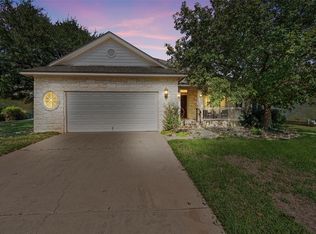
 MLS ID #5433900, Kara Bell, ERA Brokers Consolidated. Unlock MLS
- $379,9002 bd2 ba1.7k sqft101 Copperas Creek Cv, Georgetown, TX 78633Active
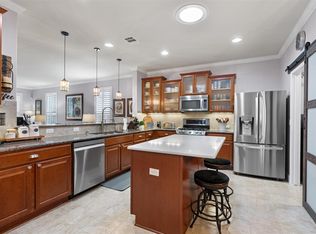 MLS ID #3883983, Pokey Delwaide, ERA Brokers Consolidated. Unlock MLS
- $370,0003 bd2 ba1.7k sqft113 Village Park Dr, Georgetown, TX 78633ActiveMLS ID #4268719, Julie Anderson, Century 21 Stribling Properties. Unlock MLS
- $489,0002 bd3 ba2k sqft101 Morning Glory Cir, Georgetown, TX 78633ActiveMLS ID #8416380, Thomas Horne, All City Real Estate Ltd. Co. Unlock MLS
- $285,0002 bd2 ba1.4k sqft111 Double Fire Trl, Georgetown, TX 78633ActiveMLS ID #8413679, Len Johnson, Keller Williams Realty Lone St. Unlock MLS
- $340,0003 bd2 ba1.6k sqft120 Nolan Dr, Georgetown, TX 78633ActiveMLS ID #5567342, Gregory Grierson, The Stacy Group, LLC. Unlock MLS
- $524,5002 bd3 ba2.4k sqft104 Wild Rose Dr, Georgetown, TX 78633ActiveMLS ID #5499517, Kimberly Speer, The Stacy Group, LLC. Unlock MLS
- $324,9002 bd2 ba1.8k sqft206 Scurry Pass, Georgetown, TX 78633ActiveMLS ID #8529942, Judy Reasoner, The Stacy Group, LLC. Unlock MLS
- $395,0005 bd3 ba2.5k sqft308 N Carriage Hills Dr, Georgetown, TX 78626ActiveMLS ID #7525063, LaTashia Mitchell, Coldwell Banker Realty. Unlock MLS
- $429,0004 bd3 ba2.7k sqft209 Deep Creek Dr, Georgetown, TX 78626ActiveMLS ID #6604586, Adelina Rotar, Keller Williams Realty. Unlock MLS
- $299,0003 bd2 ba1.6k sqft403 Dove Hollow Trl, Georgetown, TX 78633ActiveMLS ID #9140639, Jeff Mikeska, Jacobs & Mikeska, Realtors. Unlock MLS
- $349,0003 bd2 ba1.9k sqft103 Village Dr, Georgetown, TX 78628ActiveMLS ID #624388, Ali Thompson, Real Broker, LLC. Central Texas MLS
- $280,0002 bd2 ba1.4k sqft155 Dan Moody Trl, Georgetown, TX 78633ActiveMLS ID #3991816, Ann Richards, Tula Properties. Unlock MLS
- $350,0003 bd2 ba1.8k sqft537 Bluehaw Dr, Georgetown, TX 78628ActiveMLS ID #5582230, Meta Bates, Pure Realty. Unlock MLS
- $295,0002 bd2 ba1.6k sqft30 Wildwood Dr APT 41, Georgetown, TX 78633ActiveMLS ID #616224, Ayanna Edwards, Orchard Brokerage, LLC.. Central Texas MLS
- $410,0003 bd2 ba2.1k sqft101 San Miniato St, Georgetown, TX 78628ActiveMLS ID #622870, Jennifer Goldin-Weeks, Realty Texas LLC. Central Texas MLS
- $259,0002 bd2 ba1.3k sqft103 NASSAU CIR, Georgetown, TX 78633For Sale
 MLS ID #2015950, Ahmed Alrweni TREC #763857, Fathom Realty. LERA MLS
- $410,0004 bd3 ba2.6k sqft310 N Carriage Hills Dr, Georgetown, TX 78626ActiveMLS ID #609584, Kaitlynn Knotts, Homestead Real Estate. Central Texas MLS
