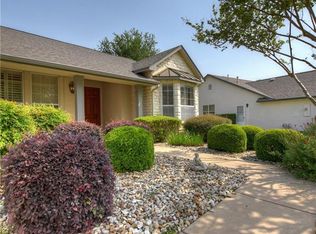
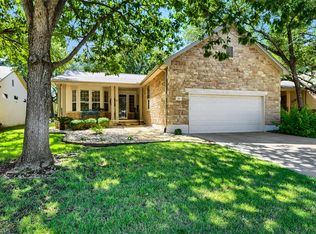
Discover the charm of this popular Cypress floor plan, located in one of Sun City's original neighborhoods and featuring the quality construction of Del Webb! From the moment you step through the impressive 8-foot entry door, you'll appreciate the spacious feel created by 10-foot ceilings, beautiful wood and tile flooring, plantation shutters, and elegant crown molding in the main living area. NO CARPET and NO STEPS—inside or out! The kitchen features a new refrigerator and dishwasher, while other important updates include a 2024 roof, 2024 water heater, and 2018 HVAC. Enjoy outdoor living with generous covered porches in both the front and back, perfect for morning coffee, afternoon relaxation, or visiting with neighbors. A small fenced yard provides a convenient space for your four-legged friend, and the property extends well beyond the fenced area. And the location? It's a winner! Just around the corner from a walking trailhead and approximately one mile from the Texas Drive Amenity Center and Legacy Golf Course, you'll have easy access to so much of what makes Sun City special. Moving in couldn't be easier! The refrigerator, washer, and dryer all convey, and most of the furniture is available, too. This well-maintained, move-in-ready home is ready for its next chapter—and yours!
Active under contract
$339,000
122 Bass St, Georgetown, TX 78633
2beds
1,593sqft
Single Family Residence
Built in 1996
7,805 Square Feet Lot
$-- Zestimate®
$213/sqft
$163/mo HOA
What's special
Small fenced yardPlantation shutters
- 30 days
- 345
- 15
Likely to sell faster than
Zillow last checked:
Listing updated:
Listed by:
Cynthia Curtis (512) 868-0403,
ERA Brokers Consolidated (512) 868-0403,
Sue Sammons (512) 688-9636,
ERA Brokers Consolidated
Source: Unlock MLS,MLS#: 1909470
Facts & features
Interior
Bedrooms & bathrooms
- Bedrooms: 2
- Bathrooms: 2
- Full bathrooms: 2
- Main level bedrooms: 2
Primary bedroom
- Features: Ceiling Fan(s)
- Level: Main
Primary bathroom
- Features: Separate Shower
- Level: Main
Kitchen
- Features: Kitchn - Breakfast Area, Pantry, Plumbed for Icemaker
- Level: Main
Heating
- Central, Natural Gas
Cooling
- Ceiling Fan(s), Central Air, Electric
Appliances
- Included: Dishwasher, Disposal, Dryer, Gas Range, Microwave, Plumbed For Ice Maker, Washer, Gas Water Heater, WaterSoftener
Features
- Breakfast Bar, Ceiling Fan(s), Double Vanity, Electric Dryer Hookup, Eat-in Kitchen, Entrance Foyer, French Doors, Multiple Dining Areas, Multiple Living Areas, No Interior Steps, Pantry, Primary Bedroom on Main, Walk-In Closet(s), Washer Hookup
- Flooring: Tile, Wood
- Windows: Blinds, Double Pane Windows, Plantation Shutters
- Number of fireplaces: 1
- Fireplace features: Gas Log, Living Room
Interior area
- Total interior livable area: 1,593 sqft
Video & virtual tour
Property
Parking
- Total spaces: 2
- Parking features: Door-Single, Driveway, Garage, Garage Door Opener, Garage Faces Front
- Garage spaces: 2
Accessibility
- Accessibility features: None
Features
- Levels: One
- Stories: 1
- Patio & porch: Front Porch, Patio, Porch, Rear Porch, Screened
- Exterior features: Gutters Partial
- Pool features: None
- Spa features: None
- Fencing: Back Yard, Partial, Wrought Iron
- Has view: Yes
- View description: Neighborhood
- Waterfront features: None
Lot
- Size: 7,805 Square Feet
- Features: Back Yard, Front Yard, Level, Native Plants, Sprinkler - Automatic, Sprinklers In Front, Trees-Medium (20 Ft - 40 Ft)
Details
- Additional structures: None
- Parcel number: 11993104150122
- Special conditions: Standard
Construction
Type & style
- Home type: SingleFamily
- Property subtype: Single Family Residence
Materials
- Foundation: Slab
- Roof: Composition
Condition
- Resale
- New construction: No
- Year built: 1996
Details
- Builder name: Del Webb
Utilities & green energy
- Sewer: Public Sewer
- Water: Public
- Utilities for property: Cable Available, Electricity Connected, Natural Gas Connected, Sewer Connected, Underground Utilities, Water Connected
Community & HOA
Community
- Features: BBQ Pit/Grill, Conference/Meeting Room, Dog Park, Fishing, Fitness Center, Golf, Library, Package Service, Park, Pet Amenities, Picnic Area, Planned Social Activities, Playground, Pool, Putting Green, Restaurant, Spa/Hot Tub, Underground Utilities
- Senior community: Yes
- Subdivision: Sun City Georgetown Neighborhood 04
HOA
- Has HOA: Yes
- Services included: Common Area Maintenance
- HOA fee: $1,960 annually
- HOA name: Sun City HOA
Location
- Region: Georgetown
Financial & listing details
- Price per square foot: $213/sqft
- Tax assessed value: $347,007
- Annual tax amount: $1,126
- Date on market: 10/13/2026
- Listing terms: Cash,Conventional,FHA,VA Loan
- Electric utility on property: Yes
Estimated market value
Not available
Estimated sales range
Not available
Not available
Price history
| Date | Event | Price |
|---|---|---|
| 10/23/2026 | Contingent | $339,000$213/sqft |
Source:  Unlock MLS #1909470 Report a problem | ||
| 10/13/2026 | Listed for sale | $339,000-3.1%$213/sqft |
Source: Unlock MLS #1909470 Report a problem | ||
| 4/9/2024 | Listing removed | -- |
Source: Unlock MLS #2715309 Report a problem | ||
| 3/24/2024 | Pending sale | $349,900$220/sqft |
Source: Unlock MLS #2715309 Report a problem | ||
| 3/16/2024 | Contingent | $349,900$220/sqft |
Source: Unlock MLS #2715309 Report a problem | ||
| 2/22/2024 | Listed for sale | $349,900$220/sqft |
Source: Unlock MLS #2715309 Report a problem | ||
| 2/12/2024 | Contingent | $349,900$220/sqft |
Source: Unlock MLS #2715309 Report a problem | ||
| 2/6/2024 | Listed for sale | $349,900$220/sqft |
Source: Unlock MLS #2715309 Report a problem | ||
Public tax history
| Year | Property taxes | Tax assessment |
|---|---|---|
| 2025 | $1,127 | $347,007 +2.4% |
| 2024 | $1,127 +4.7% | $338,955 +10% |
| 2023 | $1,077 -35% | $308,141 +10% |
| 2022 | $1,657 -7.4% | $280,128 +10% |
| 2021 | $1,789 | $254,662 +10% |
| 2020 | $1,789 | $231,511 -6.6% |
| 2019 | $1,789 | $247,975 |
| 2018 | $1,789 | $247,975 +5.7% |
| 2017 | $1,789 | $234,696 +7.9% |
| 2016 | $1,789 -7.1% | $217,446 +10% |
| 2015 | $1,926 | $197,678 +10% |
| 2014 | $1,926 | $179,707 +10% |
| 2013 | -- | $163,370 +1% |
| 2012 | -- | $161,769 +3% |
| 2011 | -- | $157,076 +3.7% |
| 2010 | -- | $151,454 -13.3% |
| 2009 | -- | $174,743 +3% |
| 2007 | -- | $169,686 +5.6% |
| 2006 | -- | $160,655 +6.4% |
| 2005 | -- | $151,008 -0.8% |
| 2004 | -- | $152,189 +3.3% |
| 2003 | -- | $147,381 -12% |
| 2002 | -- | $167,531 +3.6% |
| 2001 | -- | $161,645 |
Find assessor info on the county website
Monthly payment
Est. payment
Payment breakdown
Explore the cost of this home by adjusting the details. Changes won't be saved.Climate risks
Neighborhood: Sun City
Nearby schools
Schools provided by the listing agent
- Elementary: NA_Sun_City
- Middle: NA_Sun_City
- High: NA_Sun_City
- District: Jarrell ISD
Source: Unlock MLS. This data may not be complete. We recommend contacting the local school district to confirm school assignments for this home.

Similar homes
- $369,0002 bd2 ba1.9k sqft107 Stetson Cir, Georgetown, TX 78633Active
 MLS ID #4114575, Cynthia Curtis, ERA Brokers Consolidated. Unlock MLS
- $395,0002 bd2 ba1.8k sqft100 Morning Glory Cir, Georgetown, TX 78633Active
 MLS ID #2990498, Lois Gallagher, Lois Gallagher, Broker. Unlock MLS
- $337,7002 bd2 ba1.5k sqft284 Whispering Wind Dr, Georgetown, TX 78633Active
 MLS ID #3694984, Mimi Migliorini, ERA Brokers Consolidated. Unlock MLS
- $353,0002 bd2 ba1.5k sqft135 Trail Rider Way, Georgetown, TX 78628Active

 MLS ID #629640, Leisa J. Ormsbee, Realty Texas LLC. Central Texas MLS
- $343,3752 bd2 ba1.7k sqft104 Keystone Cv, Georgetown, TX 78633ActiveMLS ID #4935481, Cameron Freeman, The Stacy Group, LLC. Unlock MLS
- $383,9002 bd2 ba1.6k sqft100 Bronco Cir, Georgetown, TX 78633ActiveMLS ID #8175327, Cindy Kelly, ERA Brokers Consolidated. Unlock MLS
- $340,0003 bd2 ba1.6k sqft120 Nolan Dr, Georgetown, TX 78633ActiveMLS ID #5567342, Gregory Grierson, The Stacy Group, LLC. Unlock MLS
- $329,9503 bd2 ba1.5k sqft106 Hummingbird Cv, Georgetown, TX 78633ActiveMLS ID #4101927, Pokey Delwaide, ERA Brokers Consolidated. Unlock MLS
- $425,0002 bd2 ba1.8k sqft100 Wild Plum Cir, Georgetown, TX 78633ActiveMLS ID #3183805, Lois Gallagher, Lois Gallagher, Broker. Unlock MLS
- $365,0003 bd2 ba1.5k sqft101 Colorado River Rd, Georgetown, TX 78633ActiveMLS ID #9882016, Judy Reasoner, The Stacy Group, LLC. Unlock MLS
- $350,0002 bd2 ba1.8k sqft106 Keystone Cv, Georgetown, TX 78633ActiveMLS ID #619284, Anthony A. Sowder, Vylla Home. Central Texas MLS
- $294,9002 bd2 ba1.4k sqft118 Bronco Dr, Georgetown, TX 78633ActiveMLS ID #9278104, Cindy Kelly, ERA Brokers Consolidated. Unlock MLS
- $319,9002 bd2 ba1.4k sqft102 Verbena Dr, Georgetown, TX 78633ActiveMLS ID #2463791, Hope Teel, RE/MAX Fine Properties. Unlock MLS
- $324,9002 bd2 ba1.8k sqft206 Scurry Pass, Georgetown, TX 78633ActiveMLS ID #8529942, Judy Reasoner, The Stacy Group, LLC. Unlock MLS
- $279,9002 bd2 ba1.3k sqft103 Elderberry St, Georgetown, TX 78633ActiveMLS ID #2614613, Roxanne Rylander, The Stacy Group, LLC. Unlock MLS
- $395,0002 bd2 ba2.1k sqft110 Hale Ct, Georgetown, TX 78633ActiveMLS ID #2043244, Cameron Freeman, The Stacy Group, LLC. Unlock MLS
- $275,0002 bd2 ba1.3k sqft111 Bass St, Georgetown, TX 78633ActiveMLS ID #3609197, Mark Storer, Compass RE Texas, LLC. Unlock MLS
- $345,0002 bd2 ba1.4k sqft513 Hereford Ln, Georgetown, TX 78633ActiveMLS ID #1846490, Drew Griffin, Compass RE Texas, LLC. Unlock MLS
- $249,9002 bd2 ba1.3k sqft275 Bonham Loop, Georgetown, TX 78633ActiveMLS ID #6739108, Tanya Kerr, KWLS - T. Kerr Property Group. Unlock MLS
- $315,0003 bd2 ba1.6k sqft206 Montley Trl, Georgetown, TX 78633ActiveMLS ID #8366819, Kimberly Speer, The Stacy Group, LLC. Unlock MLS
