Welcome to this beautifully appointed Sheridan (Morningside) floor plan on a Sun City corner lot with a private backyard designed for relaxing and entertaining. Triple sliding glass doors in the living room open to the covered back porch and patio, where a sparkling pool and spa with triple sheer waterfalls takes center stage. The outdoor space also features a built-in gas grill, gas fire pit and retractable awning. A flagstone front patio and covered porch provide a welcoming entrance for family and guests. Inside, plantation shutters and Hunter Douglas shades complement the dual-pane windows. The flexible layout includes a French-door entry office, formal dining area, 3 bedrooms and 3.5 baths. The kitchen features granite countertops, cherry wood cabinetry, a center island, stainless steel appliances including a gas cooktop and an oversized walk-in pantry. Large hard tile and wood-look flooring extend throughout the home—no carpet. The laundry room includes a useful utility sink, while the extended 3-car garage provides more than 900 square feet of space, complete with built-in storage cabinets and wall hanging racks. The fully fenced, south-facing backyard offers a private setting for enjoying the pool, fire pit and outdoor living spaces. All this PLUS... Convenient corner-lot location with easy access to all that Sun City and Georgetown have to offer! 2026 Interior Paint. 2020 Roof. 2018 Water Heater. Culligan Water Softener. 2009 Lennox HVAC.
Active
$585,000
201 Yellow Rose Trl, Georgetown, TX 78633
3beds
2,581sqft
Single Family Residence
Built in 2009
0.27 Acres Lot
$-- Zestimate®
$227/sqft
$163/mo HOA
What's special
Built-in gas grillFormal dining areaRetractable awningDual-pane windowsSun city corner lotKitchen features granite countertopsGas fire pit
- 6 days |
- 892 |
- 63 |
Likely to sell faster than
Zillow last checked:
Listing updated:
Listed by:
Cameron Freeman (512) 869-0223,
The Stacy Group, LLC (512) 869-0223
Source: Unlock MLS,MLS#: 1264020
Facts & features
Interior
Bedrooms & bathrooms
- Bedrooms: 3
- Bathrooms: 4
- Full bathrooms: 3
- 1/2 bathrooms: 1
- Main level bedrooms: 3
Heating
- Ceiling, Central, Forced Air, Natural Gas
Cooling
- Ceiling Fan(s), Central Air, Electric
Appliances
- Included: Built-In Oven(s), Dishwasher, Disposal, Gas Cooktop, Microwave, RNGHD, Stainless Steel Appliance(s), Vented Exhaust Fan, Gas Water Heater, Water Softener Owned
Features
- Breakfast Bar, Ceiling Fan(s), Granite Counters, Double Vanity, Electric Dryer Hookup, French Doors, Kitchen Island, Multiple Dining Areas, No Interior Steps, Open Floorplan, Pantry, Recessed Lighting, Study/Home Office, Walk-In Closet(s), Washer Hookup
- Flooring: Tile, Vinyl
- Windows: Double Pane Windows, Plantation Shutters
Interior area
- Total interior livable area: 2,581 sqft
Video & virtual tour
Property
Parking
- Total spaces: 3
- Parking features: Attached, Door-Multi, Driveway, Garage Door Opener, Garage Faces Front, Golf Cart Garage, Kitchen Level
- Attached garage spaces: 3
Accessibility
- Accessibility features: None
Features
- Levels: One
- Stories: 1
- Patio & porch: Covered, Front Porch, Patio, Rear Porch
- Exterior features: Gutters Partial
- Has private pool: Yes
- Pool features: Fenced, In Ground, Pool/Spa Combo, Waterfall
- Spa features: Heated, In Ground
- Fencing: Back Yard, Wrought Iron
- Has view: Yes
- View description: Neighborhood
- Waterfront features: None
Lot
- Size: 0.27 Acres
- Features: Back Yard, Close to Clubhouse, Corner Lot, Front Yard, Landscaped, Near Golf Course, Sprinkler - Automatic, Sprinkler - In-ground, Trees-Medium (20 Ft - 40 Ft)
Details
- Additional structures: None
- Parcel number: 20993106020016
- Special conditions: Standard
Construction
Type & style
- Home type: SingleFamily
- Property subtype: Single Family Residence
Materials
- Foundation: Slab
- Roof: Composition, Shingle
Condition
- Resale
- New construction: No
- Year built: 2009
Details
- Builder name: Pulte Group
Utilities & green energy
- Sewer: Public Sewer
- Water: Public
- Utilities for property: Cable Available, Electricity Connected, Natural Gas Connected, Phone Available, Sewer Connected, Underground Utilities, Water Connected
Community & HOA
Community
- Features: Clubhouse, Dog Park, Fishing, Fitness Center, Game Room, Golf, Lake, Library, Mini-Golf, Planned Social Activities, Playground, Pool, Putting Green, Restaurant, Sidewalks, Spa/Hot Tub, Sport Court(s)/Facility, Tennis Court(s), Underground Utilities
- Senior community: Yes
- Subdivision: Sun City Georgetown Neighborhood 60 Pud
HOA
- Has HOA: Yes
- Services included: Common Area Maintenance
- HOA fee: $163 monthly
- HOA name: Sun City Community Assoc.
Location
- Region: Georgetown
Financial & listing details
- Price per square foot: $227/sqft
- Tax assessed value: $688,543
- Annual tax amount: $11,487
- Date on market: 8/14/2026
- Listing terms: Cash,Conventional,FHA,VA Loan
- Electric utility on property: Yes
Estimated market value
Not available
Estimated sales range
Not available
Not available
Price history
| Date | Event | Price |
|---|---|---|
| 8/14/2026 | Listed for sale | $585,000$227/sqft |
Source:  Unlock MLS #1264020 Report a problem Unlock MLS #1264020 Report a problem | ||
Public tax history
| Year | Property taxes | Tax assessment |
|---|---|---|
| 2025 | $2,434 -25.1% | $688,543 +8% |
| 2024 | $3,252 -0.4% | $637,695 +0.1% |
| 2023 | $3,264 -45% | $637,271 +10% |
| 2022 | $5,934 | $579,337 +10% |
| 2021 | $5,934 | $526,670 +10% |
| 2020 | $5,934 | $478,791 -2.8% |
| 2019 | $5,934 | $492,555 -0.1% |
| 2018 | $5,934 | $493,102 +3.3% |
| 2017 | $5,934 | $477,159 +2.7% |
| 2016 | $5,934 -2.3% | $464,535 +8.9% |
| 2015 | $6,074 | $426,687 +10% |
| 2014 | $6,074 | $387,897 +10% |
| 2013 | -- | $352,634 +3.9% |
| 2012 | -- | $339,324 +15.2% |
| 2011 | -- | $294,461 +4.5% |
| 2010 | -- | $281,889 +1139.1% |
| 2009 | -- | $22,750 |
Find assessor info on the county website
Monthly payment
Est. payment
Payment breakdown
Explore the cost of this home by adjusting the details. Changes won't be saved.Climate risks
Neighborhood: Sun City
Nearby schools
GreatSchools rating
- 9/10Jo Ann Ford Elementary SchoolGrades: K-5Distance: 1 mi
- 8/10Douglas Benold Middle SchoolGrades: 6-8Distance: 5 mi
- 3/10Chip Richarte High SchoolGrades: 10-12Distance: 3.9 mi
Schools provided by the listing agent
- Elementary: NA_Sun_City
- Middle: NA_Sun_City
- High: NA_Sun_City
- District: Georgetown ISD
Source: Unlock MLS. This data may not be complete. We recommend contacting the local school district to confirm school assignments for this home.
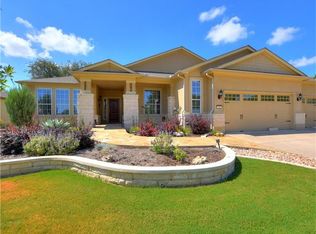
- $522,6003 bd3 ba2.4k sqft203 Yellow Rose Trl, Georgetown, TX 78633Off Market
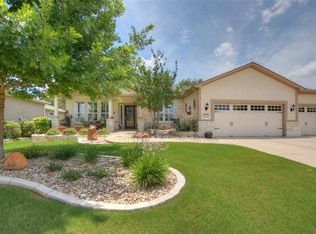
- $601,6003 bd4 ba2.5k sqft205 Yellow Rose Trl, Georgetown, TX 78633Off Market
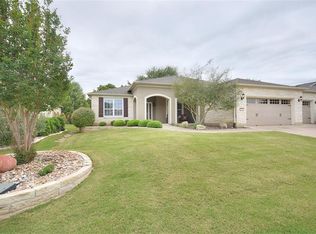
- $467,1002 bd2 ba2k sqft207 Yellow Rose Trl, Georgetown, TX 78633Off Market
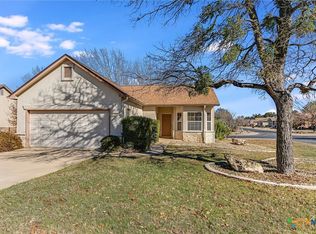
- $--2 bd2 ba1k sqft130 Whitewing Way, Georgetown, TX 78633Sold
- $571,100-- bd3 ba2.5k sqft206 Yellow Rose Trl, Georgetown, TX 78633Off Market
- $223,6001 bd1 ba915 sqft128 Whitewing Way, Georgetown, TX 78633Off Market
- $560,800-- bd3 ba2.5k sqft209 Yellow Rose Trl, Georgetown, TX 78633Off Market
- $569,900-- bd3 ba2.7k sqft208 Yellow Rose Trl, Georgetown, TX 78633Off Market
A local agent can set up tours, give advice and negotiate with sellers.
Similar homes
- $599,9503 bd4 ba2.5k sqft300 Pipe Creek Ln, Georgetown, TX 78633Active
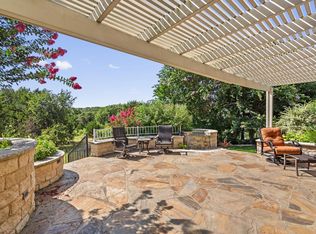
 MLS ID #4320263, Pokey Delwaide, ERA Brokers Consolidated. Unlock MLS
 - $655,0003 bd3 ba2.5k sqft105 Duck Creek Ln, Georgetown, TX 78633Active
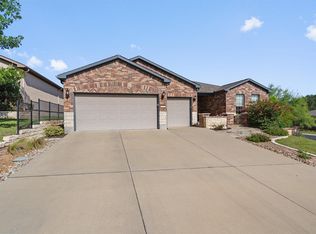 MLS ID #5341346, Cheryl Williams, ERA Brokers Consolidated. Unlock MLS
 - $549,0002 bd3 ba2.4k sqft104 Wild Rose Dr, Georgetown, TX 78633Active
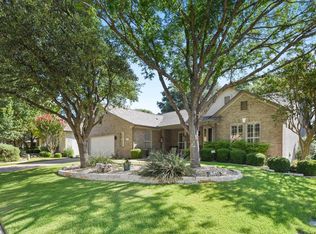 MLS ID #5499517, Kimberly Speer, The Stacy Group, LLC. Unlock MLS
 - $639,9502 bd3 ba2.5k sqft511 Davis Mountain Cir, Georgetown, TX 78633Active
 MLS ID #8282146, Pokey Delwaide, ERA Brokers Consolidated. Unlock MLS
 - $550,0004 bd3 ba2.4k sqft300 Hanging Star Ln, Georgetown, TX 78633ActiveMLS ID #9580892, Cameron Freeman, The Stacy Group, LLC. Unlock MLS
- $559,5003 bd3 ba2.4k sqft203 Gentry Creek Ln, Georgetown, TX 78633ActiveMLS ID #5407406, Cameron Freeman, The Stacy Group, LLC. Unlock MLS
- $474,9003 bd2 ba2.3k sqft311 Rio Grande Loop, Georgetown, TX 78633ActiveMLS ID #9788600, Judy Reasoner, The Stacy Group, LLC. Unlock MLS
- $469,9503 bd2 ba2.2k sqft106 Waterlily Ln, Georgetown, TX 78633ActiveMLS ID #9281270, Barbara Goergen, Goergen Realty. Unlock MLS
- $660,0003 bd4 ba2.8k sqft102 Pointer Ln, Georgetown, TX 78633ActiveMLS ID #4443191, Micah Weldon, Real Broker, LLC. Unlock MLS
- $768,5005 bd3 ba2.1k sqft223 E Ridgewood Rd, Georgetown, TX 78633ActiveMLS ID #2607332, MARIO Carlin, Real Broker, LLC. Unlock MLS
- $389,5002 bd2 ba2k sqft100 Camp Dr, Georgetown, TX 78633ActiveMLS ID #2842534, Cameron Freeman, The Stacy Group, LLC. Unlock MLS
- $529,0004 bd3 ba2.4k sqft213 Diamondback Dr, Georgetown, TX 78628ActiveMLS ID #7437857, Meleah Wehman, Compass RE Texas, LLC. Unlock MLS
- $615,0003 bd2 ba2.5k sqft1457 Hargis Creek Trl, Austin, TX 78717ActiveMLS ID #1232000, Heather Morstatter, Magnolia Realty Round Rock. Unlock MLS
- $440,0002 bd2 ba2.2k sqft107 San Antonio Rd, Georgetown, TX 78633ActiveMLS ID #6174292, Judy Reasoner, The Stacy Group, LLC. Unlock MLS
- $425,0002 bd2 ba2k sqft4612 Sonora Trce, Georgetown, TX 78633ActiveMLS ID #1450691, Tanya Kerr, KWLS - T. Kerr Property Group. Unlock MLS
- $599,9994 bd3 ba3.6k sqft1020 Winding Way Dr, Georgetown, TX 78628ActiveMLS ID #2265816, Roger Chappell, Chappell Home Sales LLC. Unlock MLS
- $550,0004 bd4 ba2.9k sqft125 Indian Paintbrush Trl, Georgetown, TX 78628ActiveMLS ID #9607858, LJ John, Hart of Texas. Unlock MLS
- $397,5002 bd2 ba1.7k sqft101 Copperas Creek Cv, Georgetown, TX 78633ActiveMLS ID #3883983, Pokey Delwaide, ERA Brokers Consolidated. Unlock MLS
- $299,0003 bd2 ba1.6k sqft403 Dove Hollow Trl, Georgetown, TX 78633ActiveMLS ID #9140639, Jeff Mikeska, Jacobs & Mikeska, Realtors. Unlock MLS
- $659,0004 bd4 ba2.9k sqft3103 Cantera Ct, Round Rock, TX 78681ActiveMLS ID #7045660, John Underwood, eXp Realty, LLC. Unlock MLS
