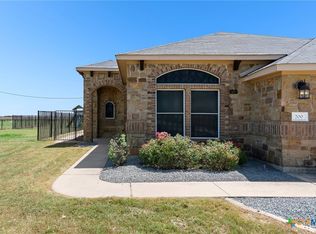
Discover the perfect blend of modern luxury and serene country living in this stunning home, nestled on an expansive and private 1.6-acre lot just moments from town. The heart of the home is a beautifully upgraded kitchen, featuring sleek granite countertops and a large center island that serves as the perfect hub for both everyday meals and entertaining. The open-concept floor plan creates a seamless flow between the eat-in kitchen and the spacious living area, ensuring the home feels both airy and connected. Each of the three bedrooms is generously sized and includes a walk-in closet, providing ample storage and personal space. A dedicated office offers the ideal environment for remote work or a quiet study. Throughout the home, you will find high-quality finishes and thoughtful upgrades that make this property truly move-in ready.
Active
$549,999
200 County Road 453 Rd, Taylor, TX 76574
3beds
1,944sqft
Single Family Residence
Built in 2011
0.7 Acres Lot
$-- Zestimate®
$283/sqft
$-- HOA
What's special
High-quality finishesDedicated officeOpen-concept floor planThoughtful upgradesSleek granite countertopsLarge center islandWalk-in closet
- 13 hours
- 14
- 2
Zillow last checked:
Listing updated:
Listed by:
Shannon Jacobs (512) 599-1777,
eXp Realty, LLC (888) 519-7431
Source: Unlock MLS,MLS#: 1963011
Facts & features
Interior
Bedrooms & bathrooms
- Bedrooms: 3
- Bathrooms: 2
- Full bathrooms: 2
- Main level bedrooms: 3
Heating
- Central, Electric
Cooling
- Central Air
Appliances
- Included: Dishwasher, Disposal, Microwave, Free-Standing Range, Electric Water Heater, Water Softener Owned
Features
- High Ceilings, Entrance Foyer, French Doors, Pantry, Primary Bedroom on Main, Recessed Lighting, Walk-In Closet(s), Granite Counters
- Flooring: Carpet, Tile
- Windows: Solar Screens
- Fireplace features: None
Interior area
- Total interior livable area: 1,944 sqft
Video & virtual tour
Property
Parking
- Total spaces: 2
- Parking features: Door-Single, Garage, Garage Faces Front
- Garage spaces: 2
Accessibility
- Accessibility features: None
Features
- Levels: One
- Stories: 1
- Patio & porch: Arbor, Covered, Deck, Patio
- Exterior features: Private Yard, Satellite Dish Leased
- Pool features: None
- Spa features: None
- Fencing: Fenced, Privacy, Wrought Iron
- Has view: Yes
- View description: Pasture
- Waterfront features: None
Lot
- Size: 0.7 Acres
- Features: Level
Details
- Additional structures: None
- Parcel number: 133000180400001B
- Special conditions: Standard
Construction
Type & style
- Home type: SingleFamily
- Property subtype: Single Family Residence
Materials
- Foundation: Slab
- Roof: Composition
Condition
- Resale
- New construction: No
- Year built: 2011
Utilities & green energy
- Sewer: Septic Tank
- Water: Private
- Utilities for property: Electricity Available, Other
Community & HOA
Community
- Features: Sidewalks
- Subdivision: T006D92G - TAYLOR ISD YB GT 1980
HOA
- Has HOA: No
Location
- Region: Taylor
Financial & listing details
- Price per square foot: $283/sqft
- Annual tax amount: $7,276
- Date on market: 9/11/2026
- Listing terms: Buyer Assistance Programs,Cash,FHA,USDA Loan,VA Loan
- Electric utility on property: Yes
Estimated market value
Not available
Estimated sales range
Not available
Not available
Price history
| Date | Event | Price |
|---|---|---|
| 9/11/2026 | Listed for sale | $549,999$283/sqft |
Source: eXp Realty #ACT1963011 Report a problem | ||
| 9/11/2026 | Price change | $2,200-29%$1/sqft |
Source: Unlock MLS #8358956 Report a problem | ||
| 8/16/2026 | Price change | $3,100-10.1%$2/sqft |
Source: Unlock MLS #8358956 Report a problem | ||
| 7/23/2026 | Listed for rent | $3,450$2/sqft |
Source: Unlock MLS #8358956 Report a problem | ||
Public tax history
Tax history is unavailable.
Monthly payment
Est. payment
Payment breakdown
Explore the cost of this home by adjusting the details. Changes won't be saved.Climate risks
Neighborhood: 76574
Nearby schools
Schools provided by the listing agent
- Elementary: Main Street Int
- Middle: Taylor
- High: Taylor
- District: Taylor ISD
Source: Unlock MLS. This data may not be complete. We recommend contacting the local school district to confirm school assignments for this home.

Similar homes
- $545,0003 bd3 ba2.2k sqft2707 North Dr, Taylor, TX 76574Active

 MLS ID #5857364, Christi Davidson, eXp Realty, LLC. Unlock MLS
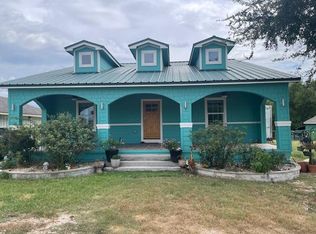
 - $520,0003 bd2 ba1.9k sqft50 Dusty Dam Rd, Coupland, TX 78615Active
 MLS ID #6965812, Jaime Zilveti, Casa Realtors. Unlock MLS
 - $799,5003 bd3 ba2.3k sqft280 Windy Ln, Taylor, TX 76574Active
 MLS ID #2352011, Aaron Farmer, Rudder Realty, Inc.. Unlock MLS
 - $657,0003 bd3 ba2.7k sqft5421 Fm 619, Thrall, TX 76574Active
 MLS ID #1616405, Julie Downs, Tierra Grande Realty, LLC. Unlock MLS
 - $385,0003 bd3 ba2.3k sqft1405 Southwood Hills Dr, Taylor, TX 76574ActiveMLS ID #7361291, Chris Watters, Watters International Realty. Unlock MLS
- $364,9993 bd2 ba1.6k sqft1105 Victoria St, Taylor, TX 76574ActiveMLS ID #7260711, Charlie Aghadiuno, All City Real Estate Ltd. Co. Unlock MLS
- $315,0003 bd2 ba1.5k sqft27 County Road 483, Taylor, TX 76574ActiveMLS ID #9950286, Jeffrey Barron, RE/MAX Associates Group. Unlock MLS
- $439,0003 bd2 ba2.1k sqft1906 Meadow Ridge Dr, Taylor, TX 76574ActiveMLS ID #2296010, Ryan Schneider, RE/MAX Associates Group. Unlock MLS
- $588,0005 bd2 ba2.5k sqft1000 County Road 458, Coupland, TX 78615ActiveMLS ID #3738689, Paige Morris, eXp Realty, LLC. Unlock MLS
- $425,0004 bd3 ba2k sqft1217 Fairground St, Taylor, TX 76574ActiveMLS ID #5634310, Margaret Jolly, Bramlett Partners. Unlock MLS
- $474,9003 bd2 ba1.5k sqft20960 Cameron Rd, Coupland, TX 78615ActiveMLS ID #5545838, Roberto Ramirez, Realtron. Unlock MLS
- $399,0003 bd2 ba1.9k sqft1706 Davis St, Taylor, TX 76574ActiveMLS ID #1483113, Dr Kerrie Carter-Walker, ABUNDANTLY ANCHORED REALTY & DESIGN, LLC. Unlock MLS
- $389,9953 bd2 ba1.8k sqft904 Fisher St, Taylor, TX 76574ActiveMLS ID #6900907, Michael Kennedy, Gingrich Group, LLC. Unlock MLS
- $319,9004 bd2 ba1.8k sqft507 Sloan St, Taylor, TX 76574ActiveMLS ID #7771751, Richard Delancey, Cornerstone Real Estate Inc.. Unlock MLS
- $369,9003 bd2 ba1.6k sqft1401 W 7th St, Taylor, TX 76574ActiveMLS ID #8383660, Jim Farrington, Farrington Realty. Unlock MLS
- $342,9004 bd2 ba2.1k sqft215 W 7th St, Taylor, TX 76574ActiveMLS ID #5573633, Tom Walker, Pinnacle Realty Advisors. Unlock MLS
- $345,0003 bd2 ba2.1k sqft2101 Kent St, Taylor, TX 76574ActiveMLS ID #8023259, Buddy Michna, Top Notch Properties. Unlock MLS
- $359,9994 bd3 ba2.2k sqft812 George St, Taylor, TX 76574ActiveMLS ID #6654750, Johanna Freire, Fathom Realty. Unlock MLS
- $279,0003 bd2 ba1.2k sqft704 Brookwood Cir, Taylor, TX 76574ActiveMLS ID #2074218, Julie Downs, Tierra Grande Realty, LLC. Unlock MLS
