NOTE-some art and furnishings may be different than shown in photos- but overall house details are as shown. Artful remake of a charming 1935 Craftsman-style cottage. Inviting colors, along with cedar, metal, vintage elements, and rustic materials were all woven together to create a wonderfully refreshing escape from “average". 1217 Fairground is a uniquely designed home on a tree-shaded corner in old town Taylor. This remodeled beauty honors its historic roots, from the antique phone nook (now with USB charging plugs), refinished original wood cabinets, to original solid wood doors, wood walls, and antique doorknobs. The 1930's character is blended with modern conveniences, like an exquisitely re-imagined private owner’s retreat with a large shower, double vanity, and two walk-in closets. The home features solid red oak flooring, beautiful ebony-stained butcher block counter tops in an expanded kitchen, and stainless appliances (including fridge). The home includes 4 bedrooms (3 of which have exterior doors), 3 full baths, and a spacious utility/sewing room/art studio. Additionally, this home offers outbuildings that provide space for hobbies and storage, including a red storage shed, small greenhouse, workshop, and an air-conditioned "she-shed"/workout room/storage area. Entertainment options include a redneck-decorated party barn fully equipped with built-in tables, bar area, antique wood-burning stove, a banquet-sized BBQ smoker (stocked with pecan wood!), plus a rocked fire pit area perfect for guitar playing and story-telling, and even fully prepped above-ground planters;Structurally solid, the permitted 2022 renovation included foundation leveling, metal skirting, updated plumbing, electrical and lighting, HVAC, water heater, appliances, carpeting, and an architectural shingle roof. Experience the peace and serenity of small town life, but close enough to Austin. This Taylor jewel is the perfect place to live well, play well, and rest easy.
Pending
Price cut: $14K (8/31)
$425,000
1217 Fairground St, Taylor, TX 76574
4beds
2,076sqft
Single Family Residence
Built in 1935
10,293 Square Feet Lot
$-- Zestimate®
$205/sqft
$-- HOA
What's special
Fully prepped above-ground plantersRefinished original wood cabinetsRed storage shedInviting colorsSolid red oak flooringSmall greenhouseOriginal solid wood doors
- 73 days
- 167
- 17
Zillow last checked:
Listing updated:
Listed by:
Margaret Jolly (512) 850-5717,
Bramlett Partners (512) 850-5717
Source: Unlock MLS,MLS#: 5634310
Facts & features
Interior
Bedrooms & bathrooms
- Bedrooms: 4
- Bathrooms: 3
- Full bathrooms: 3
- Main level bedrooms: 4
Heating
- Central, Natural Gas
Cooling
- Ceiling Fan(s), Central Air, Wall/Window Unit(s)
Appliances
- Included: Built-In Gas Range, Dishwasher, Disposal, Ice Maker, Microwave, Plumbed For Ice Maker, Stainless Steel Appliance(s), Vented Exhaust Fan, Gas Water Heater
Features
- Bookcases, Breakfast Bar, Ceiling Fan(s), Granite Counters, Crown Molding, Double Vanity, Gas Dryer Hookup, No Interior Steps, Open Floorplan, Primary Bedroom on Main, Storage, Walk-In Closet(s), Washer Hookup
- Flooring: Carpet, Tile, Wood
- Windows: Blinds, Double Pane Windows, Screens, Vinyl Windows
- Fireplace features: Outside, Pellet Stove, Wood Burning
Interior area
- Total interior livable area: 2,076 sqft
Video & virtual tour
Property
Parking
- Parking features: Attached Carport
- Has attached garage: Yes
Accessibility
- Accessibility features: Accessible Approach with Ramp
Features
- Levels: One
- Stories: 1
- Patio & porch: Covered, Deck, Front Porch, Patio, Rear Porch
- Exterior features: Barbecue, Gutters Full, Lighting, No Exterior Steps, Private Yard
- Pool features: None
- Fencing: Back Yard, Chain Link, Privacy, Wood
- View description: None
- Waterfront features: None
Lot
- Size: 10,293 Square Feet
- Features: Corner Lot, Level, Trees-Medium (20 Ft - 40 Ft)
Details
- Additional structures: Cabana, Outbuilding, Shed(s), Storage, Workshop
- Parcel number: 130206009010001
- Special conditions: Standard
Construction
Type & style
- Home type: SingleFamily
- Property subtype: Single Family Residence
Materials
- Foundation: Pillar/Post/Pier
- Roof: Composition, Rolled/Hot Mop
Condition
- Updated/Remodeled
- New construction: No
- Year built: 1935
Utilities & green energy
- Sewer: Public Sewer
- Water: Public
- Utilities for property: Above Ground, Cable Available, Electricity Connected, Natural Gas Connected, Phone Available, Sewer Connected, Water Connected
Community & HOA
Community
- Features: None
- Subdivision: Robertson & Bland Add
HOA
- Has HOA: No
Location
- Region: Taylor
Financial & listing details
- Price per square foot: $205/sqft
- Tax assessed value: $419,075
- Annual tax amount: $6,688
- Date on market: 7/22/2026
- Listing terms: Cash,Conventional,FHA,FMHA (Fannie Mae),Owner May Carry,VA Loan
- Electric utility on property: Yes
Estimated market value
Not available
Estimated sales range
Not available
Not available
Price history
| Date | Event | Price |
|---|---|---|
| 9/29/2026 | Pending sale | $425,000$205/sqft |
Source:  Unlock MLS #5634310 Report a problem Unlock MLS #5634310 Report a problem | ||
| 9/14/2026 | Listing removed | $2,850$1/sqft |
Source: Unlock MLS #4207232 Report a problem | ||
| 9/12/2026 | Contingent | $425,000$205/sqft |
Source: Unlock MLS #5634310 Report a problem | ||
| 9/3/2026 | Listed for rent | $2,850$1/sqft |
Source: Unlock MLS #4207232 Report a problem | ||
| 8/31/2026 | Price change | $425,000-3.2%$205/sqft |
Source: Unlock MLS #5634310 Report a problem | ||
| 7/22/2026 | Listed for sale | $439,000-16.8%$211/sqft |
Source: Unlock MLS #5634310 Report a problem | ||
| 7/24/2023 | Listing removed | -- |
Source: Kuper Sotheby's International Realty Report a problem | ||
| 6/23/2023 | Price change | $527,500-2.8%$254/sqft |
Source: Unlock MLS #4937464 Report a problem | ||
| 5/19/2023 | Price change | $542,500+1.4%$261/sqft |
Source: Unlock MLS #4937464 Report a problem | ||
| 5/16/2023 | Listed for sale | $535,000+91.1%$258/sqft |
Source: Kuper Sotheby's International Realty #4937464 Report a problem | ||
| 3/4/2022 | Sold | -- |
Source:  Central Texas MLS #462024 Report a problem Central Texas MLS #462024 Report a problem | ||
| 2/22/2022 | Pending sale | $280,000$135/sqft |
Source: Central Texas MLS #462024 Report a problem | ||
| 2/19/2022 | Listed for sale | $280,000$135/sqft |
Source: Central Texas MLS #462024 Report a problem | ||
| 2/15/2022 | Pending sale | $280,000$135/sqft |
Source: Central Texas MLS #462024 Report a problem | ||
| 2/5/2022 | Listed for sale | $280,000$135/sqft |
Source: Central Texas MLS #462024 Report a problem | ||
Public tax history
| Year | Property taxes | Tax assessment |
|---|---|---|
| 2025 | $8,715 -7.6% | $419,075 -6.4% |
| 2024 | $9,435 +8.2% | $447,577 +8.9% |
| 2023 | $8,722 +55.9% | $410,935 +55.4% |
| 2022 | $5,595 -3.5% | $264,482 +10% |
| 2021 | $5,796 +4.8% | $240,438 +10% |
| 2020 | $5,530 -18.3% | $218,580 -15.6% |
| 2019 | $6,772 +19.9% | $259,052 +10% |
| 2018 | $5,646 | $235,502 +10.5% |
| 2017 | $5,646 +10.1% | $213,093 +10% |
| 2016 | $5,128 +18.4% | $193,721 +6.4% |
| 2015 | $4,332 | $181,996 +10% |
| 2014 | $4,332 | $165,451 +10% |
| 2013 | -- | $150,410 +10% |
| 2012 | -- | $136,736 +10% |
| 2011 | -- | $124,305 -3.8% |
| 2010 | -- | $129,214 +33.7% |
| 2009 | -- | $96,650 +21% |
| 2007 | -- | $79,876 +6% |
| 2006 | -- | $75,339 -3.9% |
| 2005 | -- | $78,358 |
| 2004 | -- | $78,358 |
| 2003 | -- | $78,358 -7.2% |
| 2002 | -- | $84,394 +3.3% |
| 2001 | -- | $81,678 |
Find assessor info on the county website
Monthly payment
Est. payment
Payment breakdown
Explore the cost of this home by adjusting the details. Changes won't be saved.Climate risks
Neighborhood: 76574
Nearby schools
Schools provided by the listing agent
- Elementary: Naomi Pasemann
- Middle: Taylor
- High: Taylor
- District: Taylor ISD
Source: Unlock MLS. This data may not be complete. We recommend contacting the local school district to confirm school assignments for this home.
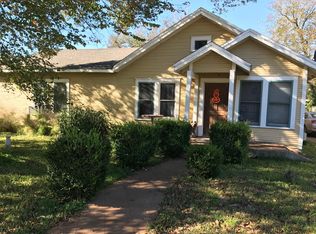
Similar homes
- $389,9953 bd2 ba1.8k sqft904 Fisher St, Taylor, TX 76574Active

 MLS ID #6900907, Michael Kennedy, Gingrich Group, LLC. Unlock MLS
 - $354,9993 bd2 ba1.6k sqft1105 Victoria St, Taylor, TX 76574Active
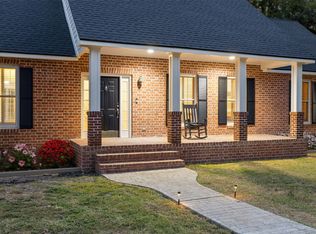 MLS ID #7260711, Charlie Aghadiuno, All City Real Estate Ltd. Co. Unlock MLS
 - $500,0004 bd2 ba2.4k sqft902 Dove Cv, Taylor, TX 76574Active
 MLS ID #1013584, Tiffany Stuart, All City Real Estate Ltd. Co. Unlock MLS
 - $240,0004 bd3 ba1.7k sqft911 W 3rd St #1-2, Taylor, TX 76574Active
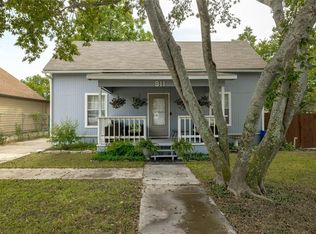 MLS ID #1349014, Brooke Daniel, Hippo Realty, LLC. Unlock MLS
 - $240,0002 bd2 ba1.7k sqft911 W 3rd St, Taylor, TX 76574ActiveMLS ID #2523608, Brooke Daniel, Hippo Realty, LLC. Unlock MLS
- $325,0003 bd3 ba2.5k sqft920 Washburn St, Taylor, TX 76574ActiveMLS ID #4585235, Andra Jackson, Team West Real Estate LLC. Unlock MLS
- $267,5003 bd2 ba1.3k sqft4202 Kings Canyon Dr, Taylor, TX 76574ActiveMLS ID #6064325, Syrissa Dominguez, The Real Estate Social, LLC. Unlock MLS
- $440,0004 bd2 ba1.8k sqft20428 Rita Blanca Cir, Pflugerville, TX 78660ActiveMLS ID #4063548, Jerry Andersen, Citywide Realty and Apartment Locators. Unlock MLS
- $400,0004 bd2 ba2.2k sqft3608 Bird House Dr, Round Rock, TX 78665ActiveMLS ID #1642397, Brad Schaible, Schaible Realty. Unlock MLS
- $579,0003 bd2 ba2.3k sqft206 N Fm 1660, Hutto, TX 78634ActiveMLS ID #7301916, Enrique Jasso, RE/MAX Vision. Unlock MLS
- $399,9994 bd2 ba2.3k sqft410 N Burnet St, Manor, TX 78653ActiveMLS ID #3988911, Marisa Hernandez, Berkshire Hathaway TX Realty. Unlock MLS
- $349,9994 bd2 ba1.3k sqft1602 Southwestern Blvd, Georgetown, TX 78626ActiveMLS ID #7333194, Austin Davis, Home and Land Equity, LLC. Unlock MLS
- $450,0004 bd2 ba2.4k sqft800 Portchester Castle Path, Pflugerville, TX 78660ActiveMLS ID #1991598, Erika Levack, Christies Intl Real Estate Lone Star. Unlock MLS
- $449,9004 bd2 ba1.9k sqft556 E 19th St, Georgetown, TX 78626ActiveMLS ID #4272395, Tanya Kerr, KWLS - T. Kerr Property Group. Unlock MLS
- $409,9994 bd2 ba1.8k sqft1502 Quail Run Rd, Pflugerville, TX 78660ActiveMLS ID #6335880, Pei chen Tsai, Dash Realty. Unlock MLS
- $449,0004 bd3 ba2.3k sqft504 Pleasant Valley Dr, Pflugerville, TX 78660ActiveMLS ID #1555665, Kelly Hamilton, Comfort Realty LLC. Unlock MLS
- $364,9903 bd2 ba1.6k sqft119 Brazos Dr, Hutto, TX 78634ActiveMLS ID #9329873, Jessica Roy, Goodrich Realty LLC. Unlock MLS
- $435,0003 bd3 ba2.1k sqft301 Tallwood Dr, Georgetown, TX 78628ActiveMLS ID #3828507, Dj Jadlot, Magnolia Realty. Unlock MLS
- $425,0003 bd2 ba1.7k sqft3006 Overland St, Round Rock, TX 78681ActiveMLS ID #2505895, Gisella Wenson, Compass RE Texas, LLC. Unlock MLS
- $599,0004 bd3 ba2.4k sqft1902 E 18th St, Georgetown, TX 78626ActiveMLS ID #6212884, Annette Montgomery, Wolf Real Estate. Unlock MLS
