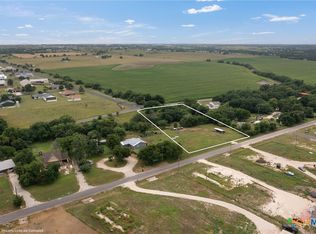
Welcome to your Charming Country Retreat! This exceptionally well-maintained home features a newly serviced HVAC system and offers the perfect blend of peaceful rural living with **NO RESTRICTIONS** and modern convenience. **Seller is offering $10,000 in incentives** for buyers to use toward a rate buydown or closing costs! Nestled on a spacious lot, this property features manicured grounds, sturdy, well-preserved perimeter fencing, and unbeatable curb appeal. Step inside to find a thoughtfully updated layout highlighting a modernized kitchen with sleek cabinetry, generous counter space, and updated bathrooms finished with contemporary fixtures. The exterior showcase is the beautiful, sprawling front deck—ideal for morning coffee, evening relaxation, and outdoor entertaining. Enjoy breathtaking rural views right from your front porch, including picturesque seasonal vistas of surrounding corn and cotton fields. Located just minutes from historic Georgetown, you’ll enjoy easy access to its vibrant Cultural District, renowned Town Square, local dining, boutique shopping, and year-round community events. Low property tax rate and 100% financing options with USDA loan eligibility. Move-in ready and full of charm!
Active
$420,000
93 County Road 130, Georgetown, TX 78626
4beds
1,620sqft
Single Family Residence
Built in 1988
1.01 Acres Lot
$-- Zestimate®
$259/sqft
$-- HOA
What's special
Contemporary fixturesUpdated bathroomsSpacious lotBeautiful sprawling front deckUnbeatable curb appealThoughtfully updated layoutBreathtaking rural views
- 22 days
- 1,814
- 164
Likely to sell faster than
Zillow last checked:
Listing updated:
Listed by:
Katherine Laboy (512) 940-5412,
Domum Realty Inc (512) 940-5412,
Cesar Laboy (512) 940-5412,
Domum Realty Inc
Source: Unlock MLS,MLS#: 9306251
Facts & features
Interior
Bedrooms & bathrooms
- Bedrooms: 4
- Bathrooms: 3
- Full bathrooms: 3
- Main level bedrooms: 1
Kitchen
- Level: Main
Heating
- Central
Cooling
- Central Air
Appliances
- Included: Cooktop, Dishwasher, Disposal, Microwave, Free-Standing Refrigerator, Washer/Dryer, Electric Water Heater
Features
- Double Vanity, In-Law Floorplan, Interior Steps, Recessed Lighting, Walk-In Closet(s), Washer Hookup
- Flooring: Laminate
- Windows: None
Interior area
- Total interior livable area: 1,620 sqft
Video & virtual tour
Property
Parking
- Total spaces: 2
- Parking features: Attached Carport, Concrete, Driveway
- Attached garage spaces: 2
Accessibility
- Accessibility features: None
Features
- Levels: Two
- Stories: 2
- Patio & porch: Covered, Front Porch
- Exterior features: Dog Run, Private Entrance, Private Yard
- Pool features: None
- Fencing: Back Yard, Fenced, Gate, Privacy
- Has view: Yes
- View description: Rural
- Waterfront features: None
Lot
- Size: 1.01 Acres
- Features: Back Yard, Front Yard, Garden, Level, Subdivided, Trees-Moderate
Details
- Additional structures: Kennel/Dog Run, Shed(s)
- Parcel number: 20650000000074
- Special conditions: Standard
Construction
Type & style
- Home type: SingleFamily
- Property subtype: Single Family Residence
Materials
- Foundation: Pillar/Post/Pier
- Roof: Composition
Condition
- Resale
- New construction: No
- Year built: 1988
Utilities & green energy
- Sewer: Septic Tank
- Water: Public
- Utilities for property: Electricity Available, Internet-Cable, Water Available
Community & HOA
Community
- Features: None
- Subdivision: McShepherd Ranches River Oak
HOA
- Has HOA: No
Location
- Region: Georgetown
Financial & listing details
- Price per square foot: $259/sqft
- Tax assessed value: $233,450
- Annual tax amount: $3,958
- Date on market: 9/15/2026
- Listing terms: Cash,Conventional,FHA,USDA Loan
- Electric utility on property: Yes
Estimated market value
Not available
Estimated sales range
Not available
Not available
Price history
| Date | Event | Price |
|---|---|---|
| 9/15/2026 | Listed for sale | $420,000+171%$259/sqft |
Source:  Unlock MLS #9306251 Report a problem Unlock MLS #9306251 Report a problem | ||
| 1/14/2026 | Listing removed | $2,300$1/sqft |
Source: Unlock MLS #6396561 Report a problem | ||
| 1/4/2026 | Listed for rent | $2,300$1/sqft |
Source: Unlock MLS #6396561 Report a problem | ||
| 2/12/2015 | Sold | -- |
Source: Agent Provided Report a problem | ||
| 1/14/2015 | Pending sale | $155,000$96/sqft |
Source: CENTURY 21 HSK & Associates #5453932 Report a problem | ||
| 1/7/2015 | Listed for sale | $155,000$96/sqft |
Source: Century 21 HSK & Assoc #5453932 Report a problem | ||
Public tax history
| Year | Property taxes | Tax assessment |
|---|---|---|
| 2025 | $3,652 -30.9% | $233,450 -31.3% |
| 2024 | $5,283 +10.4% | $339,854 +5.5% |
| 2023 | $4,786 -18.2% | $322,039 -8.3% |
| 2022 | $5,853 +59.4% | $351,115 +67.3% |
| 2021 | $3,671 +4.8% | $209,835 +11.7% |
| 2020 | $3,504 -5.5% | $187,808 -3.9% |
| 2019 | $3,708 +4.3% | $195,397 +6.1% |
| 2018 | $3,555 | $184,141 +2.3% |
| 2017 | $3,555 +7.6% | $179,995 +8.2% |
| 2016 | $3,303 +39.8% | $166,344 +20.2% |
| 2015 | $2,363 | $138,382 +16.2% |
| 2014 | $2,363 | $119,053 +1.1% |
| 2013 | -- | $117,803 +0.9% |
| 2012 | -- | $116,733 -1.1% |
| 2011 | -- | $118,045 +2.3% |
| 2010 | -- | $115,428 -4.2% |
| 2009 | -- | $120,532 +18.2% |
| 2007 | -- | $101,990 +17.4% |
| 2006 | -- | $86,856 -9.1% |
| 2005 | -- | $95,567 +7% |
| 2004 | -- | $89,316 -7.6% |
| 2003 | -- | $96,620 -0.3% |
| 2002 | -- | $96,938 |
Find assessor info on the county website
Monthly payment
Est. payment
Payment breakdown
Explore the cost of this home by adjusting the details. Changes won't be saved.Climate risks
Neighborhood: 78626
Nearby schools
Schools provided by the listing agent
- Elementary: James E Mitchell
- Middle: James Tippit
- High: East View
- District: Georgetown ISD
Source: Unlock MLS. This data may not be complete. We recommend contacting the local school district to confirm school assignments for this home.
Similar homes
- $449,9004 bd2 ba1.9k sqft556 E 19th St, Georgetown, TX 78626Active

 MLS ID #4272395, Tanya Kerr, KWLS - T. Kerr Property Group. Unlock MLS
 - $370,0003 bd3 ba1.4k sqft309 Caladium Ct, Georgetown, TX 78626Active
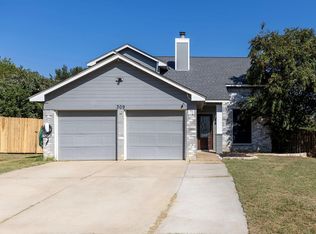 MLS ID #7855219, John Hidrogo, Spyglass Realty. Unlock MLS
 - $435,0003 bd3 ba2.1k sqft301 Tallwood Dr, Georgetown, TX 78628Active
 MLS ID #3828507, Dj Jadlot, Magnolia Realty. Unlock MLS
 - $315,0003 bd1 ba1k sqft1001 W 17th St, Georgetown, TX 78626Active
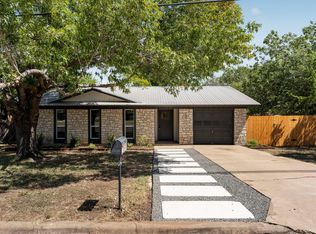 MLS ID #9729466, Reese Phillips, Compass RE Texas, LLC. Unlock MLS
 - $375,0004 bd2 ba1.8k sqft1501 Bedouin Ct, Round Rock, TX 78664ActiveMLS ID #3828924, Devan Dorsett, Dorsett Dye & Associates Real Estate. Unlock MLS
- $420,0003 bd2 ba1.5k sqft12903 Stanzel Dr, Austin, TX 78729ActiveMLS ID #4976267, Branden Conner, JBGoodwin REALTORS NW. Unlock MLS
- $299,0003 bd3 ba1.5k sqft89 Jan Ln, Georgetown, TX 78626ActiveMLS ID #4707572, Phylicia Gaston, Christies Intl Real Estate Lone Star. Unlock MLS
- $550,0004 bd4 ba2.4k sqft80 Family Cir, Hutto, TX 78634ActiveMLS ID #1110788, Guadalupe Abbud, Compass RE Texas, LLC. Unlock MLS
- $465,4563 bd2 ba2k sqft2912 Brandy Ln, Georgetown, TX 78628ActiveMLS ID #5771635, Paula Thomas, Kurtz Properties. Unlock MLS
- $425,0003 bd2 ba1.4k sqft11010 Prairie Dove Cir, Austin, TX 78758ActiveMLS ID #5777756, Andrew Vallejo, Redfin Corporation. Unlock MLS
- $525,0003 bd2 ba1.7k sqft221 Chaparral Rd, Georgetown, TX 78628ActiveMLS ID #7065930, Mary Williams, Compass RE Texas, LLC. Unlock MLS
- $450,0003 bd3 ba2.1k sqft2000 Woods Cv, Round Rock, TX 78681ActiveMLS ID #8367732, Joseph Vandenhouten, DeKeratry Real Estate. Unlock MLS
- $364,9003 bd2 ba1.4k sqft1500 Wild Flower Dr, Round Rock, TX 78664ActiveMLS ID #1168601, Alyssa McGrath, LPT Realty LLC - Ascend Group. Unlock MLS
- $425,5003 bd2 ba2k sqft109 Rough Creek Rd, Georgetown, TX 78628ActiveMLS ID #2287326, Christopher Marti, Keller Williams City-View. Unlock MLS
- $378,0004 bd3 ba1.9k sqft1701 Hunters Trl, Round Rock, TX 78681ActiveMLS ID #4518068, Polly Richards, My Castle Realty. Unlock MLS
- $449,5003 bd3 ba2.3k sqft107 Lantana Dr, Georgetown, TX 78633ActiveMLS ID #7551567, Jack Shanley, JBGoodwin REALTORS NW. Unlock MLS
- $365,0004 bd2 ba1.6k sqft1903 S West Dr, Leander, TX 78641ActiveMLS ID #6515852, Abril Ibarguen, LPT Realty, LLC. Unlock MLS
- $425,0003 bd2 ba1.7k sqft2012 Castle View Dr, Austin, TX 78728ActiveMLS ID #2725495, Kathy Denny, Compass RE Texas, LLC. Unlock MLS
- $429,0003 bd2 ba1.3k sqft1509 Shenandoah Dr, Cedar Park, TX 78613ActiveMLS ID #1724925, Christina Legrand, Venture Partners R.E.. Unlock MLS
- $399,0003 bd2 ba1.9k sqft1706 Davis St, Taylor, TX 76574ActiveMLS ID #1483113, Dr Kerrie Carter-Walker, ABUNDANTLY ANCHORED REALTY & DESIGN, LLC. Unlock MLS
