Set on approximately 1.5 private acres in gated Saratoga Hills, this single-story Ashton Woods home combines Hill Country views, resort-style outdoor living and an exceptional collection of upgrades across 3,163 square feet. The Avalon 2 floor plan offers 4 bedrooms, 3 full baths, a dedicated office, dining room, versatile media/flex space and a 3-car garage. The flexible bonus space is currently configured as an impressive golf simulator room, but is equally well suited for movie nights, a game room or second living area. At the heart of the home, the kitchen is designed for both everyday living and entertaining, featuring two Sub-Zero refrigerators and a Wolf dual-fuel range with six burners and an infrared griddle. Extensive built-in cabinetry, a dedicated bar and wood-look tile add both function and style. The well-planned bedroom layout includes two secondary bedrooms connected by a Jack-and-Jill bath, plus a separate bedroom and full bath that provide added privacy for guests. Solar panels paired with a Tesla Powerwall battery system add energy efficiency, resilience and backup capability. Outside, the property becomes a private Hill Country retreat. A covered patio and outdoor kitchen overlook the pool and spa, while a fire pit, scenic views and approximately 1.5 acres create an exceptional setting for entertaining, relaxing and enjoying the privacy of the surrounding landscape. With single-story living, acreage, premium appliances, a resort-style backyard and the privacy of gated Saratoga Hills, this home offers a rare combination of space, comfort and amenities in the Texas Hill Country.
Active
$1,234,999
1108 Gato Del Sol Ave, Austin, TX 78737
4beds
3,163sqft
Single Family Residence
Built in 2020
1.5 Acres Lot
$1,205,900 Zestimate®
$390/sqft
$101/mo HOA
What's special
Pool and spaHill country viewsOutdoor kitchenDedicated officeSingle-story livingDining roomResort-style backyard
- 3 days
- 455
- 61
Likely to sell faster than
Zillow last checked:
Listing updated:
Listed by:
Cassandra Ruiz (512) 985-7369,
Compass RE Texas, LLC (512) 575-3644
Source: Unlock MLS,MLS#: 9297563
Facts & features
Interior
Bedrooms & bathrooms
- Bedrooms: 4
- Bathrooms: 3
- Full bathrooms: 3
- Main level bedrooms: 4
Primary bedroom
- Features: Ceiling Fan(s), Granite Counters, Double Vanity, Full Bath, Soaking Tub, Separate Shower, Tray Ceiling(s), Walk-In Closet(s), Walk-in Shower
- Level: Main
Bedroom
- Features: Ceiling Fan(s)
- Level: Main
Bedroom
- Features: Ceiling Fan(s)
- Level: Main
Bedroom
- Features: Ceiling Fan(s)
- Level: Main
Media room
- Description: Media room currently has a golf simulator but can be used or converted to the owners needs.
- Level: Main
Office
- Features: Ceiling Fan(s)
- Level: Main
Heating
- Active Solar, Central, Exhaust Fan, Fireplace(s), Natural Gas, Solar
Cooling
- Attic Fan, Ceiling Fan(s), Central Air, Exhaust Fan, Gas
Appliances
- Included: Built-In Gas Oven, Built-In Gas Range, Dishwasher, Disposal, ENERGY STAR Qualified Appliances, Exhaust Fan, Gas Cooktop, Gas Range, Microwave, Gas Oven, Plumbed For Ice Maker, RNGHD, Refrigerator, Free-Standing Refrigerator, Stainless Steel Appliance(s), Vented Exhaust Fan, Gas Water Heater, WaterSoftener, Water Softener Owned, Wine Cooler
Features
- Bar, Bookcases, Breakfast Bar, Built-in Features, Ceiling Fan(s), Beamed Ceilings, Coffered Ceiling(s), Tray Ceiling(s), Granite Counters, Double Vanity, Electric Dryer Hookup, Gas Dryer Hookup, Entrance Foyer, French Doors, High Speed Internet, Kitchen Island, Multiple Dining Areas, No Interior Steps, Open Floorplan, Pantry, Primary Bedroom on Main, Recessed Lighting, Smart Thermostat, Soaking Tub, Study/Home Office, Walk-In Closet(s), Washer Hookup, Wet Bar
- Flooring: Carpet, Tile
- Windows: Blinds, Double Pane Windows, Insulated Windows
- Number of fireplaces: 1
- Fireplace features: Gas, Living Room
Interior area
- Total interior livable area: 3,163 sqft
Video & virtual tour
Property
Parking
- Total spaces: 3
- Parking features: Attached, Concrete, Door-Multi, Door-Single, Driveway, Electric Vehicle Charging Station(s), Garage, Garage Door Opener, Garage Faces Side, Gated, Kitchen Level
- Attached garage spaces: 3
Accessibility
- Accessibility features: None
Features
- Levels: One
- Stories: 1
- Patio & porch: Patio, Rear Porch
- Exterior features: Barbecue, Electric Car Plug-in, Exterior Steps, Gas Grill, Gutters Full, Outdoor Grill, Private Yard
- Has private pool: Yes
- Pool features: Heated, In Ground, Outdoor Pool, Waterfall
- Fencing: Back Yard, Fenced, Gate, Masonry, Wrought Iron
- Has view: Yes
- View description: Hill Country, Neighborhood, Pool, Trees/Woods
- Waterfront features: None
Lot
- Size: 1.5 Acres
- Features: Back Yard, City Lot, Curbs, Few Trees, Front Yard, Interior Lot, Landscaped, Native Plants, Public Maintained Road, Sloped Up, Sprinkler - Automatic, Sprinkler - Back Yard, Sprinklers In Front, Sprinkler - In-ground, Sprinkler - Rain Sensor, Sprinkler - Side Yard, Trees-Medium (20 Ft - 40 Ft), Views
Details
- Additional structures: Shed(s)
- Parcel number: 1145630000146004
- Special conditions: Standard
Construction
Type & style
- Home type: SingleFamily
- Property subtype: Single Family Residence
Materials
- Foundation: Slab
- Roof: Shingle
Condition
- Resale
- New construction: No
- Year built: 2020
Utilities & green energy
- Sewer: Aerobic Septic, Septic Tank
- Water: Public
- Utilities for property: Cable Available, Electricity Available, Natural Gas Available, Sewer Connected, Solar, Underground Utilities
Community & HOA
Community
- Features: None
- Subdivision: Key Ranch Sec 3
HOA
- Has HOA: Yes
- Services included: Common Area Maintenance
- HOA fee: $1,208 annually
- HOA name: Saratoga Hills
Location
- Region: Austin
Financial & listing details
- Price per square foot: $390/sqft
- Tax assessed value: $952,286
- Annual tax amount: $13,986
- Date on market: 10/1/2026
- Listing terms: Cash,Conventional,FHA,VA Loan
- Electric utility on property: Yes
Estimated market value
$1,205,900
$1.15M - $1.27M
$6,445/mo
Price history
| Date | Event | Price |
|---|---|---|
| 10/1/2026 | Listed for sale | $1,234,999$390/sqft |
Source:  Unlock MLS #9297563 Report a problem Unlock MLS #9297563 Report a problem | ||
Public tax history
| Year | Property taxes | Tax assessment |
|---|---|---|
| 2025 | $13,986 +10.9% | $952,286 +8.3% |
| 2024 | $12,612 -3.6% | $879,089 -6.6% |
| 2023 | $13,077 -6.9% | $941,295 +10% |
| 2022 | $14,051 +2.6% | $855,723 +10% |
| 2021 | $13,701 +568.8% | $777,930 +610.4% |
| 2020 | $2,049 +154.5% | $109,500 +166.7% |
| 2019 | $805 | $41,060 |
Find assessor info on the county website
Monthly payment
Est. payment
Payment breakdown
Explore the cost of this home by adjusting the details. Changes won't be saved.Climate risks
Neighborhood: 78737
Nearby schools
Schools provided by the listing agent
- Elementary: Dripping Springs
- Middle: Dripping Springs Middle
- High: Dripping Springs
- District: Dripping Springs ISD
Source: Unlock MLS. This data may not be complete. We recommend contacting the local school district to confirm school assignments for this home.
- $906,800-- bd-- ba2.8k sqft1134 Gato Del Sol Ave, Austin, TX 78737Off Market
- $1,499,0004 bd6 ba4.4k sqft1078 Gato Del Sol Ave, Austin, TX 78737For Sale

- $1,174,600-- bd-- ba4.1k sqft1164 Gato Del Sol Ave, Austin, TX 78737Off Market
- $1,124,2004 bd3 ba2.9k sqft1070 Gato Del Sol Ave, Austin, TX 78737Off Market
Similar homes
- $1,250,0004 bd3 ba2.9k sqft350 July Johnson Dr, Austin, TX 78737Active

 MLS ID #4594435, Carissa Holmes, eXp Realty. Unlock MLS
 - $1,499,0004 bd6 ba4.4k sqft1078 Gato Del Sol Ave, Austin, TX 78737ActiveMLS ID #5814955, Katie Wilsey, Compass RE Texas, LLC. Unlock MLS
- $--4 bd3 ba3.8k sqft540 Aspen Dr, Austin, TX 78737Auction
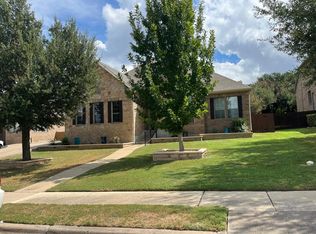 Auction.com 2
 - $625,0004 bd3 ba2.7k sqft149 Autumn Wood Ln, Austin, TX 78737Active
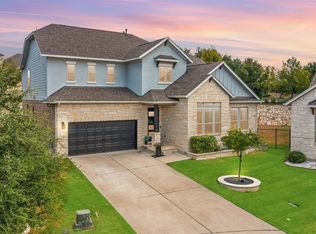 MLS ID #7569129, Alexia Dauterive, Compass RE Texas, LLC. Unlock MLS
 - $889,0004 bd4 ba2.1k sqft15 Tall Oaks Trl, Austin, TX 78737ActiveMLS ID #5094565, Carolyn Hodges, ATXPG. Unlock MLS
- $799,0004 bd3 ba2.9k sqft24 Long Creek Rd, Austin, TX 78737ActiveMLS ID #5409481, Jan Moreland, Moreland Properties. Unlock MLS
- $929,0004 bd5 ba3k sqft461 Leaning Rock Rdg, Austin, TX 78737ActiveMLS ID #4360363, Heidi Trevithick, JBGoodwin REALTORS WL. Unlock MLS
- $1,149,9505 bd5 ba4.6k sqft560 Aspen Dr, Austin, TX 78737ActiveMLS ID #3765340, Tanner Daves, Stanberry REALTORS. Unlock MLS
- $1,244,9004 bd4 ba3.3k sqft806 Bird Holw, Austin, TX 78737ActiveUnlock MLS
- $899,0004 bd3 ba3.1k sqft260 Longmont Ln, Austin, TX 78737ActiveMLS ID #5226991, Heather Jones, Magnolia Realty Austin Hill Co. Unlock MLS
- $865,0004 bd4 ba3.8k sqft388 Desert Willow Way, Austin, TX 78737ActiveMLS ID #4572819, Lisa Little, Compass RE Texas, LLC. Unlock MLS
- $1,249,9004 bd5 ba3.5k sqft190 Bird Bath Bnd, Austin, TX 78737ActiveUnlock MLS
- $1,100,0004 bd4 ba3.2k sqft266 Angelina Valley Dr, Austin, TX 78737ActiveMLS ID #3863126, Douglas Byron, Compass RE Texas, LLC. Unlock MLS
- $1,150,0004 bd4 ba3.7k sqft10111 Baxter Ln, Austin, TX 78736ActiveMLS ID #4682597, Vince Martinez, Keller Williams Realty. Unlock MLS
- $1,245,1304 bd6 ba3.7k sqft214 Bird Bath Bnd, Austin, TX 78737ActiveUnlock MLS
- $899,9954 bd4 ba2.5k sqft13326 Trautwein Rd, Austin, TX 78737ActiveMLS ID #5066880, Ellen Steele, Serhant Texas, LLC. Unlock MLS
- $815,0004 bd3 ba2.8k sqft865 Catalina Ln, Austin, TX 78737ActiveMLS ID #8609102, Greg Rives, Presidio Group, REALTORS. Unlock MLS
- $824,9004 bd4 ba3.3k sqft12225 Mesa Verde Dr, Austin, TX 78737ActiveMLS ID #2661879, Wendy Papasan, Keller Williams Realty. Unlock MLS
- $825,0005 bd4 ba3.5k sqft324 Stoney Point Rd, Austin, TX 78737ActiveMLS ID #2914230, Anna Untersee, NestHaven Properties. Unlock MLS
- $765,0004 bd3 ba3.7k sqft170 Kinloch Ct, Austin, TX 78737ActiveMLS ID #4893911, Brenda Burke, ERA Brokers Consolidated. Unlock MLS
