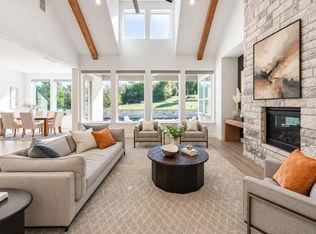
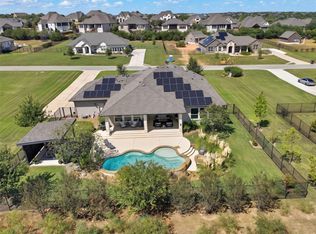
Experience the perfect blend of luxury, privacy, and Texas Hill Country living at 150 Secretariat Dr, Austin, TX 78737, situated on a spacious one-acre homesite in the highly sought-after, gated Polo Club community. This exceptional property offers an opportunity to enjoy upscale country living with the convenience of Austin and Dripping Springs just minutes away. Known for its beautiful estate homes, peaceful surroundings, and distinctive equestrian lifestyle, The Polo Club offers a truly unique living experience. Horseback riding enthusiasts will appreciate the community's equestrian atmosphere and the convenience of horse boarding available at the club. Enjoy the privacy and freedom of one-acre living, surrounded by the natural beauty of the Texas Hill Country. Adding an exceptional level of comfort and peace of mind, the home features a whole-home generator, providing backup power during outages and greater independence from the electrical grid when needed. This valuable feature combines luxury living with practical preparedness. Location is everything! Just approximately 5 minutes from the charming shops, restaurants, wineries, and attractions of Dripping Springs and approximately 35 minutes from Downtown Austin, this property offers the best of both worlds—peaceful Hill Country living with convenient access to city amenities. Discover the exceptional lifestyle awaiting you at 150 Secretariat Dr, where gated luxury, spacious acreage, equestrian charm, and modern conveniences come together in one of the most desirable communities near Austin and Dripping Springs. Your Texas Hill Country dream starts here!
Active
$1,265,000
150 Secretariat, Austin, TX 78737
4beds
3,758sqft
Single Family Residence
Built in 2000
1.07 Acres Lot
$-- Zestimate®
$337/sqft
$214/mo HOA
What's special
Spacious acreagePeaceful surroundingsBeautiful estate homesSpacious one-acre homesite
- 10 days
- 1,382
- 122
Likely to sell faster than
Zillow last checked:
Listing updated:
Listed by:
Kathrin Luetkhoff 512-363-9303,
JBGoodwin REALTORS WC (512) 502-7705
Source: Unlock MLS,MLS#: 6311938
Facts & features
Interior
Bedrooms & bathrooms
- Bedrooms: 4
- Bathrooms: 4
- Full bathrooms: 3
- 1/2 bathrooms: 1
- Main level bedrooms: 3
Heating
- Central, Fireplace(s), Hot Water
Cooling
- Ceiling Fan(s), Central Air
Appliances
- Included: Built-In Electric Oven, Built-In Electric Range, Built-In Gas Range, Built-In Refrigerator, Dishwasher, Disposal, Gas Cooktop, Ice Maker, Microwave, Electric Oven, Range, Refrigerator, Stainless Steel Appliance(s), Trash Compactor, Vented Exhaust Fan, Washer/Dryer
Features
- Bookcases, Breakfast Bar, Built-in Features, Ceiling Fan(s), Coffered Ceiling(s), High Ceilings, Vaulted Ceiling(s), Granite Counters, Crown Molding, Double Vanity, Electric Dryer Hookup, Eat-in Kitchen, Entrance Foyer, French Doors, Kitchen Island, Multiple Dining Areas, Multiple Living Areas, Natural Woodwork, Open Floorplan, Pantry, Primary Bedroom on Main, Recessed Lighting, Smart Thermostat, Soaking Tub, Sound System, Storage, Study/Home Office, Walk-In Closet(s), Washer Hookup, Wired for Sound
- Flooring: Carpet, Tile, Wood
- Windows: Bay Window(s), Blinds, Double Pane Windows, Screens, Vinyl Windows
- Number of fireplaces: 1
- Fireplace features: Great Room, Wood Burning
Interior area
- Total interior livable area: 3,758 sqft
Video & virtual tour
Property
Parking
- Total spaces: 3
- Parking features: Direct Access, Door-Multi, Driveway, Garage, Garage Door Opener, Garage Faces Side, Heated Garage, Lighted, Private, Secured, Storage, Workshop in Garage
- Garage spaces: 3
Accessibility
- Accessibility features: None
Features
- Levels: One and One Half
- Stories: 1
- Patio & porch: Covered, Front Porch, Patio, Porch, Rear Porch
- Exterior features: Gutters Full, Lighting, Private Entrance, Private Yard, Restricted Access
- Has private pool: Yes
- Pool features: Electric Heat, Filtered, Heated, In Ground, Outdoor Pool, Pool/Spa Combo, Tile, Waterfall
- Spa features: Heated, In Ground
- Fencing: Back Yard, Fenced, Gate, Vinyl
- Has view: Yes
- View description: Park/Greenbelt, Pond, Pool, Trees/Woods
- Has water view: Yes
- Water view: Pond
- Waterfront features: None
Lot
- Size: 1.07 Acres
- Features: Back to Park/Greenbelt, Back Yard, Close to Clubhouse, Front Yard, Landscaped, Level, Private, Private Maintained Road, Sprinkler - Automatic, Sprinkler - Back Yard, Sprinklers In Front, Sprinkler - In-ground, Sprinkler - Rain Sensor, Trees-Medium (20 Ft - 40 Ft), Trees-Moderate
Details
- Additional structures: None
- Parcel number: 116545000B008004
- Special conditions: Standard
- Horses can be raised: Yes
Construction
Type & style
- Home type: SingleFamily
- Property subtype: Single Family Residence
Materials
- Foundation: Slab
- Roof: Composition, Shingle, Tile
Condition
- Resale
- New construction: No
- Year built: 2000
Utilities & green energy
- Sewer: Aerobic Septic, Septic Tank
- Water: Public
- Utilities for property: Electricity Connected, Internet-Cable, Natural Gas Available, Sewer Connected, Water Connected
Community & HOA
Community
- Features: Clubhouse, Cluster Mailbox, Common Grounds, Controlled Access, Fishing, Gated, Housekeeping, Sport Court(s)/Facility, Stable(s), Trash Pickup - Door to Door
- Subdivision: The Polo Club At Rooster Spgs Ph 1
HOA
- Has HOA: Yes
- Services included: Maintenance Grounds
- HOA fee: $1,286 semi-annually
- HOA name: The Polo Club at Rooster Spring
Location
- Region: Austin
Financial & listing details
- Price per square foot: $337/sqft
- Tax assessed value: $1,013,930
- Annual tax amount: $16,491
- Date on market: 11/12/2026
- Listing terms: Cash,Conventional,FHA,VA Loan
- Electric utility on property: Yes
Estimated market value
Not available
Estimated sales range
Not available
Not available
Price history
| Date | Event | Price |
|---|---|---|
| 11/12/2026 | Listed for sale | $1,265,000+90.2%$337/sqft |
Source:  Unlock MLS #6311938 Report a problem | ||
| 10/8/2009 | Listing removed | $665,000$177/sqft |
Source: Emailflyers.net #5792977 Report a problem | ||
| 9/25/2009 | Listed for sale | $665,000$177/sqft |
Source: Emailflyers.net #5792977 Report a problem | ||
Public tax history
| Year | Property taxes | Tax assessment |
|---|---|---|
| 2025 | $6,846 -9.3% | $1,013,930 +7.1% |
| 2024 | $7,551 +3.7% | $946,541 +10% |
| 2023 | $7,285 -31.3% | $860,492 +10% |
| 2022 | $10,599 -0.4% | $782,265 |
| 2021 | $10,638 +0.2% | -- |
| 2020 | $10,621 -0.5% | $646,500 -0.7% |
| 2019 | $10,670 +1.2% | $650,930 +9.2% |
| 2018 | $10,540 -0.3% | $596,080 +1.1% |
| 2017 | $10,569 -0.4% | $589,540 +1.5% |
| 2016 | $10,609 +1.1% | $580,680 +4.3% |
| 2015 | $10,494 | $556,750 +2.1% |
| 2014 | $10,494 | $545,400 +8% |
| 2013 | -- | $504,970 |
| 2012 | -- | $504,970 -4.8% |
| 2011 | -- | $530,440 +1.4% |
| 2010 | -- | $522,970 -13.5% |
| 2009 | -- | $604,840 -3.7% |
| 2007 | -- | $627,800 +1.8% |
| 2006 | -- | $616,460 +1.2% |
| 2005 | -- | $608,880 +4.5% |
| 2004 | -- | $582,850 +1.4% |
| 2003 | -- | $574,830 -8.9% |
| 2002 | -- | $631,140 +27% |
| 2001 | -- | $496,980 +664.6% |
| 2000 | -- | $65,000 |
Find assessor info on the county website
Monthly payment
Est. payment
Payment breakdown
Explore the cost of this home by adjusting the details. Changes won't be saved.Climate risks
Neighborhood: 78737
Nearby schools
Schools provided by the listing agent
- Elementary: Dripping Springs
- Middle: Dripping Springs Middle
- High: Dripping Springs
- District: Dripping Springs ISD
Source: Unlock MLS. This data may not be complete. We recommend contacting the local school district to confirm school assignments for this home.


Similar homes
- $1,399,0005 bd6 ba4.4k sqft1078 Gato Del Sol Ave, Austin, TX 78737Active
 MLS ID #9997505, Mary Anne McMahon, Christies Intl Real Estate Lone Star. Unlock MLS
- $1,149,0004 bd3 ba3.1k sqft1108 Gato Del Sol Ave, Austin, TX 78737Active
 MLS ID #9297563, Cassandra Ruiz, Compass RE Texas, LLC. Unlock MLS
- $1,179,0004 bd3 ba2.9k sqft350 July Johnson Dr, Austin, TX 78737Active
 MLS ID #4594435, Carissa Holmes, eXp Realty. Unlock MLS
- $665,0004 bd4 ba3k sqft171 Crampton Cv, Austin, TX 78737Active
 MLS ID #4804580, Kay Keesee, Kuper Sotheby's Int'l Realty. Unlock MLS
- $1,129,5005 bd5 ba4.6k sqft560 Aspen Dr, Austin, TX 78737ActiveMLS ID #3765340, Tanner Daves, Stanberry REALTORS. Unlock MLS
- $749,0004 bd4 ba3.3k sqft220 Mallet Ct, Austin, TX 78737ActiveMLS ID #4269029, Garrett Beem, NestHaven Properties. Unlock MLS
- $1,274,9904 bd4 ba3.4k sqft13409 Madrone Mountain Way, Austin, TX 78737ActiveMLS ID #5109371, Julie Gualandri, KW-Austin Portfolio Real Estate. Unlock MLS
- $889,0004 bd4 ba2.1k sqft15 Tall Oaks Trl, Austin, TX 78737ActiveMLS ID #5094565, Carolyn Hodges, ATX Property Group. Unlock MLS
- $1,249,9004 bd5 ba3.4k sqft166 Bird Bath Bnd, Austin, TX 78737ActiveUnlock MLS
- $850,0004 bd3 ba3.1k sqft260 Longmont Ln, Austin, TX 78737ActiveMLS ID #5226991, Heather Jones, Magnolia Realty Austin Hill Co. Unlock MLS
- $725,0003 bd3 ba2.7k sqft13426 Mesa Verde Dr, Austin, TX 78737Active
 MLS ID #630540, Amy Doyle, NextHome Modern. Central Texas MLS
- $1,249,9004 bd5 ba3.5k sqft190 Bird Bath Bnd, Austin, TX 78737ActiveUnlock MLS
- $1,224,9004 bd4 ba3.3k sqft806 Bird Holw, Austin, TX 78737ActiveUnlock MLS
- $1,247,0304 bd6 ba3.7k sqft214 Bird Bath Bnd, Austin, TX 78737ActiveUnlock MLS
- $1,895,0004 bd3 ba2.8k sqft10598 Davy Crockett Dr, Austin, TX 78737ActiveMLS ID #9404851, Cord Shiflet, Moreland Properties. Unlock MLS
- $839,0004 bd4 ba3.3k sqft1581 Grassy Field Rd, Austin, TX 78737ActiveMLS ID #1503969, Salvador Caballero, ListWithFreedom.com. Unlock MLS
- $859,0005 bd4 ba3.8k sqft145 Open Sky Rd, Austin, TX 78737ActiveMLS ID #2774762, Jenny Cureton, Compass RE Texas, LLC. Unlock MLS
- $865,0004 bd4 ba3.8k sqft388 Desert Willow Way, Austin, TX 78737ActiveMLS ID #4572819, Lisa Little, Compass RE Texas, LLC. Unlock MLS
- $1,550,0005 bd5 ba4.8k sqft12701 High Sierra, Austin, TX 78737ActiveMLS ID #5810790, Elsa Decker, Moreland Properties. Unlock MLS
