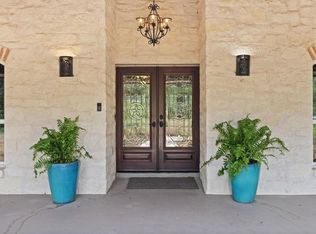
Rare Opportunity: 2 Acres with a large Custom Versatile Workshop in DSISD! Live, work, and create in this exceptional, custom-crafted homestead nestled on two private acres with a voluntary HOA in the highly desirable Dripping Springs ISD. This property is the ultimate setup for builders, artisans, tradespeople, tinkerers, or car, boat, and RV enthusiasts. The Ultimate Workspace & Warehouse: The star of the backyard is an independent, 1,500-square-foot oversized garage and workshop. Fully engineered and built to suit high-end projects or extensive storage, it features: Premium Insulation: Closed-cell spray foam insulation for year-round climate comfort. Large Clearances: Two massive garage door openings (10x10 ft and 10x12 ft) to fit large vehicles, boats, or equipment. Full Utility Setup: Dedicated RV/EV charging ports, a private well, and an eco-friendly rainwater collection system. Workman’s Bathroom: Features a fully functional sink, shower, and toilet so you can clean up before heading to the main house. Bonus Loft: Perfect for a future bedroom build-out, private office, or massive additional storage. Secured Perimeter: The entire backyard and workshop area is enclosed by a secure 5.5-foot fence. A Main Home Rooted in CraftsmanshipInside the main residence, you will find unmatched character and quality. The home showcases breathtaking, custom wood finishes throughout—all hand-crafted by the owner. From the solid wood doors and detailed trim work to the stunning custom flooring, every corner reflects a level of care and artisan detail you simply cannot find in standard builds.You’ve finally found the perfect blend of luxury living and heavy-duty utility. Schedule your tour today!
Active
$889,000
15 Tall Oaks Trl, Austin, TX 78737
4beds
2,127sqft
Single Family Residence
Built in 1991
2.02 Acres Lot
$-- Zestimate®
$418/sqft
$8/mo HOA
What's special
Large custom versatile workshopSolid wood doorsPrivate wellEco-friendly rainwater collection systemStunning custom flooringDetailed trim work
- 12 days
- 441
- 50
Likely to sell faster than
Zillow last checked:
Listing updated:
Listed by:
Carolyn Hodges (254) 733-7512,
ATXPG (254) 733-7512
Source: Unlock MLS,MLS#: 5094565
Facts & features
Interior
Bedrooms & bathrooms
- Bedrooms: 4
- Bathrooms: 4
- Full bathrooms: 4
- Main level bedrooms: 3
Heating
- See Remarks, Central
Cooling
- Other, Ceiling Fan(s), Central Air
Appliances
- Included: See Remarks, Built-In Electric Oven, Dishwasher, Disposal, Microwave, Propane Cooktop, RNGHD, Self Cleaning Oven, Stainless Steel Appliance(s)
Features
- See Remarks, Ceiling Fan(s), Cathedral Ceiling(s), Entrance Foyer, French Doors, Primary Bedroom on Main, Storage, Study/Home Office
- Flooring: See Remarks, Cork, Wood
- Windows: See Remarks
Interior area
- Total interior livable area: 2,127 sqft
Video & virtual tour
Property
Parking
- Total spaces: 4
- Parking features: See Remarks, Additional Parking, Attached, Driveway, Electric Vehicle Charging Station(s), Enclosed, Garage, Garage Door Opener, Garage Faces Rear, Garage Faces Side, Oversized, Parking Lot, Parking Pad, Private, RV Access/Parking, RV Garage, RV Gated, Storage, Workshop in Garage
- Attached garage spaces: 4
Accessibility
- Accessibility features: See Remarks
Features
- Levels: Two
- Stories: 2
- Patio & porch: See Remarks, Front Porch, Rear Porch
- Exterior features: See Remarks, Balcony, Electric Car Plug-in, Exterior Steps, Gutters Partial, Private Yard, RV Hookup
- Pool features: None, See Remarks
- Fencing: Back Yard, Chain Link, Fenced
- Has view: Yes
- View description: See Remarks, Hill Country, Neighborhood, Trees/Woods
- Waterfront features: None
Lot
- Size: 2.02 Acres
- Features: Back Yard, Level, Native Plants, Trees-Medium (20 Ft - 40 Ft)
Details
- Additional structures: See Remarks, Bathroom, Garage(s), Outbuilding, Residence, RV/Boat Storage, Shed(s), Storage, Workshop
- Parcel number: 1138100000232004
- Special conditions: Standard
- Horses can be raised: Yes
Construction
Type & style
- Home type: SingleFamily
- Property subtype: Single Family Residence
Materials
- Foundation: Slab
- Roof: Composition, Metal
Condition
- Resale
- New construction: No
- Year built: 1991
Utilities & green energy
- Sewer: See Remarks, Septic Tank
- Water: See Remarks, Well
- Utilities for property: See Remarks, Electricity Connected, Propane, Water Connected
Community & HOA
Community
- Features: See Remarks
- Subdivision: Heritage Oaks Sec 2-B
HOA
- Has HOA: Yes
- HOA fee: $100 annually
- HOA name: Heritage Oaks Landowners Association
Location
- Region: Austin
Financial & listing details
- Price per square foot: $418/sqft
- Tax assessed value: $822,630
- Annual tax amount: $5,425
- Date on market: 9/25/2026
- Listing terms: See Remarks,Cash,Conventional,FHA,FMHA (Fannie Mae),VA Loan
- Electric utility on property: Yes
Estimated market value
Not available
Estimated sales range
Not available
Not available
Price history
| Date | Event | Price |
|---|---|---|
| 9/25/2026 | Listed for sale | $889,000$418/sqft |
Source:  Unlock MLS #5094565 Report a problem Unlock MLS #5094565 Report a problem | ||
Public tax history
| Year | Property taxes | Tax assessment |
|---|---|---|
| 2025 | $1,541 -36.6% | $331,784 +10% |
| 2024 | $2,432 +68.4% | $301,622 +37.2% |
| 2023 | $1,444 -44.2% | $219,784 +10% |
| 2022 | $2,590 -1.6% | $199,804 +10% |
| 2021 | $2,631 -3.3% | $181,640 |
| 2020 | $2,721 -14.5% | $181,640 |
| 2019 | $3,184 -0.2% | $181,640 +4.2% |
| 2018 | $3,191 +1.6% | $174,270 +2% |
| 2017 | $3,140 +3.2% | $170,900 -12% |
| 2016 | $3,042 -11.3% | $194,250 +4.3% |
| 2015 | $3,431 | $186,250 +1.4% |
| 2014 | $3,431 | $183,678 -8.6% |
| 2013 | -- | $200,980 |
| 2012 | -- | $200,980 |
| 2011 | -- | $200,980 -18.1% |
| 2010 | -- | $245,410 -2.3% |
| 2009 | -- | $251,090 +4.6% |
| 2007 | -- | $240,000 -8.1% |
| 2006 | -- | $261,080 +3.8% |
| 2005 | -- | $251,580 +2.9% |
| 2004 | -- | $244,420 +3.6% |
| 2003 | -- | $235,970 |
| 2002 | -- | $235,970 -0.4% |
| 2001 | -- | $236,990 +12.1% |
| 2000 | -- | $211,400 |
Find assessor info on the county website
Monthly payment
Est. payment
Payment breakdown
Explore the cost of this home by adjusting the details. Changes won't be saved.Climate risks
Neighborhood: 78737
Nearby schools
Schools provided by the listing agent
- Elementary: Sycamore Springs
- Middle: Sycamore Springs
- High: Dripping Springs
- District: Dripping Springs ISD
Source: Unlock MLS. This data may not be complete. We recommend contacting the local school district to confirm school assignments for this home.

Similar homes
- $799,0004 bd3 ba2.9k sqft24 Long Creek Rd, Austin, TX 78737Active
 MLS ID #5409481, Jan Moreland, Moreland Properties. Unlock MLS
 - $850,0003 bd2 ba2.4k sqft15420 Fox Run Dr, Austin, TX 78737Active
 MLS ID #2305378, Jerritt Ray, Compass RE Texas, LLC. Unlock MLS
 - $895,0004 bd2 ba2.2k sqft9000 Rock Way Dr, Austin, TX 78736Active
 MLS ID #8726846, Peter Dennison, Keller Williams Realty. Unlock MLS
 - $899,0004 bd3 ba3.1k sqft260 Longmont Ln, Austin, TX 78737Active
 MLS ID #5226991, Heather Jones, Magnolia Realty Austin Hill Co. Unlock MLS
 - $899,9954 bd4 ba2.5k sqft13326 Trautwein Rd, Austin, TX 78737ActiveMLS ID #5066880, Ellen Steele, Serhant Texas, LLC. Unlock MLS
- $850,0004 bd3 ba2.7k sqft1211 Quail Ridge Dr, Dripping Springs, TX 78620ActiveMLS ID #1954638, Ashley Tullis, Keller Williams Realty. Unlock MLS
- $1,234,9994 bd3 ba3.1k sqft1108 Gato Del Sol Ave, Austin, TX 78737ActiveMLS ID #9297563, Cassandra Ruiz, Compass RE Texas, LLC. Unlock MLS
- $950,0003 bd3 ba2.2k sqft10603 Valley Vista Rd, Austin, TX 78737ActiveMLS ID #5791740, Kirk Lewis, Kuper Sotheby's Int'l Realty. Unlock MLS
- $999,0004 bd4 ba3k sqft154 Little Stream Cv, Austin, TX 78737ActiveMLS ID #3391062, Todd Burgener, Douglas Elliman Real Estate. Unlock MLS
- $615,0004 bd4 ba2.8k sqft343 Drury Ln, Austin, TX 78737ActiveMLS ID #7056610, Alexia Dauterive, Compass RE Texas, LLC. Unlock MLS
- $815,0004 bd3 ba2.8k sqft865 Catalina Ln, Austin, TX 78737ActiveMLS ID #8609102, Greg Rives, Presidio Group, REALTORS. Unlock MLS
- $950,0003 bd3 ba2.6k sqft12135 Fitzhugh Rd, Austin, TX 78736ActiveMLS ID #2814106, Gavin Graham, MODUS Real Estate. Unlock MLS
- $600,0004 bd3 ba1.8k sqft12701 Shoshoni Trl, Austin, TX 78737ActiveMLS ID #5663633, Ginger Sofia, eXp Realty, LLC. Unlock MLS
- $625,0004 bd3 ba2.7k sqft149 Autumn Wood Ln, Austin, TX 78737ActiveMLS ID #7569129, Alexia Dauterive, Compass RE Texas, LLC. Unlock MLS
- $929,0004 bd5 ba3k sqft461 Leaning Rock Rdg, Austin, TX 78737ActiveMLS ID #4360363, Heidi Trevithick, JBGoodwin REALTORS WL. Unlock MLS
- $849,9004 bd4 ba3k sqft586 Two Creeks Ln, Austin, TX 78737ActiveMLS ID #2192448, Lauren Clark, Magnolia Realty Austin Hill Co. Unlock MLS
- $630,0003 bd2 ba1.9k sqft11306 Zyle Ln, Austin, TX 78737ActiveMLS ID #1166078, Aubrey Shaw, JBGoodwin REALTORS WL. Unlock MLS
- $1,250,0004 bd3 ba2.9k sqft350 July Johnson Dr, Austin, TX 78737ActiveMLS ID #4594435, Carissa Holmes, eXp Realty. Unlock MLS
- $990,0004 bd4 ba3k sqft838 Pear Tree Ln, Austin, TX 78737ActiveMLS ID #1976401, Lisa Little, Compass RE Texas, LLC. Unlock MLS
- $654,9004 bd4 ba2.8k sqft299 Limestone Trl, Austin, TX 78737ActiveMLS ID #7979889, Steve Koleno, Beycome Brokerage Realty LLC. Unlock MLS
