Freshly remodeled and now complete with a new DaVinci pool, this cul de sac home offers a rare combination of beautiful interiors, generous living spaces, hill country views, and a backyard built for Austin living. Inside, soaring windows, white oak floors and thoughtful designer finishes create a bright, modern feel without sacrificing warmth. The kitchen anchors the main living space with custom cabinetry, quartz countertops and an open layout that keeps everyone connected whether you are hosting a crowd or having a quiet night at home. Outside, the expansive deck leads to the newly completed pool and backyard, creating an entirely new extension of the living space with plenty of room to swim, lounge and entertain. The spacious owner’s retreat is tucked away on the main level with its own sitting area, dual walk in closets and a beautifully finished bath with a soaking tub and oversized shower. Upstairs, three additional bedrooms and two full baths surround a second living area that opens directly to a private deck. With multiple indoor and outdoor gathering spaces, four bedrooms, three and a half baths, designer updates and a brand new pool, this home is ready for its next chapter.
Active under contract
$1,895,000
6217 Edwards Mountain Cv, Austin, TX 78731
4beds
3,148sqft
Single Family Residence
Built in 1996
0.29 Acres Lot
$-- Zestimate®
$602/sqft
$15/mo HOA
What's special
Brand new poolDavinci poolBright modern feelBeautiful interiorsPrivate deckHill country viewsSoaring windows
- 24 days
- 1,496
- 181
Likely to sell faster than
Zillow last checked:
Listing updated:
Listed by:
Beth Carter (512) 799-7427,
Compass RE Texas, LLC (512) 575-3644,
Stephanie Quirk (512) 789-3905,
Compass RE Texas, LLC
Source: Unlock MLS,MLS#: 9764137
Facts & features
Interior
Bedrooms & bathrooms
- Bedrooms: 4
- Bathrooms: 4
- Full bathrooms: 3
- 1/2 bathrooms: 1
- Main level bedrooms: 1
Primary bedroom
- Features: Ceiling Fan(s), High Ceilings, Two Primary Closets
- Level: Main
Primary bathroom
- Features: Double Vanity, Full Bath, Separate Shower, Soaking Tub
- Level: Main
Heating
- Central, Natural Gas
Cooling
- Central Air
Appliances
- Included: Dishwasher, Disposal, Microwave, Double Oven, Refrigerator
Features
- Bookcases, Ceiling Fan(s), Double Vanity, Kitchen Island, Multiple Dining Areas, Multiple Living Areas, Open Floorplan, Primary Bedroom on Main, Recessed Lighting, Soaking Tub
- Flooring: Carpet, Wood
- Windows: See Remarks
- Number of fireplaces: 1
- Fireplace features: Living Room, Stone
Interior area
- Total interior livable area: 3,148 sqft
Video & virtual tour
Property
Parking
- Total spaces: 2
- Parking features: Attached, Garage
- Attached garage spaces: 2
Accessibility
- Accessibility features: None
Features
- Levels: Two
- Stories: 2
- Patio & porch: Deck, See Remarks
- Exterior features: Balcony, Private Yard, See Remarks
- Has private pool: Yes
- Pool features: Infinity, Pool/Spa Combo
- Spa features: Heated
- Fencing: Back Yard, Fenced
- Has view: Yes
- View description: Hill Country
- Waterfront features: None
Lot
- Size: 0.29 Acres
- Features: Cul-De-Sac, Trees-Large (Over 40 Ft)
Details
- Additional structures: Garage(s)
- Parcel number: 0135050459
- Special conditions: Standard
Construction
Type & style
- Home type: SingleFamily
- Property subtype: Single Family Residence
Materials
- Foundation: Slab
- Roof: Composition, Shingle
Condition
- Updated/Remodeled
- New construction: No
- Year built: 1996
Utilities & green energy
- Sewer: Public Sewer
- Water: Public
- Utilities for property: Electricity Available, Natural Gas Available
Community & HOA
Community
- Features: None
- Subdivision: EDWARDS MOUNTAIN SUBD
HOA
- Has HOA: Yes
- Services included: See Remarks
- HOA fee: $180 annually
- HOA name: Edwards Mountain Cove
Location
- Region: Austin
Financial & listing details
- Price per square foot: $602/sqft
- Tax assessed value: $1,157,883
- Annual tax amount: $23,695
- Date on market: 9/18/2026
- Listing terms: Cash,Conventional
- Electric utility on property: Yes
Estimated market value
Not available
Estimated sales range
Not available
Not available
Price history
| Date | Event | Price |
|---|---|---|
| 10/1/2026 | Contingent | $1,895,000$602/sqft |
Source:  Unlock MLS #9764137 Report a problem Unlock MLS #9764137 Report a problem | ||
| 9/18/2026 | Listed for sale | $1,895,000+15.9%$602/sqft |
Source: Unlock MLS #9764137 Report a problem | ||
| 3/21/2025 | Listing removed | $1,635,000$519/sqft |
Source: Unlock MLS #7544463 Report a problem | ||
| 3/11/2025 | Pending sale | $1,635,000$519/sqft |
Source: Unlock MLS #7544463 Report a problem | ||
| 3/9/2025 | Listed for sale | $1,635,000+48.6%$519/sqft |
Source: Unlock MLS #7544463 Report a problem | ||
| 8/29/2024 | Listing removed | -- |
Source: Unlock MLS #3797828 Report a problem | ||
| 8/14/2024 | Contingent | $1,100,000$349/sqft |
Source: Unlock MLS #3797828 Report a problem | ||
| 8/7/2024 | Price change | $1,100,000-4.3%$349/sqft |
Source: Unlock MLS #3797828 Report a problem | ||
| 7/18/2024 | Listed for sale | $1,150,000$365/sqft |
Source: Unlock MLS #3797828 Report a problem | ||
Public tax history
| Year | Property taxes | Tax assessment |
|---|---|---|
| 2025 | $23,696 | $1,157,883 -11.1% |
| 2024 | -- | $1,302,298 +9.7% |
| 2023 | $18,593 -2.2% | $1,187,547 +10% |
| 2022 | $19,012 | $1,079,588 +10% |
| 2021 | -- | $981,444 +10% |
| 2020 | $18,241 +3.6% | $892,222 |
| 2019 | $17,604 +8.8% | $892,222 +3.4% |
| 2018 | $16,184 | $863,084 +9% |
| 2017 | $16,184 +10.9% | $791,579 +10% |
| 2016 | $14,596 | $719,617 +8.3% |
| 2015 | $14,596 | $664,501 +1.7% |
| 2014 | $14,596 | $653,279 -0.6% |
| 2013 | -- | $657,324 +10% |
| 2012 | -- | $597,567 -4.9% |
| 2011 | -- | $628,642 +10% |
| 2010 | -- | $571,493 -9.9% |
| 2009 | -- | $634,181 -0.5% |
| 2008 | -- | $637,187 +10% |
| 2007 | -- | $579,261 +10% |
| 2006 | -- | $526,601 +10% |
| 2005 | -- | $478,728 +7.5% |
| 2002 | $10,518 | $445,201 |
Find assessor info on the county website
Monthly payment
Est. payment
Payment breakdown
Explore the cost of this home by adjusting the details. Changes won't be saved.Climate risks
Neighborhood: Northwest Hills
Nearby schools
Schools provided by the listing agent
- Elementary: Highland Park
- Middle: Lamar (Austin ISD)
- High: McCallum
- District: Austin ISD
Source: Unlock MLS. This data may not be complete. We recommend contacting the local school district to confirm school assignments for this home.
- $1,500,0004 bd4 ba3.3k sqft6213 Edwards Mountain Cv, Austin, TX 78731For Sale

- $1,801,1004 bd4 ba3.5k sqft6221 Edwards Mountain Cv, Austin, TX 78731Off Market
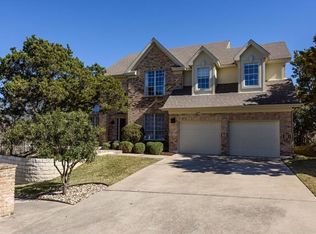
- $1,752,200-- bd4 ba4k sqft6220 Edwards Mountain Cv, Austin, TX 78731Off Market
- $1,739,6004 bd3 ba2.9k sqft6209 Edwards Mountain Cv, Austin, TX 78731Off Market
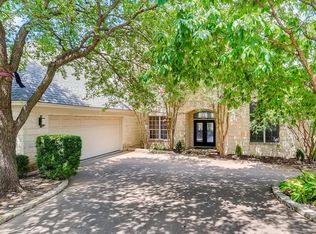
Similar homes
- $1,500,0004 bd4 ba3.3k sqft6213 Edwards Mountain Cv, Austin, TX 78731Active
 MLS ID #5101124, Joe Keenan, Compass RE Texas, LLC. Unlock MLS
 - $1,690,0005 bd3 ba2.6k sqft4500 Greystone Dr, Austin, TX 78731Active
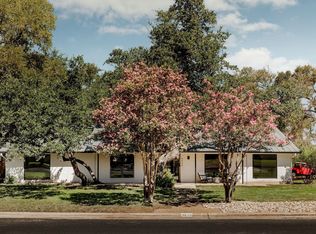 MLS ID #2815717, Zac Sagay, Compass RE Texas, LLC. Unlock MLS
 - $1,895,0005 bd4 ba3.9k sqft5801 Valley Cir, Austin, TX 78731Active
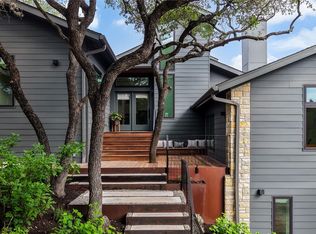 MLS ID #7657060, Wendi Slaton Anderson, Compass RE Texas, LLC. Unlock MLS
 - $1,425,0004 bd4 ba3.2k sqft6011 Twin Valley Cv, Austin, TX 78731For Sale
 Kuper Sotheby's International Realty
 - $1,999,0004 bd4 ba3.7k sqft3511 Arrowhead Dr, Austin, TX 78731ActiveMLS ID #2241117, Wyc Cummings, The Marye Company. Unlock MLS
- $1,675,0004 bd4 ba3k sqft5808 Tom Wooten Cv, Austin, TX 78731ActiveMLS ID #9953367, Andrew Ware, Moreland Properties. Unlock MLS
- $2,149,0004 bd3 ba3.1k sqft4509 Finley Dr, Austin, TX 78731ActiveMLS ID #8682895, Noa Levy, eXp Realty, LLC. Unlock MLS
- $1,400,0004 bd3 ba2.4k sqft5110 Lucas Ln, Austin, TX 78731ActiveMLS ID #4914600, Lindsay Dillard, Douglas Elliman Real Estate. Unlock MLS
- $2,100,0004 bd4 ba3.8k sqft7321 Vista Mountain Dr, Austin, TX 78731ActiveMLS ID #1238628, Anna Lee, Moreland Properties. Unlock MLS
- $2,200,0004 bd3 ba2.6k sqft4209 Gnarl Dr, Austin, TX 78731ActiveMLS ID #4541103, R Lee Steele, LPT Realty, LLC. Unlock MLS
- $1,849,0004 bd4 ba3.4k sqft5708 Long Ct, Austin, TX 78730ActiveMLS ID #1072217, Jocelyn Johnson, Gottesman Residential R.E.. Unlock MLS
- $1,699,0005 bd5 ba3k sqft7507 Hart Ln, Austin, TX 78731ActiveMLS ID #2046201, Darsh Parikh, Compass RE Texas, LLC. Unlock MLS
- $1,849,0004 bd4 ba3.1k sqft6100 Gena Ct, Austin, TX 78757ActiveMLS ID #3075112, Kris Luck, Compass RE Texas, LLC. Unlock MLS
- $1,799,9004 bd4 ba3k sqft4502 Mountain Path Dr, Austin, TX 78759ActiveMLS ID #7808625, Michael Seid, All City Real Estate Ltd. Co. Unlock MLS
- $1,525,0003 bd3 ba3.1k sqft6904 Ladera Norte, Austin, TX 78731ActiveMLS ID #8150336, Beverly M Williams, Compass RE Texas, LLC. Unlock MLS
- $1,249,0004 bd2 ba2.6k sqft3902 Knollwood Dr #A, Austin, TX 78731ActiveMLS ID #5833296, Amanda White, Christies Intl Real Estate Lone Star. Unlock MLS
- $1,549,0005 bd4 ba3.4k sqft4014 Greystone Dr, Austin, TX 78731ActiveMLS ID #7052066, Or Yochanan, Ready Real Estate. Unlock MLS
- $1,375,0003 bd3 ba2.1k sqft3911 Dry Creek Dr, Austin, TX 78731ActiveMLS ID #9440116, Bridget Ramey, Kuper Sotheby's Int'l Realty. Unlock MLS
