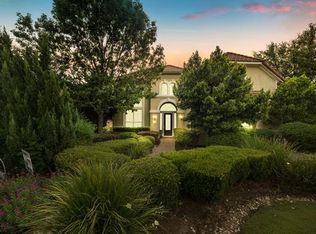
One block from the renowned UT Golf Course and Clubhouse, this perfectly situated stone and stucco home nestles quietly on a cul-de-sac backing up to the 14th tee, with its private environs surprisingly close to the action. Walk to Sunday Brunch, dinner or drinks in the Founders Bar and come home, close the door and feel like it is miles from anywhere. Open this beautiful haven to friends and family for the perfect entertaining sphere where guests can spill from the spacious interior to a backyard oasis with one of the most picturesque pools in Austin.
Built originally as a model home, it's hard to wish for a feature that isn't here. The dramatic centerpiece inside is the sweeping scrolled iron stairway rising between the entry and the two story living area. Two tiers of windows curve as a wall of glass looking out onto the incredible back patio, pool and yard, facing east which brings morning light and protection from the sun in the evenings...a perfect Texas hill country setting. The covered patio is ready for year round use, with a mister system for warmer days and a fireplace and roll down clear awnings for our treasured, lovely winter nights. The music system that runs throughout the house provides background melodies for al fresco dinners, swimming and relaxation.
Indoors, the core for cooking and entertaining is a fully appointed kitchen with spreading granite-clad work spaces and professional quality appliances including a stainless six-burner gas stove and suspended vent hood built into a stone alcove. Double ovens and warming drawer are encased in rich stained cabinetry custom built to include pull-out shelving throughout, wine glass storage, a massive island with 12 drawers and a huge pantry...the perfect venue for culinary ventures.
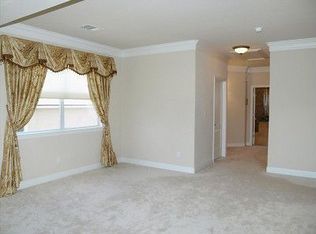
Also on the main floor, a guest room and bath, the study and a large laundry area accompany the lovely high-ceiling master with views to the perfectly manicured and private back yard. Escape from frantic days with a long, luxurious soak in the deep corner tub or let stress wash away in the large mosaic tile and glass shower under a bronze rainwater showerhead.
A second living area or game room upstairs is equipped with a wet bar and wine refrigerator and is flanked by three bedrooms with accompanying baths. The magic happens a couple of steps down into a fantastic media room with a 1080P 3-D projector and a 7.1 surround sound system.
Thirty discretely placed solar panels prove this home to be smart as well as gorgeous. The pool equipment, garage doors, solar electric system, irrigation system and selected lights can be accessed from a smart phone via apps.
This incredible home begs to be shared with friends and family. Guests will leave talking about the beauty of the gardens and pool. What these surroundings offer reads like a wish list: The plush backyard resort, the convenience of golf, tennis, dining and the social center at the Clubhouse a block away and the blissful marriage of design, comfort and technology within the walls of an elegant and spacious backdrop for a full hill country life.
Sold
Price Unknown
1813 Eagles Glen Cv, Austin, TX 78732
5beds
4,780sqft
SingleFamily
Built in 2004
0.46 Acres Lot
$1,612,900 Zestimate®
$--/sqft
$7,727 Estimated rent
Home value
$1,612,900
$1.48M - $1.76M
$7,727/mo
Zestimate® history
Owner options
List your home for rent
$7,727/mo
Rent Zestimate®
Find your next renter with Zillow Rental Manager. Plus, with online applications, you can quickly screen prospective tenants – for free.
$7,727/mo
Rent Zestimate®
Refinance and save
$158/mo
Est. payment
Refinancing to a lower rate could help reduce your monthly payments and save thousands over the life of the loan.
$158/mo
Est. payment
Explore your selling options
Work with a Zillow partner agent
Leverage their expertise and Zillow's premium Showcase listings to get your home seen by more buyers.
Get startedList with your own agent
Get your home in front of millions of buyers by listing it on Zillow.
Learn how to do itSell it yourself
Take full control of how buyers see your home on Zillow by listing For Sale by Owner (FSBO).
List your homeWhat's special
Facts & features
Interior
Bedrooms & bathrooms
- Bedrooms: 5
- Bathrooms: 6
- Full bathrooms: 5
- 1/2 bathrooms: 1
Heating
- Forced air, Gas
Cooling
- Central, Solar
Appliances
- Included: Dishwasher, Dryer, Garbage disposal, Microwave, Range / Oven, Refrigerator, Washer
Features
- Ceiling-High, Built-in Book Cases, Plantation Shutters
- Flooring: Tile, Other, Carpet, Hardwood
- Basement: None
- Has fireplace: Yes
Interior area
- Total interior livable area: 4,780 sqft
Property
Parking
- Total spaces: 3
- Parking features: Garage - Attached
Features
- Exterior features: Stone, Stucco
- Has spa: Yes
- Has view: Yes
- View description: Park
Lot
- Size: 0.46 Acres
Details
- Parcel number: 564586
Construction
Type & style
- Home type: SingleFamily
Materials
- Foundation: Slab
- Roof: Tile
Condition
- Year built: 2004
Utilities & green energy
- Utilities for property: Electricity on Property, Solar
Community & HOA
HOA
- Has HOA: Yes
- HOA fee: $158 monthly
Location
- Region: Austin
Financial & listing details
- Tax assessed value: $1,594,606
- Annual tax amount: $31,139
- Ownership type: Fee-Simple
Price history
| Date | Event | Price |
|---|---|---|
| 1/16/2025 | Sold | -- |
Source: Agent Provided Report a problem | ||
| 12/7/2024 | Contingent | $1,699,900$356/sqft |
Source:  Unlock MLS #2594969 Report a problem Unlock MLS #2594969 Report a problem | ||
| 10/17/2024 | Price change | $1,699,900-2.9%$356/sqft |
Source: Unlock MLS #2594969 Report a problem | ||
| 9/19/2024 | Price change | $1,749,950-2.5%$366/sqft |
Source: Unlock MLS #2594969 Report a problem | ||
| 9/5/2024 | Listed for sale | $1,795,000$376/sqft |
Source: Unlock MLS #2594969 Report a problem | ||
| 9/3/2024 | Contingent | $1,795,000$376/sqft |
Source: Unlock MLS #2594969 Report a problem | ||
| 8/30/2024 | Pending sale | $1,795,000$376/sqft |
Source: Unlock MLS #2594969 Report a problem | ||
| 8/8/2024 | Listed for sale | $1,795,000-7.9%$376/sqft |
Source: Unlock MLS #2594969 Report a problem | ||
| 10/8/2022 | Listing removed | -- |
Source: Unlock MLS #2940843 Report a problem | ||
| 8/19/2022 | Price change | $1,950,000-2.5%$408/sqft |
Source: Unlock MLS #2940843 Report a problem | ||
| 7/11/2022 | Listed for sale | $1,999,999$418/sqft |
Source: Unlock MLS #2940843 Report a problem | ||
| 7/8/2022 | Contingent | $1,999,999$418/sqft |
Source: Unlock MLS #2940843 Report a problem | ||
| 6/22/2022 | Price change | $1,999,999-7%$418/sqft |
Source: Unlock MLS #2940843 Report a problem | ||
| 6/10/2022 | Listed for sale | $2,150,000+7.8%$450/sqft |
Source: Unlock MLS #2940843 Report a problem | ||
| 8/13/2021 | Sold | -- |
Source: Agent Provided Report a problem | ||
| 7/9/2021 | Listed for sale | $1,995,000+101.7%$417/sqft |
Source: Unlock MLS #8132716 Report a problem | ||
| 11/21/2018 | Sold | -- |
Source: Agent Provided Report a problem | ||
| 10/12/2018 | Pending sale | $989,000$207/sqft |
Source: Kuper Sotheby's International Realty #7623280 Report a problem | ||
| 10/5/2018 | Listed for sale | $989,000$207/sqft |
Source: Kuper Sotheby's International Realty #7623280 Report a problem | ||
Public tax history
| Year | Property taxes | Tax assessment |
|---|---|---|
| 2025 | $31,139 -9.6% | $1,594,606 -11.4% |
| 2024 | $34,435 -7.4% | $1,798,911 -7.9% |
| 2023 | $37,183 -13% | $1,952,622 -8.4% |
| 2022 | $42,761 | $2,131,423 +113.6% |
| 2021 | -- | $998,055 +6.2% |
| 2020 | $20,993 | $940,165 |
| 2019 | -- | $940,165 +13.7% |
| 2018 | $15,710 | $826,838 -4.7% |
| 2017 | $15,710 -2.9% | $867,349 +8.8% |
| 2016 | $16,184 | $797,364 -2.3% |
| 2015 | $16,184 | $816,485 +6.7% |
| 2014 | $16,184 | $765,503 +8.6% |
| 2013 | -- | $704,735 -3.1% |
| 2012 | -- | $727,036 -6.3% |
| 2011 | -- | $776,180 +0.7% |
| 2010 | -- | $771,089 +10% |
| 2009 | -- | $700,990 +10.9% |
| 2008 | -- | $632,245 |
Find assessor info on the county website
Neighborhood: Steiner Ranch
Nearby homes
- $--5 bd6 ba4.8k sqft1809 Eagles Glen Cv, Austin, TX 78732Sold
- $1,551,1005 bd4 ba5.1k sqft11904 Eagles Glen Dr, Austin, TX 78732Off Market
- $1,445,9004 bd4 ba4.1k sqft1805 Eagles Glen Cv, Austin, TX 78732Off Market
- $1,400,4004 bd4 ba4.4k sqft11908 Eagles Glen Dr, Austin, TX 78732Off Market

- $1,704,6004 bd4 ba4.9k sqft11900 Eagles Glen Dr, Austin, TX 78732Off Market
- $1,646,3005 bd5 ba5.5k sqft1816 Eagles Glen Cv, Austin, TX 78732Off Market
- $1,609,7005 bd4 ba6k sqft1812 Eagles Glen Cv, Austin, TX 78732Off Market
- $2,200,0005 bd5 ba5.4k sqft11813 Eagles Glen Dr, Austin, TX 78732For Sale
Nearby schools
GreatSchools rating
- 10/10River Ridge Elementary SchoolGrades: PK-5Distance: 1.6 mi
- 10/10Canyon Ridge Middle SchoolGrades: 6-8Distance: 0.9 mi
- 8/10Vandegrift High SchoolGrades: 9-12Distance: 5 mi
Schools provided by the listing agent
- Elementary: River Ridge
- Middle: Canyon Ridge
- High: Vandegrift
- District: Leander ISD
Source: The MLS. This data may not be complete. We recommend contacting the local school district to confirm school assignments for this home.
Get a cash offer in 3 minutes
Find out how much your home could sell for in as little as 3 minutes with a no-obligation cash offer.
Estimated market value
$1,612,900
Get a cash offer in 3 minutes
Find out how much your home could sell for in as little as 3 minutes with a no-obligation cash offer.
Estimated market value
$1,612,900
- Texas
- Travis County
- Austin
- 78732
- Steiner Ranch
- 1813 Eagles Glen Cv
Nearby cities
Nearby neighborhoods
Nearby zip codes
Other Austin Topics
