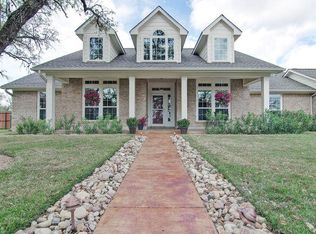
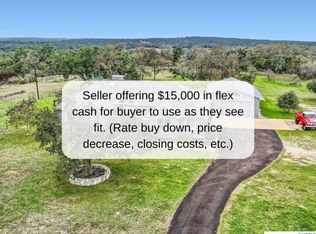
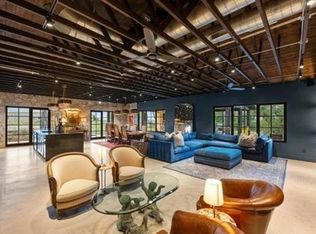
Large estate on 38.9 acres. Completely fenced with a 12-foot game fence and grand rock entrance. Live the life of luxury in this almost 9,000 sqft of living space with 8 bedrooms 8 full baths and 3 half baths. Custom built in every nook and cranny with Texas stone, hardwood, and granite cabinetry. Two large fireplaces, swimming pool, outdoor basketball court, indoor RV parking garage, indoor and an outdoor bar with complete catering setup, or just relax in your own private movie theatre.
Other outdoor amenities include dog kennels, livestock pens, barns, and sheds. Large backyard area - fully fenced with wrought iron fencing.
Gorgeous Views and beautiful sunsets right from your oversized covered porch. Super unique feature - your own private natural cave that you can explore!
Centrally located in the heart of Texas Hill Country right next to the Wimberley Junction on R12 and FM 32. Estate is at the end of the gated subdivision of Trails End Ranch. Less than 30 minutes to Canyon Lake, Wimberley, San Marcos, or New Braunfels. Looking for country living near the big cities? You are less than an hour away from Austin or San Antonio! This is the Texas Hill Country Ranchette you have been waiting for!
Active
$4,250,000
761 Allison Ln, San Marcos, TX 78666
8beds
8,600sqft
Farm, Single Family Residence
Built in 2018
38.94 Acres Lot
$-- Zestimate®
$494/sqft
$50/mo HOA
What's special
Swimming poolOutdoor basketball courtPrivate movie theatreDog kennelsGrand rock entranceGorgeous views
- 901 days
- 333
- 6
Zillow last checked:
Listing updated:
Listed by:
James Walker (512)396-7325,
Walker Texas Team, KW Realty
Source: Central Texas MLS,MLS#: 538064 Originating MLS: Four Rivers Association of REALTORS
Originating MLS: Four Rivers Association of REALTORSFacts & features
Interior
Bedrooms & bathrooms
- Bedrooms: 8
- Bathrooms: 11
- Full bathrooms: 8
- 1/2 bathrooms: 3
Appliances
- Included: Double Oven, Dishwasher, Gas Cooktop, Disposal, Multiple Water Heaters, Microwave, Plumbed For Ice Maker, Refrigerator, Range Hood, Vented Exhaust Fan, Some Electric Appliances, Built-In Oven, Cooktop
- Laundry: Inside, Main Level
Features
- Bookcases, Built-in Features, Ceiling Fan(s), Chandelier, Dining Area, Separate/Formal Dining Room, Double Vanity, Entrance Foyer, Home Office, In-Law Floorplan, Kitchen/Dining Combo, Primary Downstairs, Living/Dining Room, Multiple Living Areas, MultipleDining Areas, Main Level Primary, Open Floorplan, Pantry, Recessed Lighting, Split Bedrooms, Storage
- Flooring: Concrete, Tile, Wood
- Windows: Double Pane Windows
- Number of fireplaces: 2
- Fireplace features: Family Room, Living Room, Recreation Room
Interior area
- Total interior livable area: 8,600 sqft
Video & virtual tour
Property
Parking
- Total spaces: 5
- Parking features: Attached Carport, Attached, Circular Driveway, Carport, Door-Multi, Detached, Garage, Garage Door Opener, Oversized, RV Garage, RV Access/Parking, Garage Faces Side
- Attached garage spaces: 3
- Carport spaces: 2
- Covered spaces: 5
- Has uncovered spaces: Yes
Features
- Patio & porch: Balcony, Bar, Covered, Patio, Porch, Refrigerator
- Exterior features: Balcony, Covered Patio, Dog Run, Horse Facilities, Outdoor Grill, Outdoor Shower, Porch, Patio, Private Yard, Rain Gutters, Storage, Sport Court
- Has private pool: Yes
- Pool features: Fenced, Heated, In Ground, Outdoor Pool, Private
- Has spa: Yes
- Spa features: Heated, In Ground, Private
- Fencing: Back Yard,Full,Front Yard,Game Fence,Wrought Iron
- Has view: Yes
- View description: Hills, Creek/Stream, Seasonal View
- Has water view: Yes
- Water view: Creek/Stream
- Body of water: Creek-Seasonal,Hill Country View,See Agent
Lot
- Size: 38.94 Acres
- Topography: Sloping
- Residential vegetation: Partially Wooded
Details
- Additional structures: Barn(s), Kennel/Dog Run, Garage(s), Kennels, Livestock Pen(s), Other, Residence, Shed(s), See Remarks, Garage Apartment, Outbuilding, Storage, Workshop
- Parcel number: R90854
- Horses can be raised: Yes
- Horse amenities: Corral(s)
Construction
Type & style
- Home type: SingleFamily
- Architectural style: Traditional
- Property subtype: Farm, Single Family Residence
Materials
- Masonry, Stucco
- Foundation: Slab
- Roof: Metal
Condition
- Resale
- Year built: 2018
Utilities & green energy
- Sewer: Not Connected (at lot), Public Sewer
- Water: Private, Well
Community & HOA
Community
- Features: Gated
- Security: Gated Community, Controlled Access, Smoke Detector(s)
- Subdivision: Trails End Ranch
HOA
- Has HOA: Yes
- HOA fee: $600 annually
- HOA name: Trails End Ranch HOA
Location
- Region: San Marcos
Financial & listing details
- Price per square foot: $494/sqft
- Tax assessed value: $2,838,910
- Date on market: 3/18/2024
- Cumulative days on market: 905 days
- Listing agreement: Exclusive Right To Sell
- Listing terms: Cash,Conventional
- Road surface type: Asphalt, Gravel
Estimated market value
Not available
Estimated sales range
Not available
Not available
Price history
| Date | Event | Price |
|---|---|---|
| 3/4/2025 | Price change | $4,250,000-14.1%$494/sqft |
Source:  Central Texas MLS #538064 Report a problem Central Texas MLS #538064 Report a problem | ||
| 3/18/2024 | Listed for sale | $4,950,000$576/sqft |
Source: Central Texas MLS #536903 Report a problem | ||
Public tax history
| Year | Property taxes | Tax assessment |
|---|---|---|
| 2025 | -- | $1,868,630 -1.8% |
| 2024 | $27,862 +11.6% | $1,903,290 +6.6% |
| 2023 | $24,959 -2.5% | $1,785,246 +10% |
| 2022 | $25,600 +1.6% | $1,623,164 |
| 2021 | $25,196 +2.4% | -- |
| 2020 | $24,610 -1.2% | $1,397,820 +5.9% |
| 2019 | $24,912 +75.4% | $1,319,570 +86.7% |
| 2018 | $14,207 +12978.2% | $706,880 +13039% |
| 2017 | $109 +17.1% | $5,380 +14.5% |
| 2016 | $93 +17.3% | $4,700 +7.8% |
| 2015 | $79 | $4,360 |
Find assessor info on the county website
Monthly payment
Est. payment
Payment breakdown
Explore the cost of this home by adjusting the details. Changes won't be saved.Climate risks
Neighborhood: 78666
Nearby schools
Schools provided by the listing agent
- District: San Marcos Cisd
Source: Central Texas MLS. This data may not be complete. We recommend contacting the local school district to confirm school assignments for this home.
Similar homes
- $3,450,0006 bd7 ba6.4k sqft1951 Bridlewood Ranches Dr, San Marcos, TX 78666For Sale
 MLS ID #42658952, Debora Donaldson, Keller Williams Realty Austin. HAR
 - $4,350,0005 bd9 ba9k sqft325 RIVER RDG, Spring Branch, TX 78070For Sale

 MLS ID #2005534, Richard Grimes TREC #534901, San Antonio Portfolio KW RE. LERA MLS
 - $3,600,0005 bd7 ba9k sqft601 Southriver, Wimberley, TX 78676Active
 MLS ID #3829628, John Church, Waterloo Realty, LLC. Unlock MLS
 - $2,845,2505 bd3 ba4.4k sqft669 El Rancho Cima, Fischer, TX 78623Active
 MLS ID #1980445, Liam McArdle McArdle, Compass RE Texas, LLC. Unlock MLS
 - $3,945,0006 bd7 ba8.9k sqft1550 Trebled Waters Trl, Driftwood, TX 78619ActiveMLS ID #7479088, Josh Friedman, Friedman Real Estate, Inc.. Unlock MLS
- $3,995,0007 bd9 ba8.4k sqft5818 Ranch Road 165 Tract #1, Blanco, TX 78606ActiveMLS ID #3354255, Bridget Ramey, Kuper Sotheby's Int'l Realty. Unlock MLS
- $2,890,0008 bd9 ba9.2k sqft1024 Spanish Trl, New Braunfels, TX 78132Active
 MLS ID #569235, Derrik Hammer, Hammer Real Estate Company. Central Texas MLS
 - $5,500,0008 bd10 ba5.7k sqft1185 Gruene Rd, New Braunfels, TX 78130ActiveMLS ID #621886, Erica Kennedy, BHHS Don Johnson REALTORS - NB. Central Texas MLS
- $5,059,0007 bd9 ba8.4k sqft5818 Ranch Road 165, Blanco, TX 78606ActiveMLS ID #4163772, Bridget Ramey, Kuper Sotheby's Int'l Realty. Unlock MLS
- $2,990,0006 bd6 ba7.6k sqft277 Paintbrush Path, New Braunfels, TX 78132ActiveMLS ID #3513431, Jennifer Martin, Christies Intl Real Estate Lone Star. Unlock MLS
- $2,247,0005 bd6 ba4.8k sqft400 E Blanco Bend Dr, Wimberley, TX 78676ActiveMLS ID #2679524, Allison AJ Harwood, Compass RE Texas, LLC. Unlock MLS
- $2,902,3755 bd5 ba6.4k sqft209 River Cliff Place, Spring Branch, TX 78070For SaleMLS ID #1950654, Deanna Wright TREC #566830, Kuper Sotheby's Int'l Realty. LERA MLS
- $2,150,0005 bd5 ba4.6k sqft1271 Toro Pass, Wimberley, TX 78676ActiveMLS ID #1639308, Bruce Young, Horizon Realty. Unlock MLS
- $2,655,0005 bd6 ba8k sqft1039 Bluewater Place, Spring Branch, TX 78070For SaleMLS ID #1944868, Melinda Zeller TREC #823396, Coldwell Banker D'Ann Harper. LERA MLS
- $2,845,0006 bd7 ba6.4k sqft1155 Blue Water, Canyon Lake, TX 78133For SaleMLS ID #1938426, Michael Schultz TREC #612159, Keller Williams Heritage. LERA MLS
- $3,000,0006 bd5 ba4.8k sqft435 Gardenia Dr, Wimberley, TX 78676ActiveMLS ID #8652659, Bridget Ramey, Kuper Sotheby's Int'l Realty. Unlock MLS
- $2,999,0005 bd6 ba5.5k sqft242 Saga Street, Spring Branch, TX 78070For SaleMLS ID #1962262, Ron Chamberlain TREC #803334, Coldwell Banker D'Ann Harper. LERA MLS
- $2,600,0005 bd5 ba6k sqft345 Leafdale Trl, Dripping Springs, TX 78620ActiveMLS ID #1237675, Garrett Beem, NestHaven Properties. Unlock MLS
