Prepare yourself for exceptional living on the Blanco River in Wimberley,Texas. 202 Hub Drive is an outstanding home that was built to celebrate a location that is rich with views and has private and easy access to Blanco River. The Contractor spent many years building homes on this stretch of the river. The home was designed to take in the views of the Cypress tree lined Blanco river and the Wimberley sunsets from the back deck. Friends and family will love gathering at your spacious home on this historic stretch of the river. The natural rock shelf between the house and the Blanco River is the perfect place to enjoy the firepit or a picnic. The detached garage shares the oversized driveway and is a great place for a barn dance,storage or simply keeping your vehicles out of the elements. Above the garage is a spacious, well appointed studio apartment with a full bath and tall ceilings.
New construction
$3,700,000
202 Hub Dr, Wimberley, TX 78676
4beds
4,776sqft
Single Family Residence
Built in 2025
0.89 Acres Lot
$3,528,800 Zestimate®
$775/sqft
$11/mo HOA
What's special
Detached garageOversized drivewaySpacious home
- 281 days
- 240
- 20
Zillow last checked:
Listing updated:
Listed by:
Debora Donaldson TREC #0613850 512-665-9588,
Keller Williams Realty Austin
Source: HAR,MLS#: 86420193
Facts & features
Interior
Bedrooms & bathrooms
- Bedrooms: 4
- Bathrooms: 4
- Full bathrooms: 4
Primary bedroom
- Level: First
- Area: 306
- Dimensions: 18x17
Bedroom
- Level: First
- Area: 156
- Dimensions: 13x12
Bedroom
- Level: Second
- Area: 180
- Dimensions: 10x18
Bedroom
- Level: Second
- Area: 198
- Dimensions: 11x18
Other
- Features: In Garage
- Area: 729
- Dimensions: 27x27
Heating
- Electric
Cooling
- Electric
Appliances
- Included: Water Softener, Wine Refrigerator, Microwave, Gas Range, Dishwasher
- Laundry: Electric Dryer Hookup, Washer Hookup
Features
- High Ceilings, 2 Bedrooms Down, 2 Bedrooms Up, Primary Bed - 1st Floor, Walk-In Closet(s)
- Flooring: Tile, Wood
- Windows: Storm Window(s)
- Number of fireplaces: 1
- Fireplace features: Gas Log
Interior area
- Total structure area: 4,776
- Total interior livable area: 4,776 sqft
Video & virtual tour
Property
Parking
- Total spaces: 2
- Parking features: Detached
- Garage spaces: 2
Features
- Stories: 2
- Patio & porch: Patio/Deck, Porch
- Has view: Yes
- View description: River, Water
- Has water view: Yes
- Water view: River,Water
- Waterfront features: River Front
Lot
- Size: 0.89 Acres
- Features: Waterfront, Wooded, 1/2 Up to 1 Acre
Details
- Parcel number: R46905
Construction
Type & style
- Home type: SingleFamily
- Property subtype: Single Family Residence
Materials
- Cement Siding, Stone
- Foundation: Pillar/Post/Pier
- Roof: Metal
Condition
- New construction: Yes
- Year built: 2025
Details
- Builder name: Kenny Therrien Custom Homes LLC
Utilities & green energy
- Sewer: Other, Septic Tank
- Water: Other
Green energy
- Energy efficient items: HVAC
Community & HOA
Community
- Subdivision: Wagon Wheel Sec 1
HOA
- Has HOA: Yes
- Amenities included: Park
- HOA fee: $130 annually
Location
- Region: Wimberley
Financial & listing details
- Price per square foot: $775/sqft
- Tax assessed value: $1,389,490
- Annual tax amount: $21,575
- Date on market: 1/8/2026
- Listing terms: Cash,Conventional
- Road surface type: Asphalt
Estimated market value
$3,528,800
$3.35M - $3.71M
Not available
Price history
| Date | Event | Price |
|---|---|---|
| 6/9/2026 | Price change | $3,700,000-6.3%$775/sqft |
Source:  Central Texas MLS #596199 Report a problem Central Texas MLS #596199 Report a problem | ||
| 3/7/2026 | Price change | $3,950,000-11.4%$827/sqft |
Source:  Unlock MLS #8499484 Report a problem Unlock MLS #8499484 Report a problem | ||
| 10/22/2025 | Price change | $4,460,000-4.3%$934/sqft |
Source: Unlock MLS #8499484 Report a problem | ||
| 6/20/2025 | Listed for sale | $4,660,000+710.4%$976/sqft |
Source: Unlock MLS #8499484 Report a problem | ||
| 11/1/2022 | Listing removed | -- |
Source: Unlock MLS #8524504 Report a problem | ||
| 5/30/2022 | Listed for sale | $575,000$120/sqft |
Source: Unlock MLS #8524504 Report a problem | ||
Public tax history
| Year | Property taxes | Tax assessment |
|---|---|---|
| 2025 | $21,575 +323.1% | $1,389,490 +296.5% |
| 2024 | $5,099 +3.7% | $350,460 |
| 2023 | $4,917 -34.9% | $350,460 -26.3% |
| 2022 | $7,554 +86% | $475,200 +97.8% |
| 2021 | $4,062 -4.9% | $240,240 |
| 2020 | $4,273 +7.2% | $240,240 +11.1% |
| 2019 | $3,985 -2.9% | $216,220 |
| 2018 | $4,103 +12.4% | $216,220 +9% |
| 2017 | $3,650 -30.6% | $198,300 -32.4% |
| 2016 | $5,257 -4.4% | $293,290 -12.5% |
| 2015 | $5,497 | $335,180 +13.8% |
| 2014 | $5,497 | $294,550 +5.6% |
| 2013 | -- | $278,960 -1.5% |
| 2012 | -- | $283,230 -1.1% |
| 2011 | -- | $286,290 |
| 2010 | -- | $286,290 +10.5% |
| 2009 | -- | $259,060 +1.7% |
| 2007 | -- | $254,720 +17% |
| 2006 | -- | $217,670 +18.7% |
| 2005 | -- | $183,390 +0.8% |
| 2004 | -- | $181,940 +1.5% |
| 2003 | -- | $179,320 |
| 2002 | -- | $179,320 +20.2% |
| 2001 | -- | $149,220 +9.5% |
| 2000 | -- | $136,230 |
Find assessor info on the county website
Monthly payment
Est. payment
Payment breakdown
Explore the cost of this home by adjusting the details. Changes won't be saved.Climate risks
Neighborhood: 78676
Nearby schools
Schools provided by the listing agent
- Elementary: Jacob's Well Elementary School
- Middle: Danforth Junior High School
- High: Wimberley High School
Source: HAR. This data may not be complete. We recommend contacting the local school district to confirm school assignments for this home.

Similar homes
- $1,999,9504 bd3 ba4.7k sqft680 Saddleridge Dr, Wimberley, TX 78676Active

 MLS ID #1854629, Shelli Beck, Compass RE Texas, LLC. Unlock MLS
 - $2,499,9993 bd3 ba4.3k sqft700 Rancho Grande Dr, Wimberley, TX 78676Active
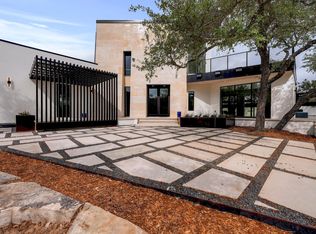 MLS ID #2509497, Mardee Calkins, Bramlett Partners. Unlock MLS
 - $2,250,0004 bd5 ba3.3k sqft1121 Hidden Valley Rd, Wimberley, TX 78676Active
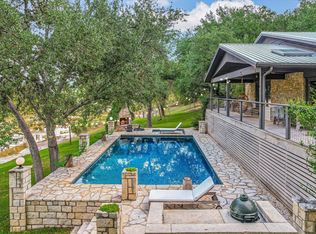 MLS ID #9709423, Jonathan Bailey, Hills Of Texas Sky Realty. Unlock MLS
 - $2,499,9005 bd5 ba3.8k sqft401 Trail Ridge Rd, Wimberley, TX 78676Active
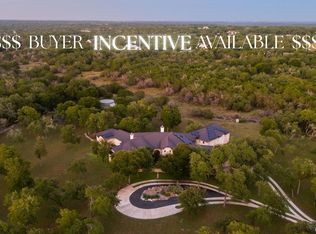 MLS ID #1152725, Kym Wunsch, Berkshire Hathaway TX Realty. Unlock MLS
 - $1,850,0003 bd5 ba4.3k sqft167 Ranch Dr, Wimberley, TX 78676Active
 MLS ID #608402, Jim Donaldson, Keller Williams Realty - Partn. Central Texas MLS
 - $2,650,0004 bd4 ba3.7k sqft4301 Lone Man Mountain Rd, Wimberley, TX 78676ActiveMLS ID #623253, Jim Donaldson, Keller Williams Realty - Partn. Central Texas MLS
- $1,900,0007 bd4 ba2.9k sqft400 County Road 1492, Wimberley, TX 78676ActiveMLS ID #4416985, Jonathan Bailey, Hills Of Texas Sky Realty. Unlock MLS
- $1,900,0003 bd3 ba3.3k sqft2700 Flite Acres Rd, Wimberley, TX 78676ActiveMLS ID #4664641, Brittany Bailey, Hills Of Texas Sky Realty. Unlock MLS
- $2,290,0003 bd4 ba4.1k sqft3820 River Rd, Wimberley, TX 78676ActiveMLS ID #8017660, Rebecca Minnick, Compass RE Texas, LLC. Unlock MLS
- $2,197,0004 bd4 ba4.1k sqft6434 Mustang Valley Trl, Wimberley, TX 78676ActiveMLS ID #6935967, Allison AJ Harwood, Compass RE Texas, LLC. Unlock MLS
- $1,995,0006 bd6 ba4.7k sqft3403 Fm 2325, Wimberley, TX 78676ActiveMLS ID #3664458, Erika Albert, E-Rae Realty. Unlock MLS
- $2,247,0005 bd6 ba4.8k sqft400 E Blanco Bend Dr, Wimberley, TX 78676ActiveMLS ID #2679524, Allison AJ Harwood, Compass RE Texas, LLC. Unlock MLS
- $2,899,9996 bd5 ba4.8k sqft435 Gardenia Dr, Wimberley, TX 78676ActiveMLS ID #8652659, Bridget Ramey, Kuper Sotheby's Int'l Realty. Unlock MLS
- $1,900,0004 bd4 ba4.4k sqft207 Gwendolyns Trl, Wimberley, TX 78676ActiveMLS ID #1754098, Shelli Beck, Compass RE Texas, LLC. Unlock MLS
- $1,850,0004 bd5 ba4.1k sqft755 Ranchers Club Ln, Driftwood, TX 78619ActiveMLS ID #4750324, Kim Cabler, Hills Of Texas Sky Realty. Unlock MLS
- $2,349,0004 bd4 ba3.3k sqft100 Rainbows End, Wimberley, TX 78676ActiveMLS ID #612297, Joshua Smith, Keller Williams Realty - SW. Central Texas MLS
- $1,850,0005 bd6 ba4.3k sqft108 Honey Locust Ct, Driftwood, TX 78619ActiveMLS ID #6857381, Tenchita Marr, Compass RE Texas, LLC. Unlock MLS
- $2,200,0004 bd4 ba4.5k sqft7312 Ranch Road 12, San Marcos, TX 78666ActiveMLS ID #624988, Linda Wells, Centex Realty Partners. Central Texas MLS
