Location! Location!! Location!!! Minimum 24-hour request for showing - Listing agent must be at showing. BLANCO RIVER & MULTI-ACRE PARK ACCESS IN A Deep Part of the Blanco! OUTSIDE OF THE FLOOD PLAIN! 1909 rustic cabin on .65 acres with 1946 additions as per survey. Earliest cabin construction 1900, add-ons 1946 & 2000. Kitchen updated in 2000. Craft room, music studio, 2 stone fire places and assorted shops. Heating/cooking : gas, cooking wood stove and electric, A/C window units. Kitchen wood stove has built in Heat-O-Lator which heats the tile floor. Two stall barn like garage as well as a side carport. Fenced in backyard. City services. Separate rear laundry room with shower/toilet. Two handmade SW facing greenhouses. Beautiful front limestone wall with six archways and walk around stone path. Tight-knit friendly community with active POA and crimewatch. Abundant deer, birds, and other natural wildlife - lots of bird song! Large canopy of old oaks. Ideal garden space. Wagon Wheel river park has both deep and shallow sections, great for swimming, canoeing, fishing AND wading, Child friendly. Approximately one mile from Wimberley Square. Approximately 50 miles to either Austin/San Antonio and 15 to Dripping Springs or San Marcos.
Active
$385,000
207 Hub Dr, Wimberley, TX 78676
2beds
1,420sqft
Single Family Residence
Built in 1909
0.65 Acres Lot
$373,900 Zestimate®
$271/sqft
$7/mo HOA
What's special
Side carportIdeal garden spaceFenced in backyardMusic studioCraft roomWalk around stone path
- 179 days
- 393
- 15
Zillow last checked:
Listing updated:
Listed by:
Chris Davis (512) 353-1776,
Century 21 Randall Morris & As (512) 353-1776
Source: Unlock MLS,MLS#: 4604705
Facts & features
Interior
Bedrooms & bathrooms
- Bedrooms: 2
- Bathrooms: 2
- Full bathrooms: 2
- Main level bedrooms: 1
Primary bedroom
- Level: Main
Bedroom
- Level: Second
Bedroom
- Level: Main
Primary bathroom
- Level: Main
Bathroom
- Level: Main
Kitchen
- Features: Tile Counters, Country Kitchen, Natural Woodwork
- Level: Main
Living room
- Features: Beamed Ceilings, High Ceilings, Natural Woodwork
- Level: Main
Heating
- Electric, Wood, Wood Stove
Cooling
- Electric
Appliances
- Included: Oven
Features
- Built-in Features, Ceiling Fan(s), Primary Bedroom on Main
- Flooring: Concrete, Laminate, Tile, Wood
- Windows: Wood Frames
- Number of fireplaces: 3
- Fireplace features: Bath, Family Room, Outside, Stone, Wood Burning
Interior area
- Total interior livable area: 1,420 sqft
Video & virtual tour
Property
Parking
- Total spaces: 2
- Parking features: Circular Driveway, Outside
- Garage spaces: 2
Accessibility
- Accessibility features: None
Features
- Levels: Two
- Stories: 2
- Patio & porch: See Remarks
- Exterior features: See Remarks
- Pool features: None
- Fencing: Partial
- Has view: Yes
- View description: See Remarks
- Waterfront features: See Remarks
Lot
- Size: 0.65 Acres
- Features: Level
Details
- Additional structures: Outbuilding, See Remarks
- Parcel number: R46898
- Special conditions: Standard
Construction
Type & style
- Home type: SingleFamily
- Property subtype: Single Family Residence
Materials
- Foundation: Pillar/Post/Pier
- Roof: Metal
Condition
- Resale
- New construction: No
- Year built: 1909
Utilities & green energy
- Sewer: Septic Tank
- Water: Public
- Utilities for property: Electricity Connected
Community & HOA
Community
- Features: See Remarks, High Speed Internet, Park
- Subdivision: Wagon Wheel
HOA
- Has HOA: Yes
- Services included: See Remarks, Common Area Maintenance
- HOA fee: $80 annually
- HOA name: Wagon Wheel
Location
- Region: Wimberley
Financial & listing details
- Price per square foot: $271/sqft
- Tax assessed value: $262,430
- Annual tax amount: $452
- Date on market: 4/20/2026
- Listing terms: Cash,Conventional,FHA
- Electric utility on property: Yes
Estimated market value
$373,900
$355,000 - $393,000
$2,349/mo
Price history
| Date | Event | Price |
|---|---|---|
| 6/10/2026 | Price change | $385,000-13.5%$271/sqft |
Source:  Unlock MLS #4604705 Report a problem Unlock MLS #4604705 Report a problem | ||
| 4/20/2026 | Listed for sale | $445,000-10.1%$313/sqft |
Source: Unlock MLS #4604705 Report a problem | ||
| 4/1/2026 | Listing removed | $495,000$349/sqft |
Source: Unlock MLS #5719520 Report a problem | ||
| 9/9/2025 | Listed for sale | $495,000-10%$349/sqft |
Source: Unlock MLS #5719520 Report a problem | ||
| 9/3/2025 | Listing removed | $550,000$387/sqft |
Source:  Central Texas MLS #539004 Report a problem Central Texas MLS #539004 Report a problem | ||
| 10/14/2024 | Price change | $550,000-19.7%$387/sqft |
Source: Central Texas MLS #539004 Report a problem | ||
| 9/6/2024 | Price change | $685,000-8.7%$482/sqft |
Source: Central Texas MLS #539004 Report a problem | ||
| 4/1/2024 | Listed for sale | $750,000$528/sqft |
Source: Central Texas MLS #539004 Report a problem | ||
| 3/20/2024 | Listing removed | $750,000$528/sqft |
Source: Unlock MLS #9755416 Report a problem | ||
| 3/8/2024 | Listed for sale | $750,000$528/sqft |
Source: Unlock MLS #9755416 Report a problem | ||
Public tax history
| Year | Property taxes | Tax assessment |
|---|---|---|
| 2025 | $452 +15.6% | $216,455 +10% |
| 2024 | $391 +10.3% | $196,777 +9.1% |
| 2023 | $355 -52.7% | $180,379 +10% |
| 2022 | $749 +0.8% | $163,981 +10% |
| 2021 | $743 +1.4% | $149,074 +10% |
| 2020 | $732 +1.9% | $135,522 +10% |
| 2019 | $719 +6.4% | $123,202 +10% |
| 2018 | $676 +2% | $112,002 +10% |
| 2017 | $662 +0.8% | $101,820 +5.3% |
| 2016 | $657 -12.1% | $96,740 +5.1% |
| 2015 | $748 | $92,080 +3.3% |
| 2014 | $748 | $89,120 +9.1% |
| 2013 | -- | $81,650 +1.5% |
| 2012 | -- | $80,450 |
| 2011 | -- | $80,450 |
| 2010 | -- | $80,450 -1% |
| 2009 | -- | $81,250 +5.2% |
| 2007 | -- | $77,242 +10% |
| 2006 | -- | $70,220 +5.5% |
| 2005 | -- | $66,590 +1.8% |
| 2004 | -- | $65,390 |
| 2003 | -- | $65,390 |
| 2002 | -- | $65,390 +1.9% |
| 2001 | -- | $64,180 +18.6% |
| 2000 | -- | $54,130 |
Find assessor info on the county website
Monthly payment
Est. payment
Payment breakdown
Explore the cost of this home by adjusting the details. Changes won't be saved.Climate risks
Neighborhood: 78676
Nearby schools
Schools provided by the listing agent
- Elementary: Blue Hole
- Middle: Danforth
- High: Wimberley
- District: Wimberley ISD
Source: Unlock MLS. This data may not be complete. We recommend contacting the local school district to confirm school assignments for this home.

Similar homes
- $419,0003 bd2 ba1.3k sqft131 Belle Dr, Wimberley, TX 78676Active
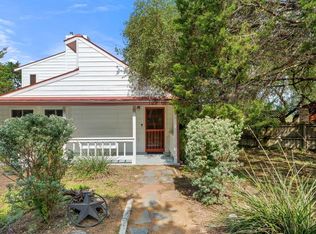
 MLS ID #7751382, Jenny Cureton, Compass RE Texas, LLC. Unlock MLS
 - $375,0003 bd2 ba1.6k sqft158 Augusta Dr, Wimberley, TX 78676Active
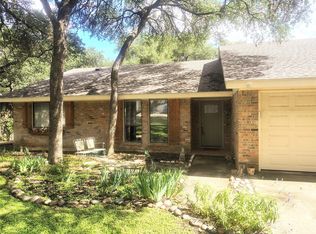 MLS ID #3215753, Victoria Vecchio, Vicki Vecchio. Unlock MLS
 - $388,0003 bd3 ba1.9k sqft6 Basswood Cir, Wimberley, TX 78676Active
 MLS ID #7322401, Pat O'Reilly, NB Elite Realty. Unlock MLS
 - $345,0004 bd3 ba1.6k sqft6 Woodridge Cir, Wimberley, TX 78676Active
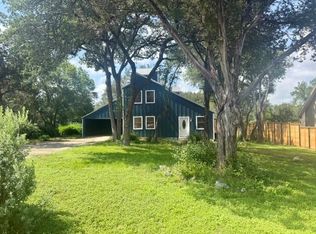 MLS ID #8520239, Sharon Wild, Hills Of Texas Sky Realty. Unlock MLS
 - $319,0002 bd1 ba1k sqft145 Lea Ln, Wimberley, TX 78676ActiveMLS ID #3117909, Patrick Lalezari, 9 Points Realty. Unlock MLS
- $285,0003 bd2 ba1.5k sqft2 Acacia Dr, Wimberley, TX 78676ActiveMLS ID #6131455, Chris Davis, Century 21 Randall Morris & As. Unlock MLS
- $440,0003 bd3 ba1.2k sqft111 Merrywood Ln, San Marcos, TX 78666Active
 MLS ID #627780, Michael Nolen, Monica & Company Real Estate. Central Texas MLS
 - $329,0003 bd2 ba1.4k sqft50 Whispering Valley Dr, Wimberley, TX 78676ActiveMLS ID #7492904, Amber Broadway, Opendoor Brokerage, LLC. Unlock MLS
- $465,0001 bd2 ba1.5k sqft500 Ridge Oak Dr, Wimberley, TX 78676ActiveMLS ID #9243194, Milissa Wilson, Homestead & Ranch Real Estate. Unlock MLS
- $389,0002 bd2 ba1.3k sqft711 Wild Turkey Run, New Braunfels, TX 78132For Sale
 MLS ID #1998720, Angela Row TREC #779127, Keller Williams Heritage. LERA MLS
 - $384,0003 bd2 ba1.4k sqft550 Summit Pass, San Marcos, TX 78666For SaleMLS ID #1993226, Holly Sandoval TREC #751560, DH Realty Partners, Inc. LERA MLS
- $399,0003 bd3 ba1.7k sqft146 Creekview Dr, Canyon Lake, TX 78133ActiveMLS ID #627515, Robert Smith, Sullivan Hill Country Properti. Central Texas MLS
- $420,0002 bd2 ba1.6k sqft1215 Agarita Dr, Fischer, TX 78623ActiveMLS ID #4071128, Joe Garcia, Realty United, LLC. Unlock MLS
- $520,0003 bd2 ba2k sqft35 Brookmeadow Dr, Wimberley, TX 78676ActiveMLS ID #3817660, Stephen Hysinger, Hills Of Texas Sky Realty. Unlock MLS
- $299,9992 bd1 ba897 sqft1101 Days End Rd, Wimberley, TX 78676ActiveMLS ID #8183071, Kelly Martin, Moreland Properties. Unlock MLS
- $375,0003 bd2 ba1.4k sqft2212 Hunter Rd, San Marcos, TX 78666For SaleMLS ID #2015007, Daniel Justus TREC #733527, Keller Williams Realty. LERA MLS
- $260,0003 bd2 ba2.1k sqft1 Davis St, Wimberley, TX 78676ActiveMLS ID #1742491, Sandra Spears, Tarpon Blue Real Estate. Unlock MLS
- $280,0003 bd2 ba1.6k sqft8 Stonehouse Cir, Wimberley, TX 78676ActiveMLS ID #5835471, Doc Jones, WoW Properties. Unlock MLS
- $415,0003 bd3 ba1.6k sqft617 Dale Dr, San Marcos, TX 78666ActiveMLS ID #4192626, Garren Lester, Sacred Estate Realty. Unlock MLS
- $340,0002 bd2 ba1.5k sqft650 Wild Turkey Run, New Braunfels, TX 78132For SaleMLS ID #1967664, Eddie Mullins TREC #503359, Legendary Realty. LERA MLS
