Very nice home in Woodcreek on a quiet cul-de-sac street conveniently located for access to anything Wimberley/Woodcreek. The property is completely surrounded by mature shade trees and backs up to the fairway of #2 hole of the Double J Ranch Golf Course. A new roof was completed in 2020, the new Carrier AC was installed in 2019 and is still under warranty. The living area has a beautiful view of the covered patio, deck and golf coarse beyond. The native stone fireplace rises into a beamed ceiling in the living area and separates it from the dining room. From the master bedroom your view is of the adjoining covered patio, the windows look out on tree tops and fairway. Two nicely sized guest bedrooms share a full bath and a full laundry closet is located in one of the guest bedrooms. The bay window above the kitchen sink looks onto the front yard and fills the kitchen with natural light. Situated less than a mile from the intersection of RR12, Woodcreek Drive, and Winters Mill Parkway, it provides quick access to recreational areas, walking trails, schools, churches, stores, and shops. From the same intersection you can go directly to Dripping Springs, Austin, Kyle, Buda or San Marcos. “Motivated sellers”
Active
$280,000
8 Stonehouse Cir, Wimberley, TX 78676
3beds
1,603sqft
Single Family Residence
Built in 1985
5,806 Square Feet Lot
$-- Zestimate®
$175/sqft
$-- HOA
What's special
Native stone fireplaceQuiet cul-de-sac streetBeamed ceilingMature shade treesFull laundry closet
- 666 days
- 479
- 55
Zillow last checked:
Listing updated:
Listed by:
Doc Jones (512) 789-5715,
WoW Properties (512) 789-5715
Source: Unlock MLS,MLS#: 5835471
Facts & features
Interior
Bedrooms & bathrooms
- Bedrooms: 3
- Bathrooms: 2
- Full bathrooms: 2
- Main level bedrooms: 3
Primary bedroom
- Description: Master bedroom has 2 walk-in closets and a view of the golf course and opens onto covered patio.
- Features: Ceiling Fan(s), Full Bath, Two Primary Closets, Walk-In Closet(s)
- Level: Main
Bedroom
- Features: Full Bath, Shared Bath
- Level: Main
Bedroom
- Description: Bedroom has laundry closet with washer and dryer as well as 2 large closets.
- Features: Shared Bath
- Level: Main
Primary bathroom
- Features: Full Bath
- Level: Main
Bathroom
- Features: Full Bath, Shared Bath
- Level: Main
Dining room
- Features: Beamed Ceilings, Dining Area
- Level: Main
Kitchen
- Features: Pantry
- Level: Main
Living room
- Description: The living area has a beautiful view of the covered patio, yard and golf course as well as a stone fireplace.
- Features: Beamed Ceilings
- Level: Main
Heating
- Central, Fireplace(s)
Cooling
- Ceiling Fan(s), Central Air
Appliances
- Included: Dishwasher, Disposal, Microwave, Electric Oven, Free-Standing Electric Range, Free-Standing Refrigerator, Self Cleaning Oven, Washer/Dryer
Features
- Ceiling Fan(s), Beamed Ceilings, Electric Dryer Hookup, Open Floorplan, Pantry, Primary Bedroom on Main, Walk-In Closet(s), Washer Hookup, See Remarks
- Flooring: Carpet, Laminate, Tile
- Windows: Aluminum Frames, Blinds, Skylight(s), Window Treatments
- Number of fireplaces: 1
- Fireplace features: Living Room, Stone, Wood Burning
Interior area
- Total interior livable area: 1,603 sqft
Property
Parking
- Parking features: Driveway, Off Street
Accessibility
- Accessibility features: Accessible Approach with Ramp
Features
- Levels: One
- Stories: 1
- Patio & porch: Covered, Deck, Rear Porch
- Exterior features: Exterior Steps, Gutters Partial, Private Yard
- Pool features: None
- Spa features: None
- Fencing: Back Yard, Partial, Wire, Wood
- Has view: Yes
- View description: Golf Course, Hill Country, Neighborhood, Trees/Woods
- Waterfront features: None
Lot
- Size: 5,806 Square Feet
- Features: Backs To Golf Course, Gentle Sloping, Public Maintained Road, Sloped Down, Trees-Large (Over 40 Ft), Many Trees
Details
- Additional structures: None
- Parcel number: 1198100403003008
- Special conditions: Standard
Construction
Type & style
- Home type: SingleFamily
- Property subtype: Single Family Residence
Materials
- Foundation: Combination, Pillar/Post/Pier, Slab
- Roof: Composition
Condition
- Resale
- New construction: No
- Year built: 1985
Utilities & green energy
- Sewer: Public Sewer
- Water: Public
- Utilities for property: Electricity Connected, Phone Available, Sewer Connected
Community & HOA
Community
- Features: Golf
- Subdivision: Woodcreek Sec 4-C
HOA
- Has HOA: No
Location
- Region: Wimberley
Financial & listing details
- Price per square foot: $175/sqft
- Tax assessed value: $363,480
- Annual tax amount: $5,413
- Date on market: 12/20/2024
- Listing terms: Cash,Conventional,FHA,VA Loan
- Electric utility on property: Yes
Estimated market value
Not available
Estimated sales range
Not available
Not available
Price history
| Date | Event | Price |
|---|---|---|
| 6/27/2026 | Price change | $280,000-6.7%$175/sqft |
Source:  Unlock MLS #5835471 Report a problem Unlock MLS #5835471 Report a problem | ||
| 5/10/2026 | Price change | $299,9500%$187/sqft |
Source: Unlock MLS #5835471 Report a problem | ||
| 3/13/2026 | Listed for sale | $300,000-7.7%$187/sqft |
Source: Unlock MLS #5835471 Report a problem | ||
| 9/12/2025 | Price change | $325,000-3%$203/sqft |
Source: Unlock MLS #5835471 Report a problem | ||
| 9/4/2025 | Price change | $335,000-4.3%$209/sqft |
Source: Unlock MLS #5835471 Report a problem | ||
| 3/8/2025 | Price change | $350,000-4.1%$218/sqft |
Source: Unlock MLS #5835471 Report a problem | ||
| 12/20/2024 | Listed for sale | $365,000$228/sqft |
Source: Unlock MLS #5835471 Report a problem | ||
| 8/15/2024 | Listing removed | $365,000$228/sqft |
Source:  Central Texas MLS #537676 Report a problem Central Texas MLS #537676 Report a problem | ||
| 6/30/2024 | Price change | $365,000-8.7%$228/sqft |
Source: Unlock MLS #6680951 Report a problem | ||
| 3/24/2024 | Price change | $399,900-2.2%$249/sqft |
Source: Central Texas MLS #537676 Report a problem | ||
| 2/29/2024 | Listed for sale | $409,000$255/sqft |
Source: Unlock MLS #6680951 Report a problem | ||
Public tax history
| Year | Property taxes | Tax assessment |
|---|---|---|
| 2025 | $1,693 +7.6% | $363,480 +7.6% |
| 2024 | $1,573 +7% | $337,679 +10% |
| 2023 | $1,471 -46.7% | $306,981 +10% |
| 2022 | $2,760 -2.4% | $279,074 |
| 2021 | $2,826 +0.9% | -- |
| 2020 | $2,802 +2.4% | $230,640 +9.9% |
| 2019 | $2,736 +4.7% | $209,803 +10% |
| 2018 | $2,614 +1.3% | $190,730 +4.5% |
| 2017 | $2,581 +8.1% | $182,460 +5.7% |
| 2016 | $2,389 +0.4% | $172,560 +5.5% |
| 2015 | $2,380 | $163,500 +8.5% |
| 2014 | $2,380 | $150,730 +4.6% |
| 2013 | -- | $144,130 +7.1% |
| 2012 | -- | $134,630 |
| 2011 | -- | $134,630 |
| 2010 | -- | $134,630 +4.2% |
| 2009 | -- | $129,240 +3.7% |
| 2007 | -- | $124,580 +2.6% |
| 2006 | -- | $121,470 +4.1% |
| 2005 | -- | $116,660 +2.1% |
| 2004 | -- | $114,280 +3.4% |
| 2003 | -- | $110,530 |
| 2002 | -- | $110,530 +4.7% |
| 2001 | -- | $105,600 +1.8% |
| 2000 | -- | $103,690 |
Find assessor info on the county website
Monthly payment
Est. payment
Payment breakdown
Explore the cost of this home by adjusting the details. Changes won't be saved.Climate risks
Neighborhood: 78676
Nearby schools
Schools provided by the listing agent
- Elementary: Blue Hole
- Middle: Danforth
- High: Wimberley
- District: Wimberley ISD
Source: Unlock MLS. This data may not be complete. We recommend contacting the local school district to confirm school assignments for this home.

Similar homes
- $285,0003 bd2 ba1.5k sqft2 Acacia Dr, Wimberley, TX 78676Active
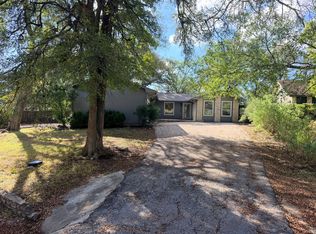
 MLS ID #6131455, Chris Davis, Century 21 Randall Morris & As. Unlock MLS
 - $345,0004 bd3 ba1.6k sqft6 Woodridge Cir, Wimberley, TX 78676Active
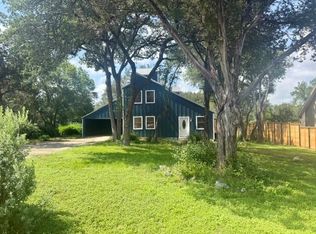 MLS ID #8520239, Sharon Wild, Hills Of Texas Sky Realty. Unlock MLS
 - $375,0003 bd2 ba1.6k sqft158 Augusta Dr, Wimberley, TX 78676Active
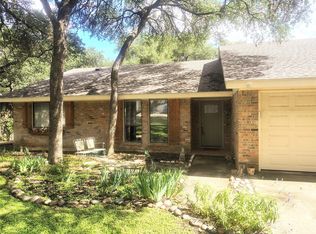 MLS ID #3215753, Victoria Vecchio, Vicki Vecchio. Unlock MLS
 - $260,0003 bd2 ba2.1k sqft1 Davis St, Wimberley, TX 78676Active
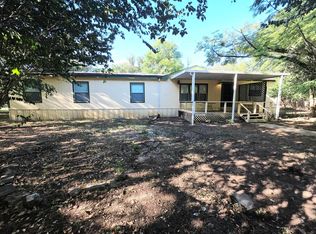 MLS ID #1742491, Sandra Spears, Tarpon Blue Real Estate. Unlock MLS
 - $398,0003 bd2 ba2k sqft140 Donna Dr, Wimberley, TX 78676ActiveMLS ID #9329654, Suzanne Tyler, Coldwell Banker Realty. Unlock MLS
- $299,9992 bd1 ba897 sqft1101 Days End Rd, Wimberley, TX 78676ActiveMLS ID #8183071, Kelly Martin, Moreland Properties. Unlock MLS
- $249,0003 bd2 ba1.1k sqft100 Cowpoke Cir, Wimberley, TX 78676ActiveMLS ID #5144213, Molly Wendt, Century 21 Randall Morris & As. Unlock MLS
- $383,0003 bd2 ba1.9k sqft4 Memory Ln, Wimberley, TX 78676ActiveMLS ID #3395920, Jim Henderson, Century 21 Randall Morris & As. Unlock MLS
- $250,0003 bd2 ba1.3k sqft5296 Dacy Ln, Buda, TX 78610ActiveMLS ID #5956604, Jaime Zilveti, Casa Realtors. Unlock MLS
- $280,0004 bd2 ba1.6k sqft330 Grandview Dr, San Marcos, TX 78666Active
 MLS ID #626824, Domingo Cruz, Rooster Realty. Central Texas MLS
 - $287,5003 bd2 ba1.2k sqft1250 Pecan Circle, Canyon Lake, TX 78133For Sale
 MLS ID #1950979, Colleen Sherwood TREC #642376, Real Broker, LLC. LERA MLS
 - $250,0003 bd2 ba1.1k sqft206 Sir Winston Dr, Canyon Lake, TX 78133For SaleMLS ID #1877981, Janet Trevino TREC #768060, Canyon Lake Golden Rule Realty. LERA MLS
- $267,9003 bd2 ba1.4k sqft1092 Willow Dr, Canyon Lake, TX 78133ActiveMLS ID #616594, Andrew Phillips, Andrew Phillips, Broker. Central Texas MLS
- $299,0003 bd2 ba1.4k sqft2071 CANDLELIGHT DR, Canyon Lake, TX 78133For SaleMLS ID #2008628, Russell Paty TREC #633627, Dalton Wade, Inc. LERA MLS
- $275,0003 bd3 ba2.2k sqft189 Ruidoso, Kyle, TX 78640ActiveMLS ID #6700277, Memo Vargas, V360 REALTY INTERNATIONAL. Unlock MLS
- $275,0003 bd3 ba1.7k sqft1422 Meadow Pkwy, San Marcos, TX 78666ActiveMLS ID #2849217, Kaley Watson, Keller Williams Realty. Unlock MLS
- $275,0003 bd2 ba1.2k sqft156 Misty Hills Dr, Canyon Lake, TX 78133For SaleMLS ID #2011842, Misty Kempe TREC #678106, Fathom Realty LLC. LERA MLS
- $268,0003 bd2 ba1.6k sqft136 Jeanette, Canyon Lake, TX 78133For SaleMLS ID #1963455, Stephen Baldwin TREC #570496, BHHS Don Johnson Realtors - CL. LERA MLS
- $299,9003 bd2 ba1.5k sqft129 Park Ln, San Marcos, TX 78666ActiveMLS ID #1233815, Tyla Blom, A Complete Realty. Unlock MLS
- $255,0004 bd3 ba1.6k sqft4672 Mather, Kyle, TX 78640ActiveMLS ID #9380447, La Donna Keesee, Pink Horizon Realty PLLC. Unlock MLS
