Experience expansive views of the Texas Hill Country between Wimberley and Blanco in the gated community of Wimberley Ranch Estates. This extraordinary home was strategically placed on this 14 acre tract to capture unobstructed long distance views of the Hill Country from the large back porch, pool/hot tub, Living Room/Kitchen and the Primary bedroom. When you walk in the front door you will be amazed by the beautiful Long Leaf Pine floors, tall ceilings and quality of design and construction. The Primary bedroom has access to the back porch, a massive closet, sizable bath with a walk in shower and soaking tub with outstanding views. Adjacent to the bath is an exercise room/office that has great views as well. All bedrooms have en suite bathrooms and there are two half baths. Outside there is a fire pit and fenced garden in the yard and hiking/nature trails below the house that traverse the acerage. This home was built to accomodate a crowd inside and out. With a porch that runs the length of the backside of the house, a large Great Room and plenty of parking in the circle drive you can host family and friends for special occasions they will never forget. With live music events, the Texas Wine Trail and many rivers and lakes in the area, this home is a short distance from many of the features that make the Texas Hill Country such a special place to call home. This property is located equidistance between downtown Austin and San Antonio. It is a short drive to the Square in Wimberley, Blanco, Johnson City or Fredericksburg. Whether you are looking for a weekend escape or a primary residence you will want to add 167 Wimberley Ranch Dr to your list of "must see" properties.
Active
$1,850,000
167 Ranch Dr, Wimberley, TX 78676
3beds
4,308sqft
Single Family Residence
Built in 2000
14.26 Acres Lot
$-- Zestimate®
$429/sqft
$100/mo HOA
What's special
Two half bathsTall ceilingsLarge great room
- 181 days
- 245
- 21
Zillow last checked:
Listing updated:
Listed by:
Jim Donaldson (512)842-1272,
Keller Williams Realty - Partn
Source: Central Texas MLS,MLS#: 608402 Originating MLS: Four Rivers Association of REALTORS
Originating MLS: Four Rivers Association of REALTORSFacts & features
Interior
Bedrooms & bathrooms
- Bedrooms: 3
- Bathrooms: 5
- Full bathrooms: 3
- 1/2 bathrooms: 2
Bedroom
- Level: Main
Bedroom 2
- Level: Main
Heating
- Central, Electric, Fireplace(s)
Cooling
- Central Air, Electric
Appliances
- Included: Dishwasher, Electric Cooktop, Electric Water Heater, Water Softener Owned, Some Electric Appliances, Built-In Oven, Cooktop, Microwave
- Laundry: Laundry Room
Features
- Bookcases, Ceiling Fan(s), Crown Molding, Double Vanity, Garden Tub/Roman Tub, Multiple Living Areas, Pantry, Recessed Lighting, Sitting Area in Primary, Soaking Tub, Separate Shower, Walk-In Closet(s), Window Treatments, Breakfast Bar, Granite Counters, Kitchen Island, Kitchen/Family Room Combo
- Flooring: Tile, Wood
- Windows: Window Treatments
- Attic: None
- Number of fireplaces: 2
- Fireplace features: Kitchen, Living Room
Interior area
- Total interior livable area: 4,308 sqft
Video & virtual tour
Property
Parking
- Total spaces: 2
- Parking features: Attached, Door-Single, Garage, Garage Door Opener
- Attached garage spaces: 2
Features
- Levels: One
- Stories: 1
- Patio & porch: Covered, Porch
- Exterior features: Porch, Private Yard
- Has private pool: Yes
- Pool features: Gunite, In Ground, Outdoor Pool, Private
- Fencing: Partial
- Has view: Yes
- View description: Hills, Panoramic, Pool
- Body of water: Hill Country View,Panoramic
Lot
- Size: 14.26 Acres
- Residential vegetation: Partially Wooded
Details
- Parcel number: R93207
Construction
Type & style
- Home type: SingleFamily
- Architectural style: Hill Country
- Property subtype: Single Family Residence
Materials
- Frame, Stone
- Foundation: Slab
- Roof: Metal
Condition
- Resale
- Year built: 2000
Utilities & green energy
- Sewer: Septic Tank
- Utilities for property: Electricity Available
Community & HOA
Community
- Features: None
- Subdivision: Wimberley Ranch Estates
HOA
- Has HOA: Yes
- HOA fee: $1,200 annually
- HOA name: Wimberley Ranch
Location
- Region: Wimberley
Financial & listing details
- Price per square foot: $429/sqft
- Date on market: 3/25/2026
- Cumulative days on market: 182 days
- Listing agreement: Exclusive Right To Sell
- Listing terms: Cash,Conventional
- Electric utility on property: Yes
- Road surface type: Paved
Estimated market value
Not available
Estimated sales range
Not available
Not available
Price history
| Date | Event | Price |
|---|---|---|
| 3/25/2026 | Listed for sale | $1,850,000$429/sqft |
Source:  Central Texas MLS #608402 Report a problem Central Texas MLS #608402 Report a problem | ||
Public tax history
Tax history is unavailable.
Monthly payment
Est. payment
Payment breakdown
Explore the cost of this home by adjusting the details. Changes won't be saved.Climate risks
Neighborhood: 78676
Nearby schools
Schools provided by the listing agent
- District: Blanco ISD
Source: Central Texas MLS. This data may not be complete. We recommend contacting the local school district to confirm school assignments for this home.
Similar homes
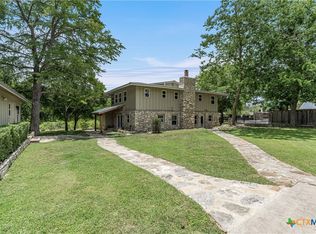
- $1,999,9504 bd3 ba4.7k sqft680 Saddleridge Dr, Wimberley, TX 78676Active

 MLS ID #1854629, Shelli Beck, Compass RE Texas, LLC. Unlock MLS
 - $1,749,0005 bd5 ba3.9k sqft220 Southriver, Wimberley, TX 78676For Sale
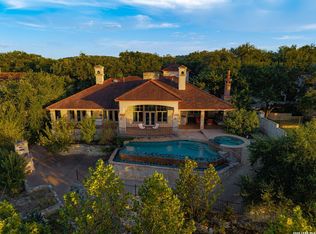
 MLS ID #2012462, Adam Rivera TREC #645190, Kuper Sotheby's Int'l Realty. LERA MLS
 - $1,850,0003 bd5 ba4.3k sqft167 Wimberley Ranch Dr, Wimberley, TX 78676For Sale
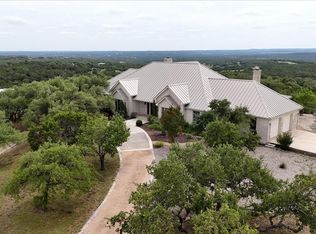 MLS ID #43370955, Debora Donaldson, Keller Williams Realty Austin. HAR
 - $1,475,0003 bd3 ba3.3k sqft1500 Spoke Hollow Rd, Wimberley, TX 78676Active
 MLS ID #4910481, Barbara Latimer, Hills Of Texas Sky Realty. Unlock MLS
 - $1,400,0003 bd3 ba2.6k sqft413 Hidden Valley Road, Wimberley, TX 78676For SaleMLS ID #1991356, Rick Kuper TREC #388410, Kuper Sotheby's Int'l Realty. LERA MLS
- $2,290,0003 bd4 ba4.1k sqft3820 River Rd, Wimberley, TX 78676ActiveMLS ID #8017660, Rebecca Minnick, Compass RE Texas, LLC. Unlock MLS
- $1,400,0004 bd4 ba3.4k sqft695 Sunset Dr, Wimberley, TX 78676ActiveMLS ID #2344404, Jim Henderson, Century 21 Randall Morris & As. Unlock MLS
- $1,430,0004 bd4 ba2.9k sqft101 Arrowlake Rd, Wimberley, TX 78676ActiveMLS ID #9243267, Chris Cureton, Gibson Properties. Unlock MLS
- $1,250,0003 bd3 ba2.5k sqft816 Buttercup Ln, Wimberley, TX 78676ActiveMLS ID #5173386, Shelli Beck, Compass RE Texas, LLC. Unlock MLS
- $2,349,0004 bd4 ba3.3k sqft100 Rainbows End, Wimberley, TX 78676Active
 MLS ID #612297, Joshua Smith, Keller Williams Realty - SW. Central Texas MLS
 - $2,247,0005 bd6 ba4.8k sqft400 E Blanco Bend Dr, Wimberley, TX 78676ActiveMLS ID #2679524, Allison AJ Harwood, Compass RE Texas, LLC. Unlock MLS
- $1,175,0003 bd4 ba2.7k sqft501 Brinkley Dr, Wimberley, TX 78676ActiveMLS ID #1057305, Alice Lebkuecher, Keller Williams Wimberley. Unlock MLS
- $1,175,0003 bd2 ba2.1k sqft300 Deer Lake Ests, Wimberley, TX 78676ActiveMLS ID #5872957, Chloe Gatewood, Hills Of Texas Sky Realty. Unlock MLS
- $1,420,0005 bd3 ba2.8k sqft2501 Lone Man Mountain Rd, Wimberley, TX 78676ActiveMLS ID #2935984, Clayton Bonner, Ranchland Real Estate. Unlock MLS
- $1,650,0003 bd5 ba3.4k sqft287 San Marcos Trl, New Braunfels, TX 78132ActiveMLS ID #625852, Kimberly Habermehl, Premier Town & Country Realty. Central Texas MLS
- $949,0004 bd5 ba3.8k sqft50 Brookmeadow Dr, Wimberley, TX 78676ActiveMLS ID #7490955, Charles Tracy, Premier Town & Country Realty. Unlock MLS
- $1,850,0004 bd5 ba3k sqft2611 Westview Dr, Canyon Lake, TX 78133ActiveMLS ID #614069, Rocky Collette, C4 Real Estate of Texas. Central Texas MLS
- $1,599,9005 bd4 ba4.5k sqft501 Lovejoy Ln, San Marcos, TX 78666ActiveMLS ID #616750, Walton Holt, Holt & Associates Realty Group. Central Texas MLS
