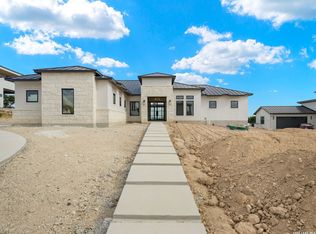
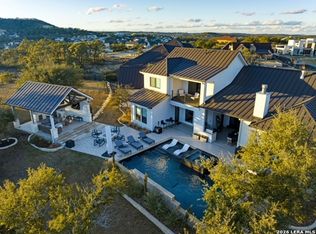
Photo update 10-20-2025 --Exquisite New Construction by Mike Robare Custom Homes in The Canyons at Scenic Loop Experience luxury redefined in this brand-new custom estate by the renowned Mike Robare Custom Homes, located in the highly sought-after Canyons at Scenic Loop. This exquisite two-story masterpiece is designed to capture breathtaking panoramic views, seamlessly blending elegance with modern convenience. Step inside and be greeted by impeccable craftsmanship, soaring ceilings, and a layout that maximizes both comfort and beauty. The expansive wraparound deck offers an unmatched vantage point to take in the stunning hill country scenery, perfect for relaxation or entertaining. Designed for effortless living, a private elevator provides easy access between levels, ensuring convenience at every turn. Outdoors, indulge in your very own custom-built pool, a true oasis that complements the home's serene surroundings. Built with an artist's vision and meticulous attention to detail, this home is a true sanctuary, offering a rare blend of sophistication and tranquility. Don't miss this opportunity to own a one-of-a-kind custom home in one of San Antonio's most prestigious communities.
New construction
$2,395,000
10130 NINA RDG, San Antonio, TX 78255
4beds
4,518sqft
Single Family Residence
Built in 2024
0.67 Acres Lot
$-- Zestimate®
$530/sqft
$58/mo HOA
What's special
Impeccable craftsmanshipBreathtaking panoramic viewsCustom-built poolExpansive wraparound deckSoaring ceilingsSerene surroundings
- 621 days
- 164
- 15
Zillow last checked:
Listing updated:
Listed by:
Martin Tirado TREC #635226 (210) 309-9964,
Real Broker, LLC
Source: LERA MLS,MLS#: 1836220
Facts & features
Interior
Bedrooms & bathrooms
- Bedrooms: 4
- Bathrooms: 4
- Full bathrooms: 4
Primary bedroom
- Features: Walk-In Closet(s), Multi-Closets, Ceiling Fan(s), Full Bath
- Level: Upper
- Area: 272
- Dimensions: 16 x 17
Bedroom 2
- Area: 240
- Dimensions: 15 x 16
Bedroom 3
- Area: 210
- Dimensions: 14 x 15
Bedroom 4
- Area: 224
- Dimensions: 14 x 16
Primary bathroom
- Features: Tub/Shower Separate, Double Vanity, Soaking Tub
- Area: 336
- Dimensions: 21 x 16
Dining room
- Area: 160
- Dimensions: 16 x 10
Kitchen
- Area: 294
- Dimensions: 21 x 14
Living room
- Area: 672
- Dimensions: 24 x 28
Office
- Area: 256
- Dimensions: 16 x 16
Heating
- Central, Natural Gas
Cooling
- Two Central
Appliances
- Included: Built-In Oven, Disposal
- Laundry: Laundry Room, Washer Hookup, Dryer Connection
Features
- Two Living Area, Liv/Din Combo, Kitchen Island, Breakfast Bar, Pantry, Study/Library, Game Room, Sauna, Secondary Bedroom Down, High Ceilings, Open Floorplan, High Speed Internet, Telephone, Walk-In Closet(s), Ceiling Fan(s), Chandelier, Custom Cabinets
- Flooring: Other
- Doors: Storm Doors
- Windows: Double Pane Windows, Window Coverings
- Has basement: No
- Number of fireplaces: 1
- Fireplace features: One, Living Room
Interior area
- Total interior livable area: 4,518 sqft
Property
Parking
- Total spaces: 3
- Parking features: Three Car Garage, Attached
- Attached garage spaces: 3
Features
- Levels: Two,Multi/Split
- Stories: 2
- Patio & porch: Covered
- Exterior features: Barbecue, Sprinkler System, Outdoor Kitchen
- Has private pool: Yes
- Pool features: In Ground, Pool/Spa Combo
- Has view: Yes
- View description: County VIew
Lot
- Size: 0.67 Acres
- Features: 1/2-1 Acre, Rolling Slope, Level, Street Gutters, Streetlights
- Residential vegetation: Mature Trees, Mature Trees (ext feat)
Details
- Parcel number: 046951130060
Construction
Type & style
- Home type: SingleFamily
- Architectural style: Contemporary
- Property subtype: Single Family Residence
Materials
- Stone, Stucco, Steel Frame
- Foundation: Slab
- Roof: Metal
Condition
- New Construction
- New construction: Yes
- Year built: 2024
Details
- Builder name: Robare Custom Homes LLC
Utilities & green energy
- Sewer: Aerobic Septic
- Water: Water System
- Utilities for property: Cable Available
Community & HOA
Community
- Features: None
- Security: Smoke Detector(s), Carbon Monoxide Detector(s)
- Subdivision: Canyons At Scenic Loop
HOA
- Has HOA: Yes
- HOA fee: $695 annually
- HOA name: HOA THE CANYONS OF SCENIC LOOP
Location
- Region: San Antonio
Financial & listing details
- Price per square foot: $530/sqft
- Tax assessed value: $487,990
- Annual tax amount: $3,118
- Price range: $2.4M - $2.4M
- Date on market: 1/21/2025
- Cumulative days on market: 608 days
- Listing terms: Conventional,FHA,VA Loan,Cash
- Road surface type: Paved
Estimated market value
Not available
Estimated sales range
Not available
$6,176/mo
Price history
| Date | Event | Price |
|---|---|---|
| 4/23/2025 | Listed for sale | $2,395,000$530/sqft |
Source:  LERA MLS #1836220 Report a problem LERA MLS #1836220 Report a problem | ||
| 4/14/2025 | Pending sale | $2,395,000$530/sqft |
Source: LERA MLS #1836220 Report a problem | ||
| 1/21/2025 | Listed for sale | $2,395,000+727.3%$530/sqft |
Source: LERA MLS #1836220 Report a problem | ||
| 6/6/2023 | Listing removed | -- |
Source: LERA MLS #1639095 Report a problem | ||
| 2/17/2023 | Price change | $289,500-17.3%$64/sqft |
Source: LERA MLS #1639095 Report a problem | ||
| 1/31/2023 | Price change | $350,000-12.4%$77/sqft |
Source: LERA MLS #1639095 Report a problem | ||
| 9/19/2022 | Listed for sale | $399,500$88/sqft |
Source: LERA MLS #1639095 Report a problem | ||
Public tax history
| Year | Property taxes | Tax assessment |
|---|---|---|
| 2025 | $9,034 +188.6% | $487,990 +188.5% |
| 2024 | $3,130 +2.8% | $169,130 +3.2% |
| 2023 | $3,046 +3.1% | $163,900 +13.2% |
| 2022 | $2,955 -14.4% | $144,760 -10.3% |
| 2021 | $3,452 | $161,390 |
| 2020 | $3,452 +1.9% | $161,390 +2.8% |
| 2019 | $3,389 | $157,030 |
| 2018 | $3,389 +12.9% | $157,030 +16.7% |
| 2017 | $3,003 | $134,590 |
Find assessor info on the county website
Monthly payment
Est. payment
Payment breakdown
Explore the cost of this home by adjusting the details. Changes won't be saved.Climate risks
Neighborhood: 78255
Nearby schools
Schools provided by the listing agent
- Elementary: Sara B Mcandrew
- Middle: Rawlinson
- High: Clark
- District: Northside
Source: LERA MLS. This data may not be complete. We recommend contacting the local school district to confirm school assignments for this home.

Similar homes
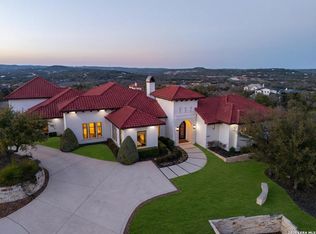
- $2,425,0004 bd5 ba5.4k sqft23510 Avila Ridge, San Antonio, TX 78255For Sale
 MLS ID #1942943, Blain Johnson TREC #625239, JB Goodwin, REALTORS. LERA MLS
 - $2,299,0004 bd5 ba5.9k sqft23150 Cutcliffe, San Antonio, TX 78255For Sale
 MLS ID #2016972, Jason Glast TREC #502805, Phyllis Browning Company. LERA MLS
 - $2,050,0004 bd4 ba5.2k sqft10015 Ivory Canyon, San Antonio, TX 78255For Sale
 MLS ID #1960994, Malina Bercher TREC #781687, Kuper Sotheby's Int'l Realty. LERA MLS
 - $2,200,0005 bd6 ba5.7k sqft23019 Stallion Ridge, San Antonio, TX 78255For Sale
 MLS ID #1967388, Blain Johnson TREC #625239, JB Goodwin, REALTORS. LERA MLS
 - $2,175,0004 bd5 ba4.3k sqft9651 LENOX HL, San Antonio, TX 78255New ConstructionLERA MLS
- $1,499,9004 bd4 ba4k sqft23122 HENNESS PASS, San Antonio, TX 78255For SaleMLS ID #1998863, Daniel Rodriguez TREC #533884, Texas Premier Realty. LERA MLS
- $1,200,0003 bd4 ba3.7k sqft23103 HENNESS PASS, San Antonio, TX 78255For SaleMLS ID #1990928, Sabrina Maddry TREC #678304, Keeping It Realty. LERA MLS
- $1,550,0004 bd4 ba3.6k sqft10542 Kendall Canyon, San Antonio, TX 78255For SaleMLS ID #2010681, Melissa Stagers TREC #435856, M. Stagers Realty Partners. LERA MLS
- $1,690,0004 bd5 ba3.5k sqft10009 BASILONE RDG, San Antonio, TX 78255New ConstructionMLS ID #1969100, Claudia Trevino TREC #517599, Keller Williams Legacy. LERA MLS
- $1,550,0004 bd5 ba4.3k sqft11009 PORTER SPGS, San Antonio, TX 78255For SaleMLS ID #1957774, Allan Daly TREC #705300, Barlowe Daly Realty. LERA MLS
- $1,249,9003 bd4 ba3.1k sqft23214 Edens Canyon, San Antonio, TX 78255For SaleMLS ID #1939403, Binkan Cinaroglu TREC #592614, Kuper Sotheby's Int'l Realty. LERA MLS
- $1,825,0004 bd4 ba4.8k sqft22719 E Range, San Antonio, TX 78255For SaleMLS ID #1996932, Benjamin Foote TREC #798926, Compass RE Texas, LLC. LERA MLS
- $1,495,0004 bd4 ba3.4k sqft23706 HIGH GDN, San Antonio, TX 78255For SaleMLS ID #2004326, Emanuela Gaboras TREC #844534, The Branch Real Estate. LERA MLS
- $1,649,9006 bd6 ba6k sqft10206 KENDALL CYN, San Antonio, TX 78255For SaleMLS ID #1961289, Kennedy Offoegbu TREC #682344, Next Space Realty. LERA MLS
- $1,999,9005 bd7 ba5.1k sqft24108 Tres Arroyos, San Antonio, TX 78255New ConstructionMLS ID #1995514, Juliana Andrea Valencia Ponce TREC #850601, Kuper Sotheby's Int'l Realty. LERA MLS
- $1,795,0005 bd5 ba3.9k sqft23610 Messina Cyn, San Antonio, TX 78255For SaleMLS ID #1907316, Mario Hesles TREC #491219, The Hesles Agency. LERA MLS
- $1,500,0005 bd5 ba5k sqft10803 Nina Ridge, San Antonio, TX 78255For SaleMLS ID #1959678, Binkan Cinaroglu TREC #592614, Kuper Sotheby's Int'l Realty. LERA MLS
- $1,499,0004 bd5 ba4.4k sqft11006 NINA RDG, San Antonio, TX 78255New ConstructionMLS ID #2012551, Ben Negru TREC #532896, Alliance Realty Group. LERA MLS
- $1,435,0004 bd4 ba3.6k sqft9527 MIDSOMER PL, San Antonio, TX 78255New ConstructionMLS ID #2004262, David Garcia TREC #684055, SERHANT.. LERA MLS
