Nestled in the scenic Helotes area, this charming 3-bedroom, 2.5-bath home offers the perfect blend of comfort, convenience, and breathtaking views. Enjoy peaceful mornings and relaxing evenings while taking in the outstanding surroundings, or unwind in the private hot tub after a long day. The inviting layout provides comfortable living spaces and room to entertain, making this home ideal for everyday living or weekend gatherings. The upstairs offers a versatile loft space, ideal for a home office, study, or second living area, and opens to a private balcony showcasing breathtaking Hill Country views. The home also features a spacious basement providing an abundance of additional storage. An EV charging setup adds modern convenience, making it easy to keep your electric vehicle powered and ready to go. Conveniently located near shopping, dining, schools, Fiesta Texas, and SeaWorld, you'll enjoy easy access to everything San Antonio has to offer while still feeling tucked away in a desirable setting. A wonderful opportunity to enjoy the best of Helotes living!
For sale
$475,000
16725 Windjammer, Helotes, TX 78023
3beds
2,251sqft
Single Family Residence
Built in 1979
0.3 Acres Lot
$460,100 Zestimate®
$211/sqft
$37/mo HOA
What's special
Versatile loft spacePrivate hot tubComfortable living spacesBreathtaking viewsInviting layoutRoom to entertain
- 35 days
- 1,253
- 113
Zillow last checked:
Listing updated:
Listed by:
Valeria Sisson TREC #751934 (210) 643-1677,
eXp Realty
Source: LERA MLS,MLS#: 2014123
Facts & features
Interior
Bedrooms & bathrooms
- Bedrooms: 3
- Bathrooms: 3
- Full bathrooms: 2
- 1/2 bathrooms: 1
Primary bedroom
- Area: 273
- Dimensions: 13 x 21
Bedroom 2
- Area: 156
- Dimensions: 12 x 13
Bedroom 3
- Area: 130
- Dimensions: 13 x 10
Primary bathroom
- Features: Tub/Shower Combo
- Area: 65
- Dimensions: 13 x 5
Dining room
- Area: 130
- Dimensions: 13 x 10
Kitchen
- Area: 77
- Dimensions: 11 x 7
Living room
- Area: 399
- Dimensions: 21 x 19
Office
- Area: 110
- Dimensions: 10 x 11
Heating
- Central, Natural Gas
Cooling
- Central Air
Appliances
- Included: Cooktop, Built-In Oven, Microwave, Disposal, Dishwasher, Water Softener Owned, Gas Water Heater
- Laundry: Laundry Room, Washer Hookup, Dryer Connection
Features
- Two Living Area, Separate Dining Room, Eat-in Kitchen, Two Eating Areas, Breakfast Bar, Pantry, Study/Library, Game Room, Loft, Utility Room Inside, High Ceilings, Open Floorplan, High Speed Internet, Walk-In Closet(s), Master Downstairs
- Flooring: Carpet, Saltillo Tile, Wood
- Has basement: Yes
- Number of fireplaces: 2
- Fireplace features: Two, Living Room, Family Room
Interior area
- Total interior livable area: 2,251 sqft
Video & virtual tour
Property
Parking
- Total spaces: 2
- Parking features: Two Car Garage, Garage Door Opener
- Garage spaces: 2
Features
- Levels: Two
- Stories: 2
- Patio & porch: Covered, Deck
- Pool features: Community
- Has spa: Yes
- Spa features: Heated
- Fencing: Privacy
Lot
- Size: 0.3 Acres
- Residential vegetation: Mature Trees
Details
- Parcel number: 045561090210
Construction
Type & style
- Home type: SingleFamily
- Property subtype: Single Family Residence
Materials
- Brick, 3 Sides Masonry, Siding
- Foundation: Slab, Basement
- Roof: Composition
Condition
- Pre-Owned
- New construction: No
- Year built: 1979
Utilities & green energy
- Utilities for property: Cable Available
Community & HOA
Community
- Features: Tennis Court(s), Clubhouse, Playground, Jogging Trails, Sports Court
- Security: Smoke Detector(s), Security System Owned
- Subdivision: San Antonio Ranch
HOA
- Has HOA: Yes
- HOA fee: $441 annually
- HOA name: SAN ANTONIO RANCH HOMEOWNERS ASSOCIATION
Location
- Region: Helotes
Financial & listing details
- Price per square foot: $211/sqft
- Tax assessed value: $505,090
- Annual tax amount: $9,974
- Price range: $475K - $475K
- Date on market: 9/4/2026
- Cumulative days on market: 36 days
- Listing terms: Conventional,FHA,VA Loan,Cash
Estimated market value
$460,100
$437,000 - $483,000
$2,318/mo
Price history
| Date | Event | Price |
|---|---|---|
| 9/4/2026 | Listed for sale | $475,000+41.8%$211/sqft |
Source:  LERA MLS #2014123 Report a problem LERA MLS #2014123 Report a problem | ||
| 6/16/2018 | Sold | -- |
Source: Agent Provided Report a problem | ||
| 5/18/2018 | Pending sale | $335,000$149/sqft |
Source: eXp Realty, LLC #1305763 Report a problem | ||
| 4/19/2018 | Listed for sale | $335,000+8.1%$149/sqft |
Source: eXp Realty, LLC #1305763 Report a problem | ||
| 8/14/2015 | Sold | -- |
Source: LERA MLS #44006_1120996 Report a problem | ||
| 6/15/2015 | Listed for sale | $310,000$138/sqft |
Source: Coldwell Banker D'Ann Harper, Realtors #1120996 Report a problem | ||
| 3/21/2005 | Sold | -- |
Source: LERA MLS #519262 Report a problem | ||
Public tax history
| Year | Property taxes | Tax assessment |
|---|---|---|
| 2025 | $7,542 +6.8% | $475,043 +10% |
| 2024 | $7,064 +2.7% | $431,857 +10% |
| 2023 | $6,880 -11.5% | $392,597 +10% |
| 2022 | $7,776 -2.9% | $356,906 +10% |
| 2021 | $8,012 | $324,460 -0.5% |
| 2020 | $8,012 +1.3% | $326,180 +3.9% |
| 2019 | $7,912 | $313,820 +1.3% |
| 2018 | $7,912 +6.5% | $309,890 +9.1% |
| 2017 | $7,431 -1.2% | $284,100 -1.1% |
| 2016 | $7,520 +57128.9% | $287,120 +5.2% |
| 2015 | $13 | $272,866 +10% |
| 2014 | $13 | $248,060 +4.5% |
| 2013 | -- | $237,440 -2.3% |
| 2012 | -- | $242,960 -0.9% |
| 2011 | -- | $245,210 -1.7% |
| 2010 | -- | $249,360 -1.6% |
| 2009 | -- | $253,540 -0.4% |
| 2008 | -- | $254,661 +10% |
| 2007 | -- | $231,510 +5.2% |
| 2006 | -- | $220,000 +7.4% |
| 2005 | -- | $204,890 |
| 2004 | -- | -- |
| 2003 | -- | -- |
| 2002 | -- | -- |
| 2001 | -- | -- |
| 2000 | -- | -- |
Find assessor info on the county website
Monthly payment
Est. payment
Payment breakdown
Explore the cost of this home by adjusting the details. Changes won't be saved.Climate risks
Neighborhood: 78023
Nearby schools
Schools provided by the listing agent
- Elementary: Los Reyes
- Middle: Gus Garcia
- High: O'connor
- District: Northside
Source: LERA MLS. This data may not be complete. We recommend contacting the local school district to confirm school assignments for this home.
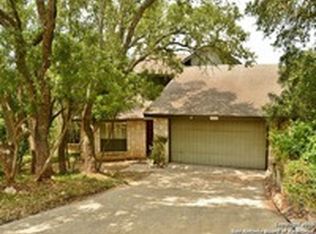
Similar homes
- $423,0003 bd2 ba1.8k sqft2502 Park Road 37, Helotes, TX 78023For Sale
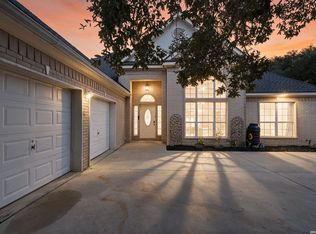
 MLS ID #2021454, Amber Kozlowski TREC #796326, Coldwell Banker D'Ann Harper. LERA MLS
 - $409,9003 bd3 ba2.2k sqft12802 Red Clay, Helotes, TX 78023For Sale
 MLS ID #2016141, Brandt Goodwin TREC #667725, Pinnacle Realty Advisors. LERA MLS
 - $475,0003 bd3 ba2.3k sqft9915 Scenic Hills Dr, San Antonio, TX 78255For Sale
 MLS ID #2017120, Shane Neal TREC #608871, eXp Realty. LERA MLS
 - $412,0004 bd3 ba2.6k sqft9347 Llano Verde, Helotes, TX 78023For Sale
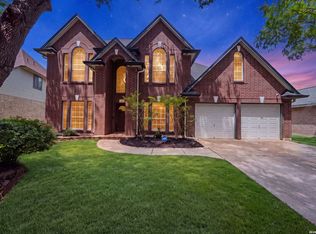 MLS ID #2002570, Shane Neal TREC #608871, eXp Realty. LERA MLS
 - $475,0003 bd3 ba2.1k sqft15907 WOLF CREEK ST, San Antonio, TX 78232For SaleMLS ID #2020756, Christopher Galvan TREC #723068, Keller Williams Heritage. LERA MLS
- $525,0004 bd3 ba3.1k sqft7614 MOSS BROOK DR, San Antonio, TX 78255For SaleMLS ID #2020765, Bradley Graves TREC #554579, Coldwell Banker D'Ann Harper, REALTOR. LERA MLS
- $485,0004 bd3 ba2.5k sqft3406 Sunnydell Drive, San Antonio, TX 78253For SaleMLS ID #1995313, Daniel Herb TREC #734152, Phyllis Browning Company. LERA MLS
- $489,9993 bd2 ba1.5k sqft8621 INDIAN HILLS LN, Boerne, TX 78006For SaleMLS ID #2015477, Eli Sanciuc TREC #633835, Anchor Realty. LERA MLS
- $425,0003 bd2 ba2.4k sqft751 Deer Forest Dr, Pipe Creek, TX 78063For SaleMLS ID #2021005, Shane Neal TREC #608871, eXp Realty. LERA MLS
- $499,9994 bd2 ba2.2k sqft491 Forest Breeze, Lakehills, TX 78063For SaleMLS ID #2014207, Josue Gallardo TREC #624913, Keller Williams Boerne. LERA MLS
- $475,0004 bd3 ba2.3k sqft1710 Donerail St, San Antonio, TX 78248For SaleMLS ID #2011746, Shane Neal TREC #608871, eXp Realty. LERA MLS
- $460,0003 bd2 ba1.6k sqft211 W NORWOOD CT, San Antonio, TX 78212For SaleMLS ID #2022326, Kayle Hutchison TREC #661122, JB Goodwin, REALTORS. LERA MLS
- $465,0003 bd2 ba2.6k sqft2306 Park Creek, San Antonio, TX 78259For SaleMLS ID #2003890, Gail Lamb TREC #568013, Keller Williams Heritage. LERA MLS
- $507,5003 bd2 ba2.2k sqft13067 N Hunters Cir, San Antonio, TX 78230For SaleMLS ID #1996229, Reigne Carpenter TREC #843085, LPT Realty, LLC. LERA MLS
- $449,0004 bd3 ba2.7k sqft12831 Castle George, San Antonio, TX 78230For SaleMLS ID #1997070, Cindy Baughn TREC #481825, JB Goodwin, REALTORS. LERA MLS
- $490,0004 bd3 ba3.1k sqft4619 Spotted Oak Woods, San Antonio, TX 78249For SaleMLS ID #1961511, Melissa Stagers TREC #435856, M. Stagers Realty Partners. LERA MLS
- $470,0003 bd2 ba2.3k sqft18727 Surreywood, San Antonio, TX 78258For SaleMLS ID #1991632, R.J. Reyes TREC #550413, Keller Williams Heritage. LERA MLS
- $449,0003 bd2 ba1.4k sqft106 Lehmann St, Boerne, TX 78006For SaleMLS ID #1970679, Krista Upham TREC #469277, Legacy Broker Group. LERA MLS
- $438,0003 bd3 ba2.8k sqft18810 Redriver Pass, San Antonio, TX 78259For SaleMLS ID #2013897, Yessenia Beaird TREC #816480, Real Broker, LLC. LERA MLS
- $380,0004 bd2 ba2.4k sqft16706 Ledge Creek, San Antonio, TX 78232For SaleMLS ID #2021399, Sandra Rangel TREC #579513, Real Broker, LLC. LERA MLS
