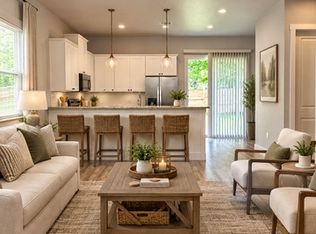
**NEW ROOF || NEW PAINT || UPDATED KITCHEN || PRIVATE FENCED YARD || GREAT BOERNE LOCATION
Now available for lease, this charming single-story home sits on a quiet street in the heart of Boerne. The bright living area features vaulted ceilings, abundant natural light, and a wood-burning fireplace. It flows into a dedicated dining space and an updated kitchen with ample cabinet storage, new appliances, and a clean, timeless design. Three well-proportioned bedrooms offer flexibility for guests, a home office, or everyday living. Out back you will find a private fenced yard, a screened-in winterized porch, and a sprinkler system. An attached two-car garage and extended driveway add convenience. Pets considered with owner approval. Just minutes from downtown Boerne, shopping, dining, and local schools.
House for rent
Singlefamily
Available now
Cats, dogs OK
Air conditioner, central air
Dryer connection laundry
Garage parking
Central, electric
What's special
- 1 day |
- -- |
- -- |
Zillow last checked:
Listing updated:
Travel times

Let’s turn your rent into credit progress
Build credit history with every on-time payment and get credit for the payment you’re already making.
Facts & features
Interior
Bedrooms & bathrooms
- Bedrooms: 3
- Bathrooms: 2
- Full bathrooms: 2
Heating
- Central, Electric
Cooling
- Air Conditioner, Central Air
Appliances
- Included: Dishwasher, Garbage Disposal, Stove/Range
- Laundry: Dryer Connection, Hookups, Washer Hookup
Features
- Bar, Breakfast Bar, Ceiling Fan(s), Living/Dining Room Combo, One Living Area, Utility Area in Garage
- Flooring: Ceramic, Laminate
- Has fireplace: Yes
Interior area
- Total interior livable area: 1,458 sqft
Property
Parking
- Parking features: Garage
- Has garage: Yes
- Details: Contact manager
Features
- Stories: 1
- Exterior features: Living/Dining Room Combo, One Living Area
- Pool features: Contact manager
Details
- Additional structures: Garage(s)
- Parcel number: R24850
Construction
Type & style
- Home type: SingleFamily
- Property subtype: SingleFamily
Materials
- Roof: Composition
Condition
- Year built: 1986
Community & HOA
Location
- Region: Boerne
Financial & listing details
- Lease term: Max # of Months (24),Min # of Months (12)
Nearby apartments for rent

Price history
| Date | Event | Price |
|---|---|---|
| 10/12/2026 | Listed for rent | $2,600+76.3%$2/sqft |
Source: LERA MLS #2023152 Report a problem | ||
| 10/12/2026 | Listing removed | $449,000$308/sqft |
Source:  LERA MLS #1970679 Report a problem LERA MLS #1970679 Report a problem | ||
| 9/15/2026 | Listed for sale | $449,000$308/sqft |
Source: LERA MLS #1970679 Report a problem | ||
| 8/31/2026 | Listing removed | $449,000$308/sqft |
Source: LERA MLS #1970679 Report a problem | ||
| 5/28/2026 | Listed for sale | $449,000+119%$308/sqft |
Source: LERA MLS #1970679 Report a problem | ||
| 3/8/2018 | Sold | -- |
Source: Agent Provided Report a problem | ||
| 2/16/2018 | Price change | $205,000-16.5%$141/sqft |
Source: Keller Williams Boerne #1293418 Report a problem | ||
| 1/31/2018 | Listed for sale | $245,500$168/sqft |
Source: Bluebonnet Realty #1260160 Report a problem | ||
| 12/29/2017 | Pending sale | $245,500$168/sqft |
Source: Bluebonnet Realty #1260160 Report a problem | ||
| 11/30/2017 | Price change | $245,500-2%$168/sqft |
Source: Bluebonnet Realty #1260160 Report a problem | ||
| 10/7/2017 | Price change | $250,500-2%$172/sqft |
Source: Bluebonnet Realty #1260160 Report a problem | ||
| 8/26/2017 | Price change | $255,500-0.8%$175/sqft |
Source: Bluebonnet Realty #1260160 Report a problem | ||
| 8/1/2017 | Listed for sale | $257,500$177/sqft |
Source: Bluebonnet Realty #1260160 Report a problem | ||
| 9/6/2014 | Listing removed | $1,475$1/sqft |
Source: Bluebonnet Realty #1063316 Report a problem | ||
| 8/31/2014 | Price change | $1,475-4.8%$1/sqft |
Source: Bluebonnet Realty #1063316 Report a problem | ||
| 8/13/2014 | Listed for rent | $1,550+14.8%$1/sqft |
Source: Bluebonnet Realty #1063316 Report a problem | ||
| 6/30/2014 | Listing removed | $1,350$1/sqft |
Source: Bluebonnet Realty #1063316 Report a problem | ||
| 6/26/2014 | Listed for rent | $1,350$1/sqft |
Source: Bluebonnet Realty #1063316 Report a problem | ||