ALL THE OLD-WORLD CHARM WITH MODERN CONVIENCES! IF YOU ENJOY THE LOOK OF THE HISTORIC HOMES BUT WANT THE MODERN UPDATES, THIS IS THE HOME FOR YOU! BEAUTIFUL ORIGINAL HARDWOOD FLOORS THAT WERE REFINISHED BY CURRENT OWNER SEVERAL YEARS AGO RETAIN THE LOOK AND CLASS OF THE OLDEN DAYS! LARGE LIVING ROOM WITH BEAUTIFUL WOOD BURNING FIREPLACE THAT IS MADE FOR RELAXING ON THOSE COLD NIGHTS. VERY OPEN FLOOR PLAN WITH KITCHEN, DINING AND LIVING AREA OPEN TO MAKE A GREAT ENTERTAINMENT AREA. THE KITCHEN FEATURES UPDATED APPLIANCES, BEAUTIFUL RICH DARK BLUE COUNTERTOPS, LOTS OF CABINETS AND A BIG PANTRY. THE PRIMARY MASTER SUITE FEATURES A BATH WITH WALK-IN SHOWER AND LARGE WALK-IN CLOSET AND ANOTHER VERY PRIVATE DECK WITH A BATHTUB WHERE YOU CAN RELAX AND SEE THE STARS AT NIGHT. THE OTHER BEDROOMS ARE GOOD SIZE AND HAVE LOTS OF STORAGE SPACE. LARGE LAUNDRY ROOM WITH LOTS OF SHELVES! OUTSIDE IS EQUALLY NICE WITH A LARGE COVERED DECK WITH FAN THAT IS MADE FOR OUTDOOR LIVING, ENTERTAINING, OR JUST RELAXING AT THE END OF A HARD DAY. THERE IS EVEN A CHICKEN COUP (YES, THEY ARE ALLOWED) AND A STORAGE SHED. ALL THIS JUST A FEW MINUTES TO DOWNTOWN, FORT SAM AND BAMC AND MUCH MORE.
For sale
$475,000
237 THORAIN BLVD, San Antonio, TX 78212
3beds
1,402sqft
:
Get pre-qualified$3,382/mo
Single Family Residence
Built in 1937
0.3 Acres Lot
$-- Zestimate®
$339/sqft
$-- HOA
What's special
- 68 days |
- 175 |
- 14 |
Zillow last checked:
Listing updated:
Listed by:
Jeff Smith TREC #430382 (210) 710-5326,
San Antonio Elite Realty
Source: LERA MLS,MLS#: 1969560
Facts & features
Interior
Bedrooms & bathrooms
- Bedrooms: 3
- Bathrooms: 2
- Full bathrooms: 2
Primary bedroom
- Features: Split, Ceiling Fan(s), Full Bath
- Area: 180
- Dimensions: 15 x 12
Bedroom 2
- Area: 182
- Dimensions: 14 x 13
Bedroom 3
- Area: 143
- Dimensions: 13 x 11
Primary bathroom
- Features: Shower Only, Single Vanity
- Area: 110
- Dimensions: 11 x 10
Dining room
- Area: 210
- Dimensions: 15 x 14
Kitchen
- Area: 154
- Dimensions: 14 x 11
Living room
- Area: 280
- Dimensions: 20 x 14
Heating
- Central, Natural Gas
Cooling
- Ceiling Fan(s), Central Air
Appliances
- Included: Microwave, Range, Refrigerator, Disposal, Plumbed For Ice Maker, Gas Water Heater, Tankless Water Heater
- Laundry: Laundry Closet, Main Level, Washer Hookup, Dryer Connection
Features
- One Living Area, Separate Dining Room, Breakfast Bar, All Bedrooms Downstairs, Ceiling Fan(s), Programmable Thermostat
- Flooring: Carpet, Ceramic Tile, Wood
- Windows: Window Coverings
- Number of fireplaces: 1
- Fireplace features: One, Living Room, Wood Burning
Interior area
- Total interior livable area: 1,402 sqft
Property
Parking
- Total spaces: 2
- Parking features: Two Car Garage, Attached, Garage Door Opener
- Attached garage spaces: 2
Features
- Levels: One
- Stories: 1
- Patio & porch: Deck
- Exterior features: Rain Gutters
- Pool features: None
- Fencing: Privacy
Lot
- Size: 0.3 Acres
- Residential vegetation: Mature Trees
Details
- Parcel number: 090080040670
Construction
Type & style
- Home type: SingleFamily
- Property subtype: Single Family Residence
Materials
- 4 Sides Masonry, Stone
- Roof: Composition
Condition
- Pre-Owned
- New construction: No
- Year built: 1937
Details
- Builder name: Thorman
Utilities & green energy
- Water: Water System
- Utilities for property: City Garbage service
Green energy
- Water conservation: Low Flow Commode
Community & HOA
Community
- Features: None
- Security: Smoke Detector(s)
- Subdivision: Olmos Park Terrace
Location
- Region: San Antonio
Financial & listing details
- Price per square foot: $339/sqft
- Tax assessed value: $272,610
- Annual tax amount: $6,652
- Price range: $475K - $475K
- Date on market: 5/23/2026
- Cumulative days on market: 241 days
- Listing terms: Conventional,FHA,VA Loan,Cash
Estimated market value
Not available
Estimated sales range
Not available
Not available
Price history
| Date | Event | Price |
|---|---|---|
| 5/23/2026 | Listed for sale | $475,000-0.6%$339/sqft |
Source:  LERA MLS #1969560 Report a problem LERA MLS #1969560 Report a problem | ||
| 5/13/2026 | Listing removed | $478,000$341/sqft |
Source: LERA MLS #1924374 Report a problem | ||
| 11/21/2025 | Listed for sale | $478,000$341/sqft |
Source: LERA MLS #1924374 Report a problem | ||
Public tax history
| Year | Property taxes | Tax assessment |
|---|---|---|
| 2025 | $1,147 +0.1% | $272,610 |
| 2024 | $1,146 -9.3% | $272,610 -0.7% |
| 2023 | $1,264 -48.6% | $274,610 +10% |
| 2022 | $2,461 +1.5% | $249,645 +10% |
| 2021 | $2,425 | $226,950 +4% |
| 2020 | $2,425 +2.5% | $218,284 +10% |
| 2019 | $2,367 | $198,440 +10% |
| 2018 | $2,367 +4.1% | $180,400 +9.3% |
| 2017 | $2,275 +1.7% | $165,000 +10% |
| 2016 | $2,236 -3.3% | $150,000 +10% |
| 2015 | $2,312 | $136,400 +10% |
| 2014 | $2,312 | $124,000 -2.8% |
| 2013 | -- | $127,630 +8.9% |
| 2012 | -- | $117,200 -0.7% |
| 2011 | -- | $118,000 -5.6% |
| 2010 | -- | $124,970 -1.3% |
| 2009 | -- | $126,660 +7.8% |
| 2008 | -- | $117,491 +5.9% |
| 2007 | -- | $110,950 +14.3% |
| 2006 | -- | $97,100 +9.1% |
| 2005 | -- | $89,000 |
| 2004 | -- | -- |
| 2003 | -- | -- |
| 2002 | -- | -- |
| 2001 | -- | -- |
| 2000 | -- | -- |
Find assessor info on the county website
Monthly payment
Est. payment
Payment breakdown
Explore the cost of this home by adjusting the details. Changes won't be saved.Climate risks
Neighborhood: Olmos Park Terrace
Nearby schools
GreatSchools rating
- 3/10Rogers Elementary SchoolGrades: PK-8Distance: 0.7 mi
- 4/10Edison High SchoolGrades: 9-12Distance: 0.9 mi
Schools provided by the listing agent
- Elementary: Neal
- Middle: Whittier
- High: Edison
- District: San Antonio I.S.D.
Source: LERA MLS. This data may not be complete. We recommend contacting the local school district to confirm school assignments for this home.
- $293,2002 bd2 ba1.5k sqft231 Thorain Blvd, San Antonio, TX 78212Off Market
- $297,0003 bd2 ba1.8k sqft243 Thorain Blvd, San Antonio, TX 78212Off Market
- $321,3002 bd1 ba1.8k sqft225 Thorain Blvd, San Antonio, TX 78212Off Market

- $252,2002 bd1 ba2.3k sqft253 Thorain Blvd, San Antonio, TX 78212Off Market
- $241,8003 bd1 ba1.6k sqft238 Hermine Blvd, San Antonio, TX 78212Off Market
- $343,0003 bd2 ba1.6k sqft244 Hermine Blvd, San Antonio, TX 78212Off Market
- $--2 bd2 ba1.4k sqft223 Thorain Blvd, San Antonio, TX 78212Sold
- $473,5004 bd3 ba2.2k sqft232 Hermine Blvd, San Antonio, TX 78212Off Market
A local agent can set up tours, give advice and negotiate with sellers.
A local lender can help you make sure your offer is ready when you are.
Similar homes
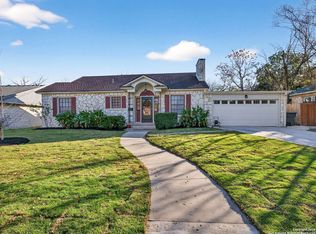
- $495,0003 bd2 ba2k sqft166 Lovera Blvd, San Antonio, TX 78212For Sale
 MLS ID #1934076, Binkan Cinaroglu TREC #592614, Kuper Sotheby's Int'l Realty. LERA MLS
 - $515,0003 bd3 ba1.2k sqft115 E Courtland Place, San Antonio, TX 78212For Sale
 MLS ID #1908133, Gina Candelario TREC #490714, Kuper Sotheby's Int'l Realty. LERA MLS
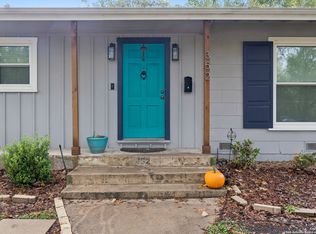
 - $458,7503 bd2 ba1.4k sqft352 LARCHMONT DR, San Antonio, TX 78209For Sale
 MLS ID #1967868, Teresa Zepeda TREC #706355, Real Broker, LLC. LERA MLS
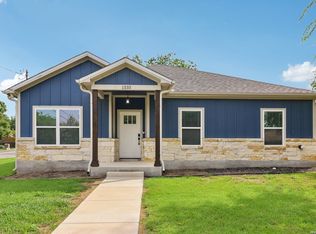
 - $430,0003 bd2 ba1.5k sqft1535 Larkspur, San Antonio, TX 78213For Sale
 MLS ID #2003192, Stephen Galvan TREC #700027, Keller Williams Heritage. LERA MLS
 - $465,0003 bd2 ba1.9k sqft634 ROCKHILL DR, San Antonio, TX 78209For SaleMLS ID #1992866, Tori Vendola TREC #564515, Reliance Residential Realty -. LERA MLS
- $485,0003 bd2 ba1.8k sqft1802 Edgehill, San Antonio, TX 78209For SaleMLS ID #1891112, Jose Mariscal TREC #828121, Levi Rodgers Real Estate Group. LERA MLS
- $453,7004 bd2 ba1.4k sqft542 BRIGHTWOOD PL, San Antonio, TX 78209For SaleMLS ID #1971515, JonPaul Martin TREC #529431, Kuper Sotheby's Int'l Realty. LERA MLS
- $408,0003 bd2 ba1.9k sqft539 Rittiman Rd, San Antonio, TX 78209For SaleMLS ID #1925686, Kelley Martin TREC #531034, Keller Williams Legacy. LERA MLS
- $387,5003 bd2 ba1.9k sqft4258 Tall Elm Woods, San Antonio, TX 78249Active
 MLS ID #8678365, Priscilla Canales, Phyllis Browning Company. Unlock MLS
 - $475,0002 bd2 ba1.5k sqft19 Villa Jardin, San Antonio, TX 78230For Sale By Owner
- $389,9003 bd2 ba1.2k sqft614 Claude W Black, San Antonio, TX 78203For SaleMLS ID #2002704, Belinda Alfaro TREC #714660, RE Solutions XV LLC. LERA MLS
- $399,0003 bd2 ba2k sqft10 OAKWELL FARMS PKWY, San Antonio, TX 78218For SaleMLS ID #1996907, Dylan Thomas TREC #701275, Davidson Properties, Inc.. LERA MLS
- $449,9002 bd2 ba1.7k sqft2631 COUNTRY SQUARE ST, San Antonio, TX 78209For SaleMLS ID #1990941, Melissa Wiggans TREC #545331, Real Estate Muses. LERA MLS
- $420,0004 bd3 ba1.9k sqft1911 WOODSEER ST, San Antonio, TX 78248For SaleMLS ID #2002786, Michael McLaughlin TREC #730001, Silver Trust Property Management. LERA MLS
- $374,9994 bd2 ba2k sqft730 INDIGO ST, San Antonio, TX 78216For SaleMLS ID #1997364, Kenneth Ruiz TREC #724161, Keller Williams Heritage. LERA MLS
- $515,0003 bd2 ba1.5k sqft6730 E Loop 1604 S, Adkins, TX 78101For SaleMLS ID #1951015, Robbie Moreno TREC #768238, Real Broker, LLC. LERA MLS
- $474,9003 bd3 ba1.8k sqft15407 Tamaron Pass, San Antonio, TX 78253For SaleMLS ID #1947262, Anthony Martinez TREC #757034, Texas Edge Realty. LERA MLS
- $370,0003 bd1 ba1.5k sqft311 Brees, San Antonio, TX 78209For SaleMLS ID #1958929, Susan Sheffield TREC #631163, Engel & Volkers Alamo Heights. LERA MLS
- $280,0003 bd3 ba1.7k sqft511 Millwood, San Antonio, TX 78216For SaleMLS ID #1996449, Dora Delgado TREC #647846, San Antonio Elite Realty. LERA MLS
- $452,5003 bd3 ba2k sqft26334 Dancing Bear, San Antonio, TX 78260For SaleMLS ID #1991490, Jeanette Perkins TREC #768988, White Label Realty. LERA MLS
