Offering seller-paid rate buy-down concessions, this exceptional 2024-built home in Kallison Ranch offers a refined blend of modern design, comfort, and resort-style outdoor living. This 4-bedroom, 3.5-bath residence with a 3-car garage features 2,942 square feet of thoughtfully designed living space created for both everyday moments and memorable gatherings. From the moment you enter, soaring ceilings, an impressive light-filled foyer, and an open-concept layout create a welcoming sense of space and sophistication. The home's modern design is enhanced by motorized window shades, custom details, and a clean, contemporary palette that allows every room to feel elevated yet comfortable. The heart of the home offers effortless flow between living, dining, and entertaining spaces. Whether hosting friends, enjoying quiet evenings, or creating everyday memories, the thoughtful floor plan provides the flexibility today's lifestyles demand. Step outside and discover a private backyard retreat designed for year-round enjoyment. The heated pool with warranty, expansive decking, custom pavilion, and automated patio shades create an inviting outdoor escape perfect for relaxing, entertaining, and making the most of beautiful Texas evenings. Additional upgrades include epoxy finishes, extended driveway space, and curated exterior lighting that enhance both function and style. Beyond the home, Kallison Ranch offers an amenity-rich community experience with resort-style pools, lounge areas, shaded playscapes, covered pavilions, walking trails, a catch-and-release fishing pond, a fenced dog park, and outdoor gathering spaces. Conveniently located near H-E-B, shopping, dining, and major roadways, this home offers the perfect balance of modern convenience and comfortable living. Discover a home where thoughtful design, upgraded features, and outdoor living come together to create your DREAM HOME.
For sale
Price cut: $10K (6/11)
$679,000
9735 WAR PARTY TRL, San Antonio, TX 78254
4beds
2,942sqft
Single Family Residence
Built in 2024
6,272 Square Feet Lot
$662,200 Zestimate®
$231/sqft
$25/mo HOA
What's special
Private backyard retreatMotorized window shadesExpansive deckingImpressive light-filled foyerClean contemporary paletteCustom pavilionSoaring ceilings
- 114 days |
- 680 |
- 54 |
Zillow last checked:
Listing updated:
Listed by:
Brenda Carrillo TREC #671989 (210) 382-3735,
eXp Realty
Source: LERA MLS,MLS#: 1964126
Facts & features
Interior
Bedrooms & bathrooms
- Bedrooms: 4
- Bathrooms: 4
- Full bathrooms: 3
- 1/2 bathrooms: 1
Primary bedroom
- Area: 224
- Dimensions: 16 x 14
Bedroom 2
- Area: 132
- Dimensions: 11 x 12
Bedroom 3
- Area: 132
- Dimensions: 11 x 12
Bedroom 4
- Area: 144
- Dimensions: 12 x 12
Primary bathroom
- Features: Tub/Shower Separate
- Area: 120
- Dimensions: 10 x 12
Dining room
- Area: 180
- Dimensions: 12 x 15
Family room
- Area: 320
- Dimensions: 16 x 20
Kitchen
- Area: 216
- Dimensions: 12 x 18
Heating
- Central, Natural Gas
Cooling
- Central Air
Appliances
- Included: Cooktop, Built-In Oven, Microwave, Gas Cooktop, Disposal, Dishwasher, Water Softener Owned, Vented Exhaust Fan, Gas Water Heater
- Laundry: Main Level, Laundry Room, Washer Hookup, Dryer Connection
Features
- Three Living Area, Liv/Din Combo, Eat-in Kitchen, Kitchen Island, Breakfast Bar, Pantry, Study/Library, Game Room, Utility Room Inside, Secondary Bedroom Down, 1st Floor Lvl/No Steps, High Ceilings, Open Floorplan, High Speed Internet, All Bedrooms Downstairs, Walk-In Closet(s), Master Downstairs, Ceiling Fan(s)
- Flooring: Carpet, Ceramic Tile
- Windows: Window Coverings
- Has basement: No
- Attic: Pull Down Storage,Partially Finished,Storage Only
- Has fireplace: No
- Fireplace features: Not Applicable
Interior area
- Total interior livable area: 2,942 sqft
Property
Parking
- Total spaces: 3
- Parking features: Three Car Garage, Garage Door Opener
- Garage spaces: 3
Features
- Levels: Two
- Stories: 2
- Patio & porch: Patio, Covered, Screened
- Exterior features: Sprinkler System, Lighting
- Has private pool: Yes
- Pool features: In Ground, Heated, Community
- Fencing: Privacy
Lot
- Size: 6,272 Square Feet
Details
- Additional structures: Gazebo
- Parcel number: 044512280311
Construction
Type & style
- Home type: SingleFamily
- Architectural style: Traditional
- Property subtype: Single Family Residence
Materials
- Brick, 4 Sides Masonry, Stone, Fiber Cement
- Foundation: Slab
- Roof: Composition
Condition
- Pre-Owned
- New construction: No
- Year built: 2024
Details
- Builder name: Perry Homes
Utilities & green energy
- Electric: CPS
- Gas: CPS
- Sewer: SAWS
- Water: SAWS, Water System
- Utilities for property: Cable Available, Private Garbage Service
Community & HOA
Community
- Features: Playground, BBQ/Grill
- Security: Smoke Detector(s), Security System Owned
- Subdivision: Kallison Ranch
HOA
- Has HOA: Yes
- HOA fee: $295 annually
- HOA name: FIRST SERVICE RESIDENTIAL
Location
- Region: San Antonio
Financial & listing details
- Price per square foot: $231/sqft
- Tax assessed value: $537,000
- Annual tax amount: $10,256
- Price range: $679K - $679K
- Date on market: 5/6/2026
- Cumulative days on market: 115 days
- Listing terms: Conventional,FHA,VA Loan,Cash
Estimated market value
$662,200
$629,000 - $695,000
$2,825/mo
Price history
| Date | Event | Price |
|---|---|---|
| 6/11/2026 | Price change | $679,000-1.5%$231/sqft |
Source:  LERA MLS #1964126 Report a problem LERA MLS #1964126 Report a problem | ||
| 5/6/2026 | Listed for sale | $689,000+23.1%$234/sqft |
Source: LERA MLS #1964126 Report a problem | ||
| 9/20/2024 | Sold | -- |
Source: LERA MLS #1784031 Report a problem | ||
| 8/19/2024 | Pending sale | $559,900$190/sqft |
Source: LERA MLS #1784031 Report a problem | ||
| 8/7/2024 | Price change | $559,900-2.6%$190/sqft |
Source: LERA MLS #1784031 Report a problem | ||
| 7/9/2024 | Price change | $574,900-2.5%$195/sqft |
Source: LERA MLS #1784031 Report a problem | ||
| 6/13/2024 | Price change | $589,900-1.7%$201/sqft |
Source:  Perry Homes Report a problem Perry Homes Report a problem | ||
| 3/26/2024 | Listed for sale | $599,900$204/sqft |
Source: Perry Homes Report a problem | ||
Public tax history
| Year | Property taxes | Tax assessment |
|---|---|---|
| 2025 | $7,772 +494.7% | $530,000 +657.1% |
| 2024 | $1,307 +18% | $70,000 +18.6% |
| 2023 | $1,108 | $59,000 |
Find assessor info on the county website
Monthly payment
Est. payment
Payment breakdown
Explore the cost of this home by adjusting the details. Changes won't be saved.Climate risks
Neighborhood: 78254
Nearby schools
GreatSchools rating
- 8/10Henderson Elementary SchoolGrades: PK-5Distance: 1 mi
- 5/10Straus MiddleGrades: 6-8Distance: 1.5 mi
- 6/10Harlan High SchoolGrades: 9-12Distance: 1.4 mi
Schools provided by the listing agent
- Elementary: Henderson
- Middle: Straus
- High: Harlan Hs
- District: Northside
Source: LERA MLS. This data may not be complete. We recommend contacting the local school district to confirm school assignments for this home.
- $--4 bd4 ba2.7k sqft9803 War Party Trl, San Antonio, TX 78254Sold

- $--5 bd5 ba3.2k sqft9727 War Party Trl, San Antonio, TX 78254Sold
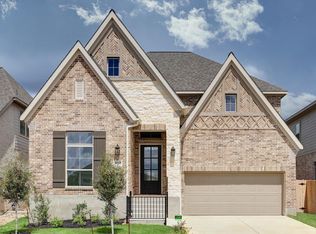
- $--4 bd3 ba2.4k sqft9938 Monstenco Trl, San Antonio, TX 78254Sold

- $487,4004 bd3 ba2.7k sqft9723 War Party Trl, San Antonio, TX 78254Off Market
- $--3 bd2 ba1.9k sqft9930 Monstenco Trl, San Antonio, TX 78254Sold
- $--4 bd4 ba2.4k sqft9950 Monstenco Trl, San Antonio, TX 78254Sold
- $411,2004 bd3 ba2.5k sqft9734 War Party Trl, San Antonio, TX 78254Off Market
- $--4 bd3 ba2.5k sqft9926 Monstenco Trl, San Antonio, TX 78254Sold
A local agent can set up tours, give advice and negotiate with sellers.
Similar homes
- $620,0005 bd5 ba3.4k sqft9516 CACTUS CYN, San Antonio, TX 78254For Sale

 MLS ID #2010834, Denise Martinez TREC #615711, Coldwell Banker D'Ann Harper, REALTOR. LERA MLS
 - $699,9005 bd5 ba3.6k sqft10010 Forelock Creek, San Antonio, TX 78254New Construction
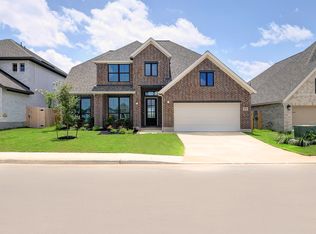 LERA MLS
 - $699,0005 bd5 ba4k sqft8823 HIDEOUT BND, San Antonio, TX 78254For Sale
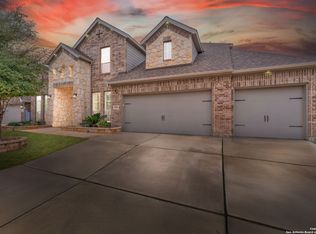 MLS ID #1966734, Kanlenfe Tonde TREC #824140, Real Broker, LLC. LERA MLS
 - $565,0004 bd4 ba3.4k sqft9128 RED PONY DR, San Antonio, TX 78254For Sale
 MLS ID #1995501, Katrina Martinez TREC #563855, The Real Estate Team. LERA MLS
 - $639,9904 bd4 ba3.4k sqft10747 Lone Ranger, San Antonio, TX 78254For SaleMLS ID #2004351, Christopher Marti TREC #628996, Keller Williams City-View. LERA MLS
- $579,9005 bd4 ba3.9k sqft14186 Shetland Way, San Antonio, TX 78254For SaleMLS ID #1993625, Marysa Cruz TREC #834167, United Realty Group of Texas, LLC. LERA MLS
- $530,0004 bd3 ba2.3k sqft12202 REVOLVER RUN, San Antonio, TX 78254For SaleMLS ID #2009317, Brian Pina TREC #752730, Levi Rodgers Real Estate Group. LERA MLS
- $414,9004 bd3 ba2.1k sqft14146 Blind Bandit Crk, San Antonio, TX 78254For SaleMLS ID #1940187, Charles Gafford TREC #691603, Keller Williams City-View. LERA MLS
- $569,0004 bd4 ba2.8k sqft9717 Van Horn, San Antonio, TX 78254For SaleMLS ID #1948182, Sheba Chambers-Ramos TREC #649443, Keller Williams City-View. LERA MLS
- $599,9995 bd3 ba3.6k sqft12220 Jeremiah, San Antonio, TX 78254For SaleMLS ID #1947224, Christopher Wood TREC #715719, HomeLab, LLC. LERA MLS
- $549,9006 bd4 ba3.4k sqft13107 Dakota Forest, San Antonio, TX 78254For SaleMLS ID #1944440, Elizabeth Mauricio TREC #819856, JB Goodwin, REALTORS. LERA MLS
- $475,0004 bd3 ba2.5k sqft12705 BIG VALLEY CRK, San Antonio, TX 78254For SaleMLS ID #2008141, Suzanne Nieves TREC #734892, LPT Realty, LLC. LERA MLS
- $619,0003 bd3 ba2.4k sqft3231 Lilly Flower, San Antonio, TX 78253For SaleMLS ID #1971160, Joshua De Los Santos TREC #683706, Exquisite Properties, LLC. LERA MLS
- $629,9994 bd4 ba3.1k sqft2035 buckner, San Antonio, TX 78253For SaleMLS ID #1953026, Lisa Marie Guzman TREC #628088, eXp Realty. LERA MLS
- $487,9904 bd3 ba2.7k sqft10514 Merrick Run, San Antonio, TX 78254For SaleMLS ID #2004430, Christopher Wood TREC #715719, HomeLab, LLC. LERA MLS
- $582,5004 bd3 ba3.1k sqft3318 Calhoun Cove, San Antonio, TX 78253For SaleMLS ID #1970416, Anne Marie Marshall TREC #506601, Realty One Group Emerald. LERA MLS
- $410,0004 bd3 ba2.4k sqft9426 Groff Garden, San Antonio, TX 78254For SaleMLS ID #1945196, Troy Jaster TREC #671967, Keller Williams City-View. LERA MLS
- $699,9004 bd4 ba2.6k sqft6918 Bella Verso, San Antonio, TX 78256For SaleMLS ID #1966196, Susan Kinder TREC #435336, MV Realty Of Texas LLC. LERA MLS
- $699,0004 bd4 ba3.6k sqft208 ENGLEWOOD LN, Castroville, TX 78009For SaleMLS ID #1966817, Patricia Broyles TREC #423746, Select Properties. LERA MLS
- $789,0004 bd4 ba3k sqft250 Private Road 2775, Mico, TX 78056For SaleMLS ID #2002816, Jesse Roel TREC #707555, Epique Realty LLC. LERA MLS
