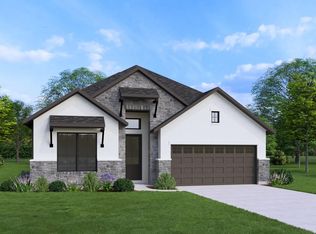
MLS# 1994099 - Built by Drees Custom Homes - Nov 2026 completion! ~ This thoughtfully designed single-story home offers the ideal blend of comfort, functionality, and modern style. Featuring a spacious, dedicated study?perfect for working from home, along with a true media room for movie nights or game-day entertaining, this floor plan truly has it all. The gourmet kitchen shines with ample space and seamlessly opens to a large living area, creating the perfect setting for everyday living and hosting guests. Enjoy added privacy and a more open feel, as homes in this community do not share rear fences, providing extra space between neighbors. A perfect combination of open-concept living, versatile spaces, and desirable new home design features.
Pending
Price cut: $7K (8/21)
$649,900
3040 Ashby, Bulverde, TX 78163
4beds
3,173sqft
Single Family Residence
Built in 2026
8,102 Square Feet Lot
$638,900 Zestimate®
$205/sqft
$55/mo HOA
What's special
Versatile spacesSpacious dedicated studyOpen-concept living
- 78 days
- 15
- 0
Zillow last checked:
Listing updated:
Listed by:
Ben Caballero TREC #096651 (469) 916-5493,
HomesUSA.com
Source: LERA MLS,MLS#: 1994099
Facts & features
Interior
Bedrooms & bathrooms
- Bedrooms: 4
- Bathrooms: 3
- Full bathrooms: 3
Primary bedroom
- Features: Ceiling Fan(s), Full Bath, Multi-Closets
- Area: 306
- Dimensions: 17 x 18
Bedroom 2
- Area: 132
- Dimensions: 11 x 12
Bedroom 3
- Area: 132
- Dimensions: 11 x 12
Bedroom 4
- Area: 143
- Dimensions: 13 x 11
Primary bathroom
- Features: Double Vanity, Separate Vanity, Tub/Shower Separate
- Area: 210
- Dimensions: 15 x 14
Dining room
- Area: 143
- Dimensions: 13 x 11
Family room
- Area: 342
- Dimensions: 18 x 19
Kitchen
- Area: 240
- Dimensions: 24 x 10
Office
- Area: 169
- Dimensions: 13 x 13
Heating
- 1 Unit, Central, Propane Owned
Cooling
- 13-15 SEER AX, Central Air, Zoned
Appliances
- Included: Cooktop, Double Oven, Gas Water Heater, Plumbed For Ice Maker, Microwave, Plumb for Water Softener, Propane Water Heater
- Laundry: Laundry Room, Dryer Connection, Washer Hookup
Features
- Eat-in Kitchen, High Ceilings, Kitchen Island, Two Eating Areas, Walk-In Closet(s), Pantry, Master Downstairs, Ceiling Fan(s), Solid Counter Tops
- Flooring: Carpet, Ceramic Tile
- Windows: Double Pane Windows
- Has basement: No
- Number of fireplaces: 1
- Fireplace features: Gas, Gas Logs Included, Stone/Rock/Brick
Interior area
- Total interior livable area: 3,173 sqft
Property
Parking
- Total spaces: 3
- Parking features: Attached, Three Car Garage
- Attached garage spaces: 3
Features
- Levels: One
- Stories: 1
- Patio & porch: Covered
- Exterior features: Rain Gutters, Sprinkler System
- Pool features: None
- Fencing: Stone/Masonry Fence
Lot
- Size: 8,102 Square Feet
- Dimensions: 60x120
- Features: 1/4 - 1/2 Acre
Details
- Parcel number: 7421166
Construction
Type & style
- Home type: SingleFamily
- Property subtype: Single Family Residence
Materials
- 4 Sides Masonry
- Foundation: Slab
- Roof: Composition
Condition
- Under Construction,New Construction
- New construction: Yes
- Year built: 2026
Details
- Builder name: Drees Custom Homes
Utilities & green energy
- Electric: Perdenales E
- Gas: Alliant Prop
- Sewer: Texas Water, Septic
- Water: Texas Water, Co-op Water
Green energy
- Green verification: ENERGY STAR Certified Homes
- Indoor air quality: Contaminant Control, Mechanical Fresh Air
- Water conservation: Water-Smart Landscaping, Rain/Freeze Sensors
Community & HOA
Community
- Features: Clubhouse
- Security: Carbon Monoxide Detector(s), Prewired
- Subdivision: Ventana - 60'
HOA
- Has HOA: Yes
- HOA fee: $660 annually
- HOA name: FIRST SERVICE RESIDENTIAL
Location
- Region: Bulverde
Financial & listing details
- Price per square foot: $205/sqft
- Tax assessed value: $85,000
- Annual tax amount: $2
- Price range: $649.9K - $649.9K
- Date on market: 6/22/2026
- Cumulative days on market: 79 days
- Listing terms: Cash,Conventional,FHA,Investors OK,Other,TX Vet,USDA Loan,VA Loan
Estimated market value
$638,900
$607,000 - $671,000
$3,352/mo
Price history
| Date | Event | Price |
|---|---|---|
| 8/24/2026 | Pending sale | $649,900$205/sqft |
Source:  LERA MLS #1994099 Report a problem LERA MLS #1994099 Report a problem | ||
| 8/21/2026 | Price change | $649,900-1.1%$205/sqft |
Source: LERA MLS #1994099 Report a problem | ||
| 6/22/2026 | Listed for sale | $656,900+12.9%$207/sqft |
Source:  Drees Homes Report a problem Drees Homes Report a problem | ||
| 6/24/2025 | Listing removed | $581,900$183/sqft |
Source: Monticello Homes Report a problem | ||
| 4/18/2025 | Price change | $581,900+1.7%$183/sqft |
Source: Monticello Homes Report a problem | ||
| 4/17/2025 | Listed for sale | $571,900+2.5%$180/sqft |
Source: Monticello Homes Report a problem | ||
| 10/17/2024 | Listing removed | $557,900$176/sqft |
Source: Monticello Homes Report a problem | ||
| 8/24/2024 | Price change | $557,900+0.9%$176/sqft |
Source: Monticello Homes Report a problem | ||
| 6/12/2024 | Price change | $552,900+0.4%$174/sqft |
Source: Monticello Homes Report a problem | ||
| 4/25/2024 | Price change | $550,900+11.8%$174/sqft |
Source: Monticello Homes Report a problem | ||
| 2/28/2024 | Listed for sale | -- |
Source: Monticello Homes Report a problem | ||
| 12/6/2023 | Listing removed | -- |
Source: Monticello Homes Report a problem | ||
| 10/16/2023 | Price change | $492,900+1.9%$155/sqft |
Source: Monticello Homes Report a problem | ||
| 6/1/2023 | Price change | $483,900-4.2%$153/sqft |
Source: Monticello Homes Report a problem | ||
| 4/7/2023 | Price change | $504,900-0.8%$159/sqft |
Source: Monticello Homes Report a problem | ||
| 4/4/2023 | Listed for sale | $508,900$160/sqft |
Source: Monticello Homes Report a problem | ||
Public tax history
| Year | Property taxes | Tax assessment |
|---|---|---|
| 2025 | $1,593 +21.6% | $66,300 +20% |
| 2024 | $1,310 -26.7% | $55,250 -35% |
| 2023 | $1,786 -18.3% | $85,000 |
| 2022 | $2,187 | $85,000 |
Find assessor info on the county website
Monthly payment
Est. payment
Payment breakdown
Explore the cost of this home by adjusting the details. Changes won't be saved.Climate risks
Neighborhood: 78163
Nearby schools
Schools provided by the listing agent
- Elementary: Rahe Bulverde Elementary
- Middle: Spring Branch
- High: Smithson Valley
- District: Comal
Source: LERA MLS. This data may not be complete. We recommend contacting the local school district to confirm school assignments for this home.


Similar homes
- from $619,9004 bd3 ba2.8k sqftFRANKLYN Plan, Ventana - 60', Bulverde, TX 78163New Construction
 Drees Homes
 - from $556,9004 bd3 ba2.5k sqftEMILY Plan, Ventana - 60', Bulverde, TX 78163New Construction
 Drees Homes
 - from $709,9004 bd5 ba3.8k sqftWAGNER Plan, Ventana - 60', Bulverde, TX 78163New Construction
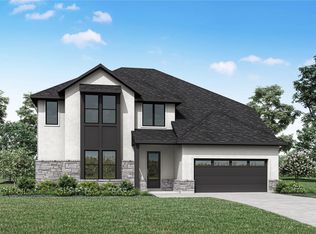 Drees Homes
 - from $648,9005 bd5 ba3.5k sqft3553W Plan, Ventana 50', Fort Worth, TX 76126New Construction
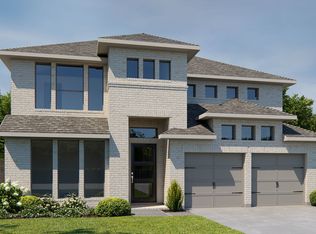 Perry Homes
 - $799,0004 bd4 ba2.7k sqft981 Jenny Leigh Trail, Bulverde, TX 78163New Construction
 MLS ID #1971449, Labib Hashim TREC #714577, Keller Williams Heritage. LERA MLS
 - $625,0003 bd3 ba2.2k sqft1955 WORSHAM PASS, San Antonio, TX 78260For SaleMLS ID #1996149, Nora Uriostegui TREC #578943, eXp Realty. LERA MLS
- $725,0003 bd3 ba2.7k sqft2326 Cascada Pkwy, Spring Branch, TX 78070For SaleMLS ID #2011501, Donald Walker TREC #697847, Keller Williams City-View. LERA MLS
