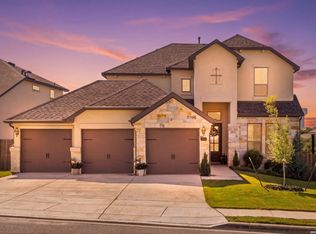
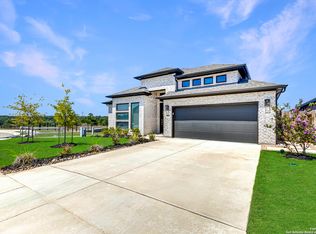
Stunning one-story luxury home situated on a rare 70-ft wide corner lot in the Ventana community of Bulverde, set on a quiet cul-de-sac and backing to a peaceful Hill Country greenbelt, with no neighbors on one side for added privacy. This highly sought after Highland Homes floorplan offers an exceptional layout featuring 4 spacious bedrooms, 4.5 bathrooms, a private study, and a dedicated media room. Each bedroom includes its own en-suite bath, providing comfort and convenience for family and guests alike. High ceilings throughout enhance the sense of space and natural light. Designed for both entertaining and everyday living, the open-concept kitchen showcases dual islands, upgraded finishes, and abundant counter space, flowing seamlessly into the main living areas. The home is filled with premium upgrades throughout, combining modern elegance with thoughtful design. Enjoy tranquil greenbelt views, the exclusivity of a wide lot, and the ease of a single-story layout in one of Bulverde's most desirable Hill Country communities.
For sale
Price cut: $19.1K (6/18)
$639,900
1433 Gifford Park, Bulverde, TX 78163
4beds
3,021sqft
:
Get pre-qualified$4,364/mo
Single Family Residence
Built in 2023
9,757 Square Feet Lot
$-- Zestimate®
$212/sqft
$55/mo HOA
What's special
High ceilings throughoutTranquil greenbelt viewsQuiet cul-de-sacPremium upgrades throughoutSingle-story layoutPrivate studyOpen-concept kitchen
- 193 days |
- 321 |
- 25 |
Zillow last checked:
Listing updated:
Listed by:
Cynthia Ramirez TREC #820173 (562) 896-6923,
eXp Realty
Source: LERA MLS,MLS#: 1936425
Facts & features
Interior
Bedrooms & bathrooms
- Bedrooms: 4
- Bathrooms: 5
- Full bathrooms: 4
- 1/2 bathrooms: 1
Primary bedroom
- Features: Walk-In Closet(s), Full Bath
- Area: 288
- Dimensions: 18 x 16
Bedroom 2
- Area: 100
- Dimensions: 10 x 10
Bedroom 3
- Area: 100
- Dimensions: 10 x 10
Bedroom 4
- Area: 120
- Dimensions: 10 x 12
Primary bathroom
- Features: Tub/Shower Separate, Double Vanity, Soaking Tub
- Area: 120
- Dimensions: 12 x 10
Dining room
- Area: 132
- Dimensions: 12 x 11
Family room
- Area: 306
- Dimensions: 18 x 17
Kitchen
- Area: 196
- Dimensions: 14 x 14
Living room
- Area: 132
- Dimensions: 12 x 11
Office
- Area: 140
- Dimensions: 10 x 14
Heating
- Central, Propane Owned
Cooling
- Two Central
Appliances
- Included: Cooktop, Built-In Oven, Self Cleaning Oven, Microwave, Range, Gas Cooktop, Disposal, Dishwasher, Plumbed For Ice Maker, Vented Exhaust Fan, Gas Water Heater, Plumb for Water Softener, Double Oven
- Laundry: Washer Hookup, Dryer Connection
Features
- Two Living Area, Master Downstairs, Ceiling Fan(s), Chandelier, Custom Cabinets
- Flooring: Carpet, Ceramic Tile
- Windows: Window Coverings
- Has basement: No
- Number of fireplaces: 1
- Fireplace features: One, Living Room, Wood Burning
Interior area
- Total interior livable area: 3,021 sqft
Property
Parking
- Total spaces: 3
- Parking features: Three Car Garage, Tandem, Garage Door Opener
- Garage spaces: 3
Accessibility
- Accessibility features: Accessible Entrance
Features
- Levels: One
- Stories: 1
- Pool features: None, Community
- Has spa: Yes
- Spa features: Bath
Lot
- Size: 9,757 Square Feet
- Features: Corner Lot, Curbs, Street Gutters, Sidewalks, Streetlights
Details
- Parcel number: 469552
- Special conditions: Short Sale
Construction
Type & style
- Home type: SingleFamily
- Property subtype: Single Family Residence
Materials
- Brick
- Foundation: Slab
- Roof: Wood Shingle/Shake
Condition
- Pre-Owned
- New construction: No
- Year built: 2023
Details
- Builder name: Highland Homes
Utilities & green energy
- Electric: Pedernales
- Gas: Alliant Gas
- Sewer: Sewer System
- Water: Texas Water
Community & HOA
Community
- Security: Smoke Detector(s), Prewired, Carbon Monoxide Detector(s)
- Subdivision: Ventana
HOA
- Has HOA: Yes
- HOA fee: $660 annually
- HOA name: FIRST SERVICE SERVICE RESIDENTIAL
Location
- Region: Bulverde
Financial & listing details
- Price per square foot: $212/sqft
- Tax assessed value: $592,910
- Annual tax amount: $10,847
- Price range: $639.9K - $639.9K
- Date on market: 1/24/2026
- Cumulative days on market: 211 days
- Listing terms: Conventional,VA Loan,Cash
- Road surface type: Paved
Estimated market value
Not available
Estimated sales range
Not available
Not available
Price history
| Date | Event | Price |
|---|---|---|
| 6/18/2026 | Price change | $639,900-2.9%$212/sqft |
Source:  LERA MLS #1936425 Report a problem LERA MLS #1936425 Report a problem | ||
| 5/2/2026 | Price change | $659,000-5.7%$218/sqft |
Source: LERA MLS #1936425 Report a problem | ||
| 1/24/2026 | Listed for sale | $699,000-4.2%$231/sqft |
Source: LERA MLS #1936425 Report a problem | ||
| 1/22/2026 | Listing removed | $729,999$242/sqft |
Source: LERA MLS #1931386 Report a problem | ||
| 1/5/2026 | Listed for sale | $729,999$242/sqft |
Source: LERA MLS #1931386 Report a problem | ||
Public tax history
| Year | Property taxes | Tax assessment |
|---|---|---|
| 2025 | $10,848 -21.8% | $592,910 +1.4% |
| 2024 | $13,870 | $585,010 |
Find assessor info on the county website
Monthly payment
Est. payment
Payment breakdown
Explore the cost of this home by adjusting the details. Changes won't be saved.Climate risks
Neighborhood: 78163
Nearby schools
GreatSchools rating
- 9/10Rahe Bulverde Elementary SchoolGrades: PK-5Distance: 4.1 mi
- 9/10Spring Branch Middle SchoolGrades: 6-8Distance: 4.8 mi
- 8/10Smithson Valley High SchoolGrades: 9-12Distance: 9.4 mi
Schools provided by the listing agent
- Elementary: Rahe Bulverde Elementary
- Middle: Spring Branch
- High: Smithson Valley
- District: Comal
Source: LERA MLS. This data may not be complete. We recommend contacting the local school district to confirm school assignments for this home.
- $530,200-- bd-- ba2.5k sqft1425 Gifford Park, Bulverde, TX 78163Off Market
- $596,000-- bd4 ba3.2k sqft1441 Gifford Park, Bulverde, TX 78163Off Market
- $537,700-- bd3 ba2.9k sqft1436 Gifford Park, Bulverde, TX 78163Off Market
- $629,9004 bd4 ba2.8k sqft1605 Allington Park, Bulverde, TX 78163Off Market
- $794,9995 bd5 ba3.9k sqft3018 Daplyn, Bulverde, TX 78163For Sale
- $737,400-- bd4 ba3.9k sqft3018 Daplyn Park, Bulverde, TX 78163Off Market
- $--4 bd5 ba2.9k sqft1609 Allington Park, Bulverde, TX 78163Sold
- $539,200-- bd3 ba2.9k sqft3019 Daplyn Park, Bulverde, TX 78163Off Market
A local agent can set up tours, give advice and negotiate with sellers.
Similar homes
- $649,9904 bd3 ba2.8k sqft3586 KING TERRACE, Bulverde, TX 78163For Sale

 MLS ID #2002354, Stefanie McCarty TREC #688984, Keller Williams Heritage. LERA MLS
 - $549,9005 bd4 ba2.7k sqft1612 Eaton Park, Bulverde, TX 78163For Sale
 MLS ID #2000996, Haylie Whitt TREC #714425, Sage Seis Partners, Inc. LERA MLS
 - $507,4004 bd3 ba2.6k sqft1820 durham, Bulverde, TX 78163For Sale
 MLS ID #1955650, Jared Friend TREC #675110, Keller Williams Heritage. LERA MLS
 - $600,0005 bd4 ba3.2k sqft30813 SILVERADO SPUR, Bulverde, TX 78163For Sale
 MLS ID #1967039, Carmen Soto TREC #611265, Vivid Realty, LLC. LERA MLS
 - $799,9906 bd4 ba2.8k sqft740 Sharp Springs, Bulverde, TX 78163For SaleMLS ID #1944233, Ryan McDaniel TREC #758274, Keller Williams Heritage. LERA MLS
- $529,0004 bd4 ba3.1k sqft31805 Acacia Vista, Bulverde, TX 78163For SaleMLS ID #1999700, Karolina Dudek TREC #775485, LPT Realty, LLC. LERA MLS
- from $558,9004 bd3 ba2.5k sqft2513W Plan, Ventana 50', Fort Worth, TX 76126New ConstructionPerry Homes
- $784,9004 bd3 ba3.2k sqft31027 Charolais, Bulverde, TX 78163For SaleMLS ID #1946798, James Ynclan TREC #542569, Global Realty Group. LERA MLS
- $572,0004 bd3 ba2.5k sqft140 Cordova, Boerne, TX 78006For SaleMLS ID #2005433, Dawn Richards TREC #685096, Keller Williams City-View. LERA MLS
- $644,9004 bd3 ba2.9k sqft28502 Colares Way, San Antonio, TX 78260For SaleMLS ID #1953825, Vincent Salas TREC #516943, Texas Home Realty. LERA MLS
- $625,0003 bd3 ba2.6k sqft8519 Nichols Tree, Boerne, TX 78015For SaleMLS ID #2004647, Jaime Adams TREC #831259, Keller Williams Heritage. LERA MLS
- $630,0003 bd4 ba2.6k sqft28410 BAILEY XING, San Antonio, TX 78260For SaleMLS ID #1959276, Martin Tirado TREC #635226, Real Broker, LLC. LERA MLS
- $699,9993 bd4 ba2.5k sqft1626 Buttonwood, San Antonio, TX 78260For SaleMLS ID #2004655, David Garcia TREC #684055, SERHANT.. LERA MLS
- from $930,1604 bd4 ba3k sqftMedina Plan, Belle Oaks Ranch, Bulverde, TX 78163New ConstructionJourney Homes
- $652,9504 bd3 ba3.3k sqft24948 Resort Parkway, San Antonio, TX 78261For SaleMLS ID #1990310, Labib Hashim TREC #714577, Keller Williams Heritage. LERA MLS
- $699,0004 bd4 ba2.7k sqft1090 Pegasus, Spring Branch, TX 78070For SaleMLS ID #1951883, Daniel Herb TREC #734152, Phyllis Browning Company. LERA MLS
- $625,0004 bd3 ba2.7k sqft107 Valencia, Boerne, TX 78006For SaleMLS ID #1962547, Patricia Lowe TREC #606994, JWR REALTY, LLC. LERA MLS
- $500,0004 bd4 ba2.9k sqft433 Scenic Lullaby, Spring Branch, TX 78070For SaleMLS ID #2001961, Sergio Martinez TREC #713214, Keller Williams Heritage. LERA MLS
- $615,0004 bd4 ba3.1k sqft28827 PFEIFFERS GATE, Fair Oaks Ranch, TX 78015For SaleMLS ID #1969846, Alexis Weigand TREC #528450, Real Broker, LLC. LERA MLS
- $645,0004 bd3 ba2.3k sqft24013 Sidehill Lie, San Antonio, TX 78261For SaleMLS ID #1936407, Gregory Braswell TREC #676417, Braswell Realty. LERA MLS
