Skip main navigation
New construction
  • Price cut: $11K (9/4)
    $568,900

    290 Lawrence Drive, Castroville, TX 78009

    3beds
    2,497sqft
    : 
    $4,102/mo
    Get pre-qualified
    Single Family Residence
    Built in 2025
    10,454 Square Feet Lot
    $564,700 Zestimate®
    $228/sqft
    $14/mo HOA

    What's special

    Covered back patioInviting single-story homeDesigner kitchen
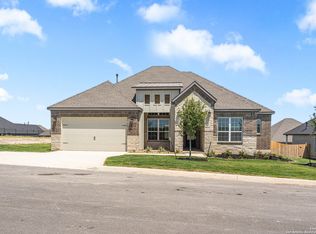
    The Hanna plan is an inviting, single-story home within the highly sought-after Potranco West community. As you walk through the front door, you are greeted by the foyer, leading into the expansive living area, complete with a designer kitchen, large living room with a fireplace, and sliding doors leading to the covered back patio. With three bedrooms, including the luxurious master suite, and three full baths, space is never an issue inside the Hanna floor plan. An additional flex space offers you an area to convert into an office, formal dining room, or anything else your heart desires.
    153 days
    6
    0

    Zillow last checked:

    Listing updated:

    Listed by:

    Mona Dale Hill TREC #226524 (281) 362-8998,

    LGI Homes

    Source: LERA MLS,MLS#: 1941296MLS Logo

      Facts & features

      Interior

      Bedrooms & bathrooms
      • Bedrooms: 3
      • Bathrooms: 3
      • Full bathrooms: 3
      Primary bedroom
      • Features: Walk-In Closet(s), Ceiling Fan(s), Full Bath
      • Area: 304
      • Dimensions: 19 x 16
      Bedroom 2
      • Area: 121
      • Dimensions: 11 x 11
      Bedroom 3
      • Area: 121
      • Dimensions: 11 x 11
      Primary bathroom
      • Features: Tub/Shower Separate, Separate Vanity, Soaking Tub
      • Area: 176
      • Dimensions: 16 x 11
      Dining room
      • Area: 96
      • Dimensions: 8 x 12
      Family room
      • Area: 361
      • Dimensions: 19 x 19
      Kitchen
      • Area: 135
      • Dimensions: 15 x 9
      Living room
      • Area: 361
      • Dimensions: 19 x 19
      Office
      • Area: 121
      • Dimensions: 11 x 11
      Heating
      • Central, Electric, Natural Gas
      Cooling
      • 16+ SEER AC, Ceiling Fan(s), Central Air
      Appliances
      • Included: Microwave, Range, Gas Cooktop, Refrigerator, Disposal, Dishwasher, Plumbed For Ice Maker, Gas Water Heater, Tankless Water Heater, ENERGY STAR Qualified Appliances, High Efficiency Water Heater
      • Laundry: Washer Hookup, Dryer Connection
      Features
      • One Living Area, Separate Dining Room, Utility Room Inside, High Ceilings, High Speed Internet, Walk-In Closet(s), Ceiling Fan(s), Programmable Thermostat
      • Flooring: Carpet, Other
      • Windows: Double Pane Windows, Low Emissivity Windows, Window Coverings
      • Has basement: No
      • Attic: 12"+ Attic Insulation,Access Only,Pull Down Stairs,Attic - Radiant Barrier Decking
      • Number of fireplaces: 1
      • Fireplace features: One
      Interior area
      • Total interior livable area: 2,497 sqft

      Property

      Parking
      • Total spaces: 2
      • Parking features: Two Car Garage, Garage Door Opener
      • Garage spaces: 2
      Features
      • Levels: One
      • Stories: 1
      • Pool features: None
      Lot
      • Size: 10,454 Square Feet

      Construction

      Type & style
      • Home type: SingleFamily
      • Property subtype: Single Family Residence
      Materials
      • Brick, 3 Sides Masonry, Stone, Siding, Radiant Barrier
      • Foundation: Slab
      • Roof: Composition
      Condition
      • New Construction
      • New construction: Yes
      • Year built: 2025
      Details
      • Builder name: Terrata Homes

      Utilities & green energy

      • Electric: Medina Elect
      • Gas: CPS Energy
      • Sewer: Forest Glen, Sewer System
      • Water: Yancey Water, Water System
      • Utilities for property: Cable Available, Private Garbage Service
      Green energy
      • Indoor air quality: Integrated Pest Management

      Community & HOA

      Community
      • Security: Smoke Detector(s), Controlled Access
      • Subdivision: Potranco West
      HOA
      • Has HOA: Yes
      • HOA fee: $168 annually
      • HOA name: POTRANCO WEST HOMEOWNER'S ASSOCIATION INC.
      Location
      • Region: Castroville

      Financial & listing details

      • Price per square foot: $228/sqft
      • Price range: $568.9K - $568.9K
      • Date on market: 4/10/2026
      • Cumulative days on market: 38 days
      • Listing terms: Conventional,FHA,VA Loan,Cash

        Estimated market value

        $564,700

        $536,000 - $593,000

        $2,904/mo

        Price history

        DateEventPrice
        9/4/2026Price change$568,900-1.9%$228/sqft
        Source: LERA MLS #1941296 Report a problem
        7/30/2026Pending sale$579,900$232/sqft
        Source: LERA MLS #1941296 Report a problem
        7/26/2026Listing removed$579,900$232/sqft
        Source: LERA MLS #1941296 Report a problem
        7/24/2026Listed for sale$579,900$232/sqft
        Source: LERA MLS #1941296 Report a problem
        4/10/2026Pending sale$579,900$232/sqft
        Source: LERA MLS #1941296 Report a problem
        4/2/2026Listing removed$579,900$232/sqft
        Source: LERA MLS #1941296 Report a problem
        3/24/2026Price change$579,900+1.8%$232/sqft
        Source: LERA MLS #1941296 Report a problem
        3/5/2026Price change$569,900+1.8%$228/sqft
        Source: LERA MLS #1941296 Report a problem
        2/13/2026Listed for sale$559,900$224/sqft
        Source: LERA MLS #1941296 Report a problem
        2/12/2026Listing removed$559,900$224/sqft
        Source: LERA MLS #1934570 Report a problem
        1/16/2026Listed for sale$559,900$224/sqft
        Source: LERA MLS #1934570 Report a problem
        1/16/2026Listing removed$559,900$224/sqft
        Source: LERA MLS #1926403 Report a problem
        12/4/2025Listed for sale$559,900-6%$224/sqft
        Source: LERA MLS #1926403 Report a problem
        12/4/2025Listing removed$595,900$239/sqft
        Source: LERA MLS #1921384 Report a problem
        11/7/2025Listed for sale$595,900$239/sqft
        Source: LERA MLS #1921384 Report a problem
        11/6/2025Listing removed$595,900$239/sqft
        Source: LERA MLS #1910768 Report a problem
        10/3/2025Price change$595,900+1%$239/sqft
        Source: LERA MLS #1910768 Report a problem
        9/26/2025Listed for sale$589,900$236/sqft
        Source: LERA MLS #1910768 Report a problem
        9/25/2025Listing removed$589,900$236/sqft
        Source: LERA MLS #1896792 Report a problem
        9/5/2025Price change$589,900-3.3%$236/sqft
        Source: LERA MLS #1896792 Report a problem
        8/29/2025Listed for sale$609,900$244/sqft
        Source: LERA MLS #1896792 Report a problem

        Public tax history

        Tax history is unavailable.

        Monthly payment

        Est. payment

        Payment breakdown

        Explore the cost of this home by adjusting the details. Changes won't be saved.
        All calculations are estimates and provided by Zillow, Inc. for informational purposes only. Actual amounts may vary.
        HOA fees may include property taxes on listings classified as Co-Ops. Contact the listing agent and/or owner for fee details.
        See how much you could borrow to make a competitive offer.

        Climate risks

        Neighborhood: 78009

        Getting around

        0 / 100
        Car-Dependent
        20 / 100
        Somewhat Bikeable

        Nearby schools

        GreatSchools rating
        Schools provided by the listing agent
        • Elementary: Castroville Elementary
        • Middle: Medina Valley
        • High: Medina Valley
        • District: Medina Valley I.S.D.

        Source: LERA MLS. This data may not be complete. We recommend contacting the local school district to confirm school assignments for this home.

        A local agent can set up tours, give advice and negotiate with sellers.

        Browse local experts