Modern 3-Bedroom Home Near Downtown San Antonio Welcome to 335 S San Eduardo Ave, a modern two-story home built in 2021 offering comfort, style, and convenience. Featuring 3 spacious bedrooms and 2.5 baths, this home boasts an open-concept living area filled with natural light - perfect for entertaining or relaxing after a long day. The kitchen shines with granite countertops, custom cabinetry, and stainless steel appliances, while durable tile flooring runs throughout the first floor. Upstairs, you'll find a private primary suite with a walk-in closet and a beautifully finished bath. Enjoy outdoor living in the fenced backyard, ideal for pets, BBQs, or family gatherings. Additional highlights include recessed lighting, an inside utility room, a private driveway, and energy-efficient construction. Located just minutes from Downtown San Antonio, Lackland AFB, and major highways, this home offers great access to shopping, dining, and entertainment. Highlights: 3 Bedrooms | 2.5 Bathrooms | ~1,300 sq. ft. Built in 2021 - move-in ready Granite countertops & modern finishes Fenced backyard with privacy Convenient central location. There is a tenant and lease till April 2027. The upstairs patio is currently under renovation and is being enclosed.
For sale
$225,000
335 S San Eduardo, San Antonio, TX 78237
3beds
1,401sqft
Single Family Residence
Built in 2021
3,092 Square Feet Lot
$224,300 Zestimate®
$161/sqft
$-- HOA
What's special
Recessed lightingStainless steel appliancesGranite countertopsBeautifully finished bathPrivate drivewayInside utility roomCustom cabinetry
- 319 days
- 133
- 6
Zillow last checked:
Listing updated:
Listed by:
Yan Yan TREC #624586 (210) 872-2372,
Real Broker, LLC
Source: LERA MLS,MLS#: 1915538
Facts & features
Interior
Bedrooms & bathrooms
- Bedrooms: 3
- Bathrooms: 3
- Full bathrooms: 2
- 1/2 bathrooms: 1
Primary bedroom
- Area: 168
- Dimensions: 14 x 12
Bedroom 2
- Area: 132
- Dimensions: 12 x 11
Bedroom 3
- Area: 132
- Dimensions: 12 x 11
Primary bathroom
- Features: Shower Only
- Area: 210
- Dimensions: 14 x 15
Dining room
- Area: 168
- Dimensions: 12 x 14
Kitchen
- Area: 80
- Dimensions: 10 x 8
Living room
- Area: 168
- Dimensions: 12 x 14
Heating
- Central, Electric
Cooling
- Central Air
Appliances
- Included: Microwave, Range, Dishwasher
- Laundry: Upper Level, Washer Hookup, Dryer Connection
Features
- One Living Area, Liv/Din Combo, Open Floorplan, Master Downstairs, Ceiling Fan(s)
- Flooring: Linoleum, Laminate
- Windows: Window Coverings
- Has basement: No
- Number of fireplaces: 1
- Fireplace features: One
Interior area
- Total interior livable area: 1,401 sqft
Property
Parking
- Parking features: None, Pad Only (Off Street), Street Parking Only
- Has uncovered spaces: Yes
Features
- Levels: Two
- Stories: 2
- Pool features: None
Lot
- Size: 3,092 Square Feet
Details
- Parcel number: 082110260210
Construction
Type & style
- Home type: SingleFamily
- Property subtype: Single Family Residence
Materials
- Siding
- Foundation: Slab
- Roof: Composition
Condition
- Pre-Owned
- New construction: No
- Year built: 2021
Details
- Builder name: RODLEE GROUP LLC
Utilities & green energy
- Sewer: Sewer System
- Water: Water System
Community & HOA
Community
- Features: None
- Subdivision: Edgewood
Location
- Region: San Antonio
Financial & listing details
- Price per square foot: $161/sqft
- Tax assessed value: $219,630
- Annual tax amount: $5,021
- Price range: $225K - $225K
- Date on market: 10/15/2025
- Cumulative days on market: 320 days
- Listing terms: Conventional,FHA,VA Loan,Cash
Estimated market value
$224,300
$213,000 - $236,000
$1,635/mo
Price history
| Date | Event | Price |
|---|---|---|
| 4/8/2026 | Listing removed | $1,398$1/sqft |
Source: LERA MLS #1941604 Report a problem | ||
| 2/15/2026 | Listed for rent | $1,398-6.2%$1/sqft |
Source: LERA MLS #1941604 Report a problem | ||
| 2/13/2026 | Price change | $225,000-4.3%$161/sqft |
Source:  LERA MLS #1915538 Report a problem LERA MLS #1915538 Report a problem | ||
| 10/15/2025 | Listed for sale | $235,000+6.8%$168/sqft |
Source: LERA MLS #1915538 Report a problem | ||
| 10/2/2024 | Listing removed | $1,490$1/sqft |
Source: LERA MLS #1797277 Report a problem | ||
| 9/22/2024 | Price change | $1,490-5.7%$1/sqft |
Source: LERA MLS #1797277 Report a problem | ||
| 8/4/2024 | Price change | $1,580-4.2%$1/sqft |
Source: LERA MLS #1797277 Report a problem | ||
| 7/31/2024 | Listed for rent | $1,650$1/sqft |
Source: LERA MLS #1797277 Report a problem | ||
| 5/20/2022 | Sold | -- |
Source: LERA MLS #1597990 Report a problem | ||
| 5/3/2022 | Pending sale | $220,000$157/sqft |
Source: LERA MLS #1597990 Report a problem | ||
| 4/12/2022 | Contingent | $220,000$157/sqft |
Source: LERA MLS #1597990 Report a problem | ||
| 4/8/2022 | Listed for sale | $220,000$157/sqft |
Source: LERA MLS #1597990 Report a problem | ||
Public tax history
| Year | Property taxes | Tax assessment |
|---|---|---|
| 2025 | $4,989 -0.6% | $219,630 -0.6% |
| 2024 | $5,021 -13.5% | $221,000 -12.2% |
| 2023 | $5,801 +3.6% | $251,680 +9.8% |
| 2022 | $5,600 +2119.2% | $229,150 +1462% |
| 2021 | $252 | $14,670 +49.1% |
| 2020 | $252 +8% | $9,840 +9.6% |
| 2019 | $234 | $8,980 |
| 2018 | $234 +11.2% | $8,980 +15% |
| 2017 | $210 -37.1% | $7,810 -37.6% |
| 2016 | $334 +10.3% | $12,520 +5.3% |
| 2015 | $303 | $11,890 +5.5% |
| 2014 | $303 | $11,270 -3.3% |
| 2013 | -- | $11,650 -15% |
| 2012 | -- | $13,700 -4.9% |
| 2011 | -- | $14,400 -12.1% |
| 2010 | -- | $16,380 -6.5% |
| 2009 | -- | $17,510 -3.8% |
| 2008 | -- | $18,210 -6.7% |
| 2007 | -- | $19,520 +2.5% |
| 2006 | -- | $19,040 -2.4% |
| 2005 | -- | $19,500 |
| 2004 | -- | -- |
| 2003 | -- | -- |
| 2002 | -- | -- |
| 2001 | -- | -- |
| 2000 | -- | -- |
Find assessor info on the county website
Monthly payment
Est. payment
Payment breakdown
Explore the cost of this home by adjusting the details. Changes won't be saved.Climate risks
Neighborhood: Las Palmas
Nearby schools
Schools provided by the listing agent
- District: Edgewood I.S.D
Source: LERA MLS. This data may not be complete. We recommend contacting the local school district to confirm school assignments for this home.
- $63,0002 bd1 ba-- sqft333 S San Eduardo Ave, San Antonio, TX 78237Off Market
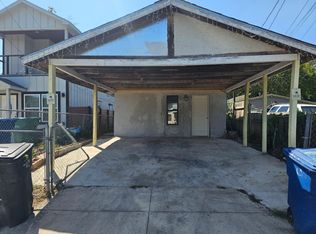
- $26,6003 bd2 ba964 sqft339 S San Eduardo Ave, San Antonio, TX 78237Off Market
- $101,3002 bd1 ba1k sqft329 S San Eduardo Ave, San Antonio, TX 78237Off Market
- $132,1002 bd1 ba1.4k sqft403 S San Eduardo Ave, San Antonio, TX 78237Off Market
Similar homes
- $230,0003 bd2 ba1.4k sqft236 Brenner St, San Antonio, TX 78237For Sale
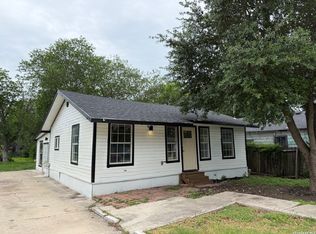
 MLS ID #1991622, Jeremy Coburn TREC #488785, NetWorth Realty of San Antonio. LERA MLS
 - $210,0003 bd2 ba1.2k sqft306 PRADERA CV, San Antonio, TX 78237For Sale
 MLS ID #1997233, Jason Roach TREC #656440, eXp Realty. LERA MLS
 - $199,9004 bd2 ba1.6k sqft502 S San Manuel St, San Antonio, TX 78237For Sale
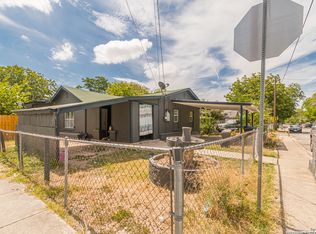 MLS ID #2004761, Kenneth Valente TREC #777571, StepStone Realty LLC. LERA MLS
 - $260,0003 bd2 ba1.5k sqft159 N SAN GABRIEL AVE, San Antonio, TX 78237New Construction
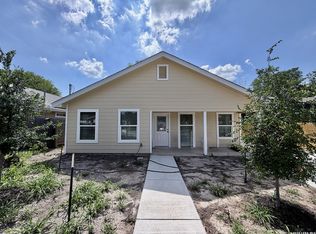 MLS ID #1971151, Robert Cortez TREC #399668, Premier Realty Group Platinum. LERA MLS
 - $225,0003 bd2 ba1.1k sqft138 fordham, San Antonio, TX 78228For SaleMLS ID #1922424, Ernesto Gonzalez TREC #658200, RE/MAX Alamo Realty. LERA MLS
- $259,0003 bd1 ba1.2k sqft225 Linares, San Antonio, TX 78225For SaleMLS ID #2011646, Patrick Lozano TREC #523480, All City San Antonio Registered Series. LERA MLS
- $239,0004 bd2 ba1.6k sqft151 Bernice, San Antonio, TX 78228For SaleMLS ID #1948314, Luis Ochoa TREC #602390, Truman and Saenz Realty. LERA MLS
- $214,9004 bd3 ba1.3k sqft38 Carlota, San Antonio, TX 78228For SaleMLS ID #1973574, Gilbert Guardiola TREC #721258, Reliance Residential Realty -. LERA MLS
- $190,0003 bd2 ba1.1k sqft2035 LYONS ST, San Antonio, TX 78207For SaleMLS ID #2005158, Carlos Acuna TREC #568899, Mission Real Estate Group. LERA MLS
- $284,9004 bd2 ba1.7k sqft3902 W Salinas, San Antonio, TX 78207For SaleMLS ID #2011465, Isaac Korrodi TREC #451467, Realty United. LERA MLS
- $220,0003 bd2 ba1.3k sqft9643 SEKULA DR, San Antonio, TX 78250For SaleMLS ID #2010849, Ashley Sanchez TREC #835694, Real Broker, LLC. LERA MLS
- $215,0003 bd2 ba1.4k sqft1415 Essex, San Antonio, TX 78210For SaleMLS ID #1936058, Lauro Torres TREC #713684, eXp Realty. LERA MLS
- $173,5004 bd2 ba1.1k sqft1026 NW 36th, San Antonio, TX 78228For SaleMLS ID #2006475, Julius Herrera TREC #730115, C Akin 4 Realty LLC. LERA MLS
- $179,9003 bd3 ba1.5k sqft178 SWEETBRIAR AVE, San Antonio, TX 78228For SaleMLS ID #2003412, Tammara Alarcon TREC #561134, Full Spectrum Realty. LERA MLS
- $235,0003 bd2 ba1.6k sqft7180 Quarter Moon, Converse, TX 78109For SaleMLS ID #2011908, Daphne Hinrichs TREC #690125, All City San Antonio Registered Series. LERA MLS
- $250,0005 bd2 ba1.4k sqft435 N SAN HORACIO AVE, San Antonio, TX 78228For SaleMLS ID #2008994, Melissa Ramos TREC #599912, Real Team Realty. LERA MLS
- $245,0003 bd2 ba1.2k sqft2323 E CROCKETT ST, San Antonio, TX 78202For SaleMLS ID #1972523, Diana Galindo Torres TREC #798682, eXp Realty. LERA MLS
- $216,0002 bd1 ba1k sqft2323 N Elmendorf St, San Antonio, TX 78201For SaleMLS ID #1894385, Jessica Duran TREC #799968, Savior Properties. LERA MLS
- $229,9003 bd1 ba1.3k sqft219 E Vestal Pl, San Antonio, TX 78221For SaleMLS ID #1964582, Ray Soliz TREC #737932, LPT Realty, LLC. LERA MLS
- $205,0003 bd2 ba1k sqft7507 VISTA GRV, San Antonio, TX 78242For SaleMLS ID #2000165, Victor Lopez TREC #795730, RCR Real Connect Realty. LERA MLS
