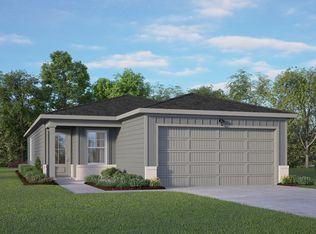
Welcome home to The Frio! Enter the home to a welcoming foyer before making your way to the spacious, open concept family and kitchen area. Unwind in the primary suite that features a large walk-in closet. This floor plan has a total of three bedrooms and two bathrooms as well as a two-car garage. Make it your own with The Frio's flexible floor plan. From additional garage space to a covered patio, you've got every opportunity to make The Frio your dream home. Move in Ready.
Pending
Price cut: $89K (7/10)
$234,990
2507 Dry Moss Way, San Antonio, TX 78224
3beds
1,464sqft
:
Get pre-qualified$1,743/mo
Single Family Residence
Built in 2025
4,356 Square Feet Lot
$262,400 Zestimate®
$161/sqft
$38/mo HOA
What's special
- 419 days |
- 216 |
- 4 |
Zillow last checked:
Listing updated:
Listed by:
Dayton Schrader TREC #312921 (210) 757-9785,
eXp Realty
Source: LERA MLS,MLS#: 1876993
Facts & features
Interior
Bedrooms & bathrooms
- Bedrooms: 3
- Bathrooms: 2
- Full bathrooms: 2
Primary bedroom
- Features: Walk-In Closet(s)
- Area: 156
- Dimensions: 13 x 12
Bedroom 2
- Area: 121
- Dimensions: 11 x 11
Bedroom 3
- Area: 110
- Dimensions: 10 x 11
Primary bathroom
- Features: Shower Only
- Area: 72
- Dimensions: 9 x 8
Dining room
- Area: 140
- Dimensions: 14 x 10
Family room
- Area: 210
- Dimensions: 14 x 15
Kitchen
- Area: 130
- Dimensions: 10 x 13
Heating
- Central, 1 Unit, Natural Gas
Cooling
- Central Air
Appliances
- Included: Range, Gas Water Heater
- Laundry: Main Level, Laundry Room, Washer Hookup, Dryer Connection
Features
- One Living Area, Eat-in Kitchen, Open Floorplan, High Speed Internet, All Bedrooms Downstairs, Walk-In Closet(s), Master Downstairs, Ceiling Fan(s)
- Flooring: Ceramic Tile
- Windows: Double Pane Windows
- Has basement: No
- Has fireplace: No
- Fireplace features: Not Applicable
Interior area
- Total interior livable area: 1,464 sqft
Property
Parking
- Total spaces: 2
- Parking features: Two Car Garage, Garage Door Opener
- Garage spaces: 2
Accessibility
- Accessibility features: Other
Features
- Levels: One
- Stories: 1
- Pool features: None, Community
- Fencing: Privacy
Lot
- Size: 4,356 Square Feet
- Features: Curbs
Construction
Type & style
- Home type: SingleFamily
- Property subtype: Single Family Residence
Materials
- Siding
- Foundation: Slab
- Roof: Composition
Condition
- New Construction
- New construction: Yes
- Year built: 2025
Details
- Builder name: Davidson Homes
Utilities & green energy
- Electric: CPS
- Gas: CPS
- Sewer: Sewer System
- Water: Water System
Community & HOA
Community
- Features: Playground, None
- Security: Smoke Detector(s)
- Subdivision: Applewhite Meadows
HOA
- Has HOA: Yes
- HOA fee: $450 annually
- HOA name: ASSOCIATION HILL COUNTRY
Location
- Region: San Antonio
Financial & listing details
- Price per square foot: $161/sqft
- Annual tax amount: $2
- Price range: $235K - $235K
- Date on market: 6/19/2025
- Cumulative days on market: 297 days
- Listing terms: Conventional,FHA,VA Loan,TX Vet,Cash
- Road surface type: Paved
Estimated market value
$262,400
$249,000 - $276,000
$1,734/mo
Price history
| Date | Event | Price |
|---|---|---|
| 7/20/2026 | Pending sale | $234,990$161/sqft |
Source:  LERA MLS #1876993 Report a problem LERA MLS #1876993 Report a problem | ||
| 7/10/2026 | Price change | $234,990-27.5%$161/sqft |
Source: LERA MLS #1876993 Report a problem | ||
| 6/7/2026 | Price change | $323,990+29.6%$221/sqft |
Source:  Davidson Homes, Inc. Report a problem Davidson Homes, Inc. Report a problem | ||
| 5/21/2026 | Pending sale | $249,990$171/sqft |
Source: LERA MLS #1876993 Report a problem | ||
| 4/28/2026 | Price change | $249,990-22.8%$171/sqft |
Source: LERA MLS #1876993 Report a problem | ||
| 4/7/2026 | Price change | $323,990+29.6%$221/sqft |
Source: Davidson Homes, Inc. Report a problem | ||
| 2/19/2026 | Pending sale | $249,990$171/sqft |
Source: LERA MLS #1876993 Report a problem | ||
| 2/7/2026 | Price change | $249,990-7.4%$171/sqft |
Source: LERA MLS #1876993 Report a problem | ||
| 6/19/2025 | Price change | $269,990-1.5%$184/sqft |
Source: LERA MLS #1876993 Report a problem | ||
| 5/17/2025 | Listed for sale | $273,990+1.9%$187/sqft |
Source: Davidson Homes, Inc. Report a problem | ||
| 2/15/2025 | Listing removed | $268,990$184/sqft |
Source: Davidson Homes, Inc. Report a problem | ||
| 1/27/2025 | Price change | $268,990+0.4%$184/sqft |
Source: Davidson Homes, Inc. Report a problem | ||
| 1/24/2025 | Price change | $267,990+1.5%$183/sqft |
Source: Davidson Homes, Inc. Report a problem | ||
| 10/25/2024 | Listed for sale | $263,990$180/sqft |
Source: Davidson Homes, Inc. Report a problem | ||
| 8/14/2024 | Listing removed | -- |
Source: Davidson Homes, Inc. Report a problem | ||
| 4/25/2024 | Price change | $263,990$180/sqft |
Source: Davidson Homes, Inc. Report a problem | ||
| 4/19/2024 | Listed for sale | -- |
Source: Davidson Homes, Inc. Report a problem | ||
Public tax history
Tax history is unavailable.
Monthly payment
Est. payment
Payment breakdown
Explore the cost of this home by adjusting the details. Changes won't be saved.Climate risks
Neighborhood: 78224
Nearby schools
GreatSchools rating
- 4/10Bob Hope Elementary SchoolGrades: PK-5Distance: 0.8 mi
- 3/10Judith A Resnik MiddleGrades: 6-8Distance: 2.7 mi
- 3/10Southwest Legacy High SchoolGrades: 9-12Distance: 2.7 mi
Schools provided by the listing agent
- Elementary: Spicewood Park
- Middle: Resnik
- High: Southwest
- District: Southwest I.S.D.
Source: LERA MLS. This data may not be complete. We recommend contacting the local school district to confirm school assignments for this home.
- $334,9905 bd4 ba2.2k sqft2511 Dry Moss Way, San Antonio, TX 78224New Construction
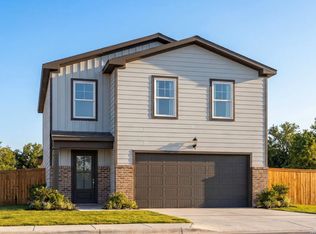
- $335,9905 bd3 ba2.2k sqft2510 Applewhite Mdw, San Antonio, TX 78224New Construction
- $335,9905 bd3 ba2k sqft2518 Applewhite Mdw, San Antonio, TX 78224New Construction
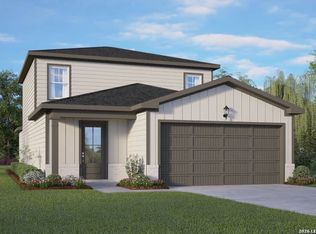
- $319,9905 bd3 ba2.2k sqft2523 Dry Moss Way, San Antonio, TX 78224New Construction
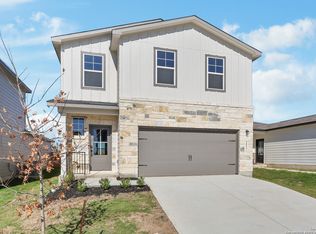
- $279,9904 bd3 ba1.8k sqft2510 Dry Moss Way, San Antonio, TX 78224For Sale
- $--4 bd3 ba2k sqft2514 Dry Moss Way, San Antonio, TX 78224Sold
- $--4 bd3 ba2.4k sqft2455 Dry Moss Way, San Antonio, TX 78224Sold
- $30,000-- bd-- ba-- sqft2458 Applewhite Mdw, San Antonio, TX 78224Off Market
A local agent can set up tours, give advice and negotiate with sellers.
Similar homes
- $249,9904 bd2 ba1.3k sqft10314 Fuji Court, San Antonio, TX 78224New Construction

 LERA MLS
 - $269,9903 bd3 ba1.6k sqft10311 Liberty Grove, San Antonio, TX 78224New Construction
 LERA MLS
 - $274,9903 bd3 ba1.8k sqft10302 Liberty Grove, San Antonio, TX 78224New Construction
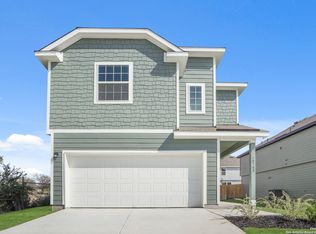 LERA MLS
 - from $281,9904 bd2 ba1.5k sqftThe Colorado B Plan, Applewhite Meadows, San Antonio, TX 78224New Construction
 Davidson Homes, Inc.
 - from $284,9904 bd3 ba1.8k sqftThe Blanco A Plan, Applewhite Meadows, San Antonio, TX 78224New ConstructionDavidson Homes, Inc.
- $287,9904 bd3 ba1.9k sqft10306 Liberty Grove, San Antonio, TX 78224New ConstructionLERA MLS
- $312,9904 bd3 ba1.8k sqft2511 Pink Pearl Dr., San Antonio, TX 78224New ConstructionLERA MLS
- $225,0004 bd2 ba1.6k sqft12043 PEWEE, San Antonio, TX 78221For SaleMLS ID #1970547, Alexander Mercado TREC #732527, 1st Choice Realty Group. LERA MLS
- $210,0003 bd2 ba1.5k sqft5823 Hematite Rim, San Antonio, TX 78222For SaleMLS ID #2006572, Valerie Alexander TREC #481004, Alexander Realty. LERA MLS
- from $254,9903 bd2 ba1.4k sqftDawson Plan, Verano Farms, Von Ormy, TX 78073New ConstructionM/I Homes
- $249,9003 bd2 ba1.5k sqft4022 Lena Gardens, Von Ormy, TX 78073New ConstructionMLS ID #1966664, Mona Dale Hill TREC #226524, LGI Homes. LERA MLS
- from $282,9003 bd2 ba1.5k sqftFrio Plan, Preserve at Medina, Von Ormy, TX 78073New ConstructionLGI Homes
- $269,9903 bd2 ba1.6k sqft4827 Maiz Valley Von, Ormy, TX 78073New ConstructionM/I Homes
- from $256,4903 bd2 ba1.4k sqftDawson Plan, Agave, San Antonio, TX 78222New ConstructionM/I Homes
- $274,9903 bd2 ba1.4k sqft13506 Playa Ave, San Antonio, TX 78073New ConstructionM/I Homes
- $249,9003 bd2 ba1.5k sqft15219 Telfaire Meadow, Von Ormy, TX 78073New ConstructionLERA MLS
- from $269,9903 bd2 ba1.3k sqftBlanco Plan, Agave, San Antonio, TX 78222New ConstructionEmpire Homes
- $259,9903 bd2 ba1.4k sqft4982 Mala Vida, San Antonio, TX 78222New ConstructionMLS ID #1931233, Dayton Schrader TREC #312921, eXp Realty. LERA MLS
- from $285,4903 bd2 ba1.4k sqftDawson Plan, Cinco Lakes, San Antonio, TX 78252New ConstructionM/I Homes
- $284,9903 bd2 ba1.7k sqft13511 Playa Ave, San Antonio, TX 78073New ConstructionM/I Homes
