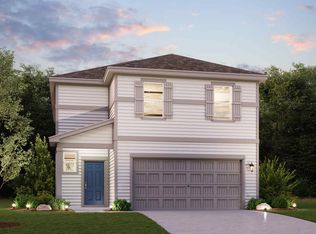
This is a short sale at a great price for a charming home featuring an open floor plan and spacious main living area. The main living area has vinyl flooring and all the bedrooms have carpet. The kitchen comes complete with a center island, 36" white kitchen cabinets, granite countertops and backsplash and pantry. The primary bath features a spacious walk-in closet, linen closet, walk-in shower and private water closet. A 6' sliding glass door to the backyard comes standard in this home. This home is move in ready for that buyer that wants it now!
For sale
Price cut: $25K (9/16)
$185,000
5823 Hematite Rim, San Antonio, TX 78222
4beds
1,524sqft
Single Family Residence
Built in 2023
5,227 Square Feet Lot
$184,000 Zestimate®
$121/sqft
$32/mo HOA
What's special
Open floor planGranite countertops and backsplashSpacious walk-in closetPrivate water closetLinen closetCenter islandWalk-in shower
- 63 days
- 666
- 129
Zillow last checked:
Listing updated:
Listed by:
Valerie Alexander TREC #481004 (210) 325-2995,
Alexander Realty
Source: LERA MLS,MLS#: 2006572
Facts & features
Interior
Bedrooms & bathrooms
- Bedrooms: 4
- Bathrooms: 2
- Full bathrooms: 2
Primary bedroom
- Features: Walk-In Closet(s), Ceiling Fan(s), Full Bath
- Area: 140
- Dimensions: 14 x 10
Bedroom 2
- Area: 90
- Dimensions: 10 x 9
Bedroom 3
- Area: 90
- Dimensions: 10 x 9
Bedroom 4
- Area: 90
- Dimensions: 10 x 9
Primary bathroom
- Features: Shower Only, Double Vanity
- Area: 45
- Dimensions: 5 x 9
Dining room
- Area: 132
- Dimensions: 12 x 11
Kitchen
- Area: 96
- Dimensions: 12 x 8
Living room
- Area: 154
- Dimensions: 14 x 11
Heating
- Central, Electric
Cooling
- Central Air
Appliances
- Included: Self Cleaning Oven, Microwave, Range, Disposal, Dishwasher, Plumbed For Ice Maker, Electric Water Heater
- Laundry: Main Level, Laundry Room, Washer Hookup, Dryer Connection
Features
- One Living Area, Utility Room Inside, Open Floorplan, Walk-In Closet(s), Master Downstairs, Solid Counter Tops
- Flooring: Carpet, Vinyl
- Windows: Window Coverings
- Has basement: No
- Has fireplace: No
- Fireplace features: Not Applicable
Interior area
- Total interior livable area: 1,524 sqft
Property
Parking
- Total spaces: 2
- Parking features: Two Car Garage, Attached
- Attached garage spaces: 2
Features
- Levels: One
- Stories: 1
- Pool features: None
Lot
- Size: 5,227 Square Feet
Details
- Parcel number: 184400220980
- Special conditions: Short Sale
Construction
Type & style
- Home type: SingleFamily
- Architectural style: Traditional
- Property subtype: Single Family Residence
Materials
- Siding, Fiber Cement, 1 Side Masonry
- Foundation: Slab
- Roof: Composition
Condition
- Pre-Owned
- New construction: No
- Year built: 2023
Utilities & green energy
- Sewer: Sewer System
- Water: Water System
- Utilities for property: City Garbage service
Community & HOA
Community
- Features: Playground
- Security: Smoke Detector(s), Carbon Monoxide Detector(s)
- Subdivision: Blue Ridge Ranch
HOA
- Has HOA: Yes
- HOA fee: $96 quarterly
- HOA name: AMG MANAGEMENT COMPANY
Location
- Region: San Antonio
Financial & listing details
- Price per square foot: $121/sqft
- Tax assessed value: $262,970
- Annual tax amount: $5,830
- Price range: $185K - $185K
- Date on market: 8/7/2026
- Cumulative days on market: 65 days
- Listing terms: Conventional,FHA,VA Loan,Cash,Investors OK
Estimated market value
$184,000
$175,000 - $193,000
$1,708/mo
Price history
| Date | Event | Price |
|---|---|---|
| 9/16/2026 | Price change | $185,000-11.9%$121/sqft |
Source:  LERA MLS #2006572 Report a problem LERA MLS #2006572 Report a problem | ||
| 8/7/2026 | Listed for sale | $210,000-10.6%$138/sqft |
Source: LERA MLS #2006572 Report a problem | ||
| 8/4/2026 | Listing removed | $1,695$1/sqft |
Source: Zillow Rentals Report a problem | ||
| 4/13/2026 | Listed for rent | $1,695$1/sqft |
Source: LERA MLS #1951760 Report a problem | ||
| 4/10/2026 | Listing removed | $1,695$1/sqft |
Source: Zillow Rentals Report a problem | ||
| 3/25/2026 | Listed for rent | $1,695$1/sqft |
Source: Zillow Rentals Report a problem | ||
| 12/7/2023 | Sold | -- |
Source: eXp Realty #116730461 Report a problem | ||
| 11/9/2023 | Pending sale | $234,990$154/sqft |
Source: LERA MLS #1706268 Report a problem | ||
| 10/12/2023 | Price change | $234,990-6%$154/sqft |
Source: LERA MLS #1706268 Report a problem | ||
| 9/8/2023 | Price change | $249,990-7.4%$164/sqft |
Source: LERA MLS #1706268 Report a problem | ||
| 8/25/2023 | Price change | $269,990-2.9%$177/sqft |
Source: LERA MLS #1706268 Report a problem | ||
| 8/18/2023 | Price change | $277,990-1.8%$182/sqft |
Source: LERA MLS #1706268 Report a problem | ||
| 8/10/2023 | Price change | $282,990+1.1%$186/sqft |
Source: LERA MLS #1706268 Report a problem | ||
| 7/27/2023 | Price change | $279,990-4.7%$184/sqft |
Source: LERA MLS #1706268 Report a problem | ||
| 7/26/2023 | Price change | $293,890+1.3%$193/sqft |
Source: LERA MLS #1706268 Report a problem | ||
| 7/15/2023 | Listed for sale | $289,990$190/sqft |
Source:  Century Communities Report a problem Century Communities Report a problem | ||
Public tax history
| Year | Property taxes | Tax assessment |
|---|---|---|
| 2025 | $5,831 +2.3% | $262,970 |
| 2024 | $5,701 +733.9% | $262,970 +734.8% |
| 2023 | $684 | $31,500 |
Find assessor info on the county website
Monthly payment
Est. payment
Payment breakdown
Explore the cost of this home by adjusting the details. Changes won't be saved.Climate risks
Neighborhood: 78222
Nearby schools
Schools provided by the listing agent
- High: East Central
- District: East Central I.S.D
Source: LERA MLS. This data may not be complete. We recommend contacting the local school district to confirm school assignments for this home.
Similar homes
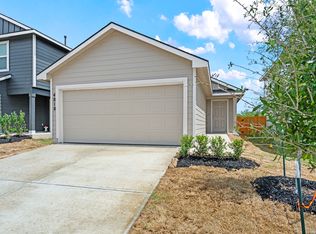
- $224,2004 bd2 ba1.3k sqft4818 Turquoise Park, San Antonio, TX 78222New Construction
 MLS ID #1958280, Christopher Marti TREC #628996, Keller Williams City-View. LERA MLS
 - $218,0003 bd2 ba1.1k sqft5922 Shale Cove, San Antonio, TX 78222New Construction
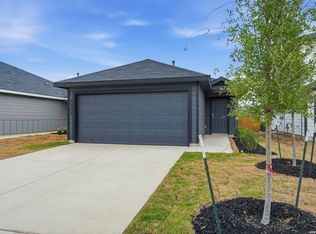 MLS ID #1958265, Christopher Marti TREC #628996, Keller Williams City-View. LERA MLS
 - $188,0002 bd3 ba1.1k sqft5907 Cinnabar Corner, San Antonio, TX 78222New Construction
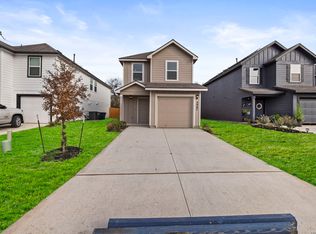 MLS ID #1944783, Christopher Marti TREC #628996, Keller Williams City-View. LERA MLS
 - $244,0004 bd2 ba1.6k sqft5958 Celestite Bend, San Antonio, TX 78222New Construction
 MLS ID #1996125, Christopher Marti TREC #628996, Keller Williams City-View. LERA MLS
 - $245,0005 bd2 ba1.8k sqft4830 Turquoise Park, San Antonio, TX 78222New ConstructionLERA MLS
- $199,0003 bd2 ba1.2k sqft10615 WELDER OAK, San Antonio, TX 78223For SaleMLS ID #2021212, Victoria Summers TREC #693749, Real Broker, LLC. LERA MLS
- $240,0003 bd3 ba2k sqft3906 Medina Branch, San Antonio, TX 78222For SaleMLS ID #2007905, Alejandra Moctezuma TREC #791069, White Line Realty LLC. LERA MLS
- $199,9003 bd2 ba1.4k sqft3538 BOOKER TRL, San Antonio, TX 78223For SaleMLS ID #1972702, Jeffrey Robillard TREC #687855, Newfound Real Estate. LERA MLS
- $268,9993 bd2 ba1.3k sqft5702 TOPAZ WAY, San Antonio, TX 78222For SaleMLS ID #1964504, Joe Cuellar TREC #647186, LPT Realty, LLC. LERA MLS
- $198,0004 bd2 ba1.6k sqft7311 Adam Star, San Antonio, TX 78263For SaleMLS ID #1994652, Laura Dippel TREC #523044, Kuper Sotheby's Int'l Realty. LERA MLS
- $194,9003 bd2 ba1.4k sqft13435 Ashworth Blvd, San Antonio, TX 78221For SaleMLS ID #1972658, Jeffrey Robillard TREC #687855, Newfound Real Estate. LERA MLS
- $220,0004 bd3 ba2.2k sqft4411 WRANGLER RUN, San Antonio, TX 78223For SaleMLS ID #2002081, Ramon Renteria TREC #587836, eXp Realty. LERA MLS
- $209,0004 bd2 ba1.5k sqft14643 HACKAMORE WAY, Elmendorf, TX 78112For SaleMLS ID #1956716, Josh Boggs TREC #563487, Keller Williams Heritage. LERA MLS
- $188,5003 bd2 ba1k sqft14718 Candelabra Cactus, San Antonio, TX 78221New ConstructionMLS ID #1947527, Christopher Marti TREC #628996, Keller Williams City-View. LERA MLS
- $209,9003 bd2 ba1.6k sqft9409 APPLE RIDGE LN, San Antonio, TX 78239For SaleMLS ID #2004377, Jeffrey Robillard TREC #687855, Newfound Real Estate. LERA MLS
- $218,0003 bd2 ba1.4k sqft7707 Nopalitos Cove, San Antonio, TX 78239For SaleMLS ID #1953947, Gabriela Castillo TREC #756301, Exquisite Properties, LLC. LERA MLS
- $199,0004 bd2 ba1.5k sqft5657 Jasper Place, San Antonio, TX 78223New ConstructionMLS ID #1990648, Christopher Marti TREC #628996, Keller Williams City-View. LERA MLS
- $199,5004 bd2 ba1.6k sqft5661 Jasper Place, San Antonio, TX 78223New ConstructionMLS ID #1990645, Christopher Marti TREC #628996, Keller Williams City-View. LERA MLS
