Skip main navigation
    House for rent
  • Accepts Zillow applications
    $1,895/moFees may apply

    5815 Hematite Rim, San Antonio, TX 78222

    4beds
    2,174sqft

    Price may not include required fees and charges. Price shown reflects the lease term provided. Learn more|

    Fast & easy Zillow application.

    This property accepts Zillow applications. Click 'Apply now' to fill out the online form once and apply to as many participating properties as you want. Just $35 for 30 days.

    Single family residence
    Available now
    Small dogs OK
    Air conditioner, central air
    In unit laundry
    Attached garage parking
    Central, forced air
    Contact manager for more details about this home.

    What's special

    Modern matte black fixturesFresh interior paintAttached two-car garageCeiling fansLarge walk-in closetFully fenced backyardStainless steel kitchen appliances
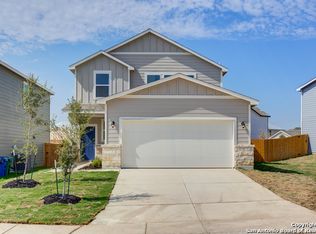
    NEW PRICE! Fully Upgraded 2023 Home | 4 Bedrooms | ZERO Carpet | Washer & Dryer Included Move right into this beautifully upgraded 2023-built home designed for comfortable, low-maintenance living. Featuring luxury vinyl plank flooring throughout (ZERO carpet), fresh interior paint, modern matte black fixtures, ceiling fans, and a full-size washer and dryer included, this move-in-ready home combines modern style with everyday convenience. The spacious open-concept first floor is perfect for relaxing, entertaining, or spending time with family. The chef-inspired kitchen features stainless steel appliances, abundant cabinet space, generous countertops, and a large center island overlooking the living and dining areas creating an inviting space for everyday living and gatherings. Upstairs, all four bedrooms are thoughtfully separated from the main living space, providing added privacy and a quiet retreat. The spacious primary suite includes a large walk-in closet and an en-suite bathroom with dual vanities and a walk-in shower. Three additional bedrooms and a full bath offer flexible space for family, guests, or a home office. Step outside to enjoy the fully fenced backyard with a covered patio perfect for relaxing, grilling, or enjoying the Texas evenings. Home Features Built in 2023 4 Bedrooms | 2.5 Bathrooms Luxury Vinyl Plank Flooring Throughout (ZERO Carpet) Full-Size Washer & Dryer Included Stainless Steel Kitchen Appliances Large Kitchen Island & Open Floor Plan Ceiling Fans Throughout Fresh Interior Paint Modern Matte Black Fixtures & Hardware Smart Garage Door Opener with Wi-Fi Connectivity Attached Two-Car Garage Covered Patio & Fully Fenced Backyard Conveniently located within East Central ISD, with nearby schools, shopping, restaurants, and easy access to major highways, this home offers an excellent balance of comfort and convenience. Virtual tours are available for out-of-state and military relocations. Rental Qualifications To ensure a great experience for all residents, applicants should generally meet the following qualifications: Household income of approximately 3x the monthly rent Preferred minimum credit score of 620 (applications below this may be considered with strong compensating factors) Verifiable employment and income Positive rental history with landlord references No smoking inside the home Each application is reviewed individually using the same objective screening criteria. Schedule Your Tour If this home looks like the right fit, complete our quick pre-screening questionnaire to schedule a private or virtual tour. Qualified applicants receive a prompt response. - Rent: $1,925 per month - Security Deposit: $1,925 - Minimum Lease Term: 12 months - Application and tenant screening required for all applicants age 18 and older - Tenant is responsible for electricity, water/sewer, trash, internet/cable, and routine lawn maintenance - Landlord pays HOA dues - Maximum occupancy: 6 persons - Up to two pets considered with landlord approval and applicable pet fees - Strictly no smoking or vaping inside the home
    42 days
    |
    --
    |
    --
    |

    Zillow last checked:

    Listing updated:

    Travel times

    Facts & features

    Interior

    Bedrooms & bathrooms
    • Bedrooms: 4
    • Bathrooms: 3
    • Full bathrooms: 2
    • 1/2 bathrooms: 1
    Heating
    • Central, Forced Air
    Cooling
    • Air Conditioner, Central Air
    Appliances
    • Included: Dishwasher, Dryer, Freezer, Microwave Oven, Oven, Refrigerator, Washer
    • Laundry: In Unit
    Features
    • Walk In Closet
    • Flooring: Hardwood
    Interior area
    • Total interior livable area: 2,174 sqft

    Property

    Parking
    • Parking features: Attached, Garage
    • Has attached garage: Yes
    • Details: Contact manager
    Features
    • Patio & porch: Patio
    • Exterior features: Walk In Closet
    Details
    • Additional structures: Garage(s)
    • Parcel number: 1386985

    Construction

    Type & style
    • Home type: SingleFamily
    • Property subtype: Single Family Residence

    Community & HOA

    Location
    • Region: San Antonio

    Financial & listing details

    • Lease term: 1 Year

    Price history

    DateEventPrice
    8/16/2026Price change$1,895-1.6%$1/sqft
    Source: Zillow Rentals Report a problem
    7/19/2026Price change$1,925-3.5%$1/sqft
    Source: Zillow Rentals Report a problem
    7/11/2026Listed for rent$1,995$1/sqft
    Source: Zillow Rentals Report a problem
    6/24/2026Sold--
    Source: LERA MLS #1949524 Report a problem
    4/28/2026Pending sale$220,000$101/sqft
    Source: LERA MLS #1949524 Report a problem
    4/20/2026Contingent$220,000$101/sqft
    Source: LERA MLS #1949524 Report a problem
    3/17/2026Listed for sale$220,000$101/sqft
    Source: LERA MLS #1949524 Report a problem
    1/27/2026Sold--
    Source: Public Record Report a problem

    Neighborhood: 78222

    Nearby schools

    GreatSchools rating