5% lender incentive offered with the use of the seller's in-house lender! Incentive may be used towards buyer closing costs and/or rate buy-down, subject to lender approval and buyer qualification. **Tour this home anytime - no appointment or agent needed. Simply verify your ID at the door and explore on your own schedule, 7 days a week. The Alamo is a charming one-story home featured at Blue Ridge Ranch in San Antonio, TX. Featuring 3 bedroom, 2 bathroom, 1190 square feet of living space and a 2-car garage. A front porch welcomes you into the home and opens to the gourmet kitchen which includes quartz counter tops, quality cabinets, stainless steel appliances and an open concept floorplan with the kitchen flowing seamlessly into the dining room and living room. The main bedroom has an attractive ensuite bathroom that features a quartz vanity countertop and quality cabinetry. Enjoy additional storage with a spacious walk-in closet located off of the primary bathroom. Your secondary bedrooms all feature quality carpet flooring and a closet, and can be used as bedrooms, offices, work out spaces or other bonus rooms. The possibilities are endless with The Alamo floor plan. Additional features include sheet vinyl flooring in entry, living room, and all wet areas, quartz counter tops in all bathrooms and HOME IS CONNECTED base package. Using one central hub that talks to all the devices in your home, you can control the lights, thermostat and locks, all from your cellular device.
New construction
Price cut: $500 (6/25)
$219,000
5922 Shale Cove, San Antonio, TX 78222
3beds
1,190sqft
:
Get pre-qualified$1,637/mo
Single Family Residence
Built in 2025
5,662 Square Feet Lot
$217,700 Zestimate®
$184/sqft
$32/mo HOA
What's special
Open concept floorplanStainless steel appliancesQuartz counter topsSpacious walk-in closetQuality cabinetsQuartz vanity countertopGourmet kitchen
- 114 days |
- 32 |
- 2 |
Zillow last checked:
Listing updated:
Listed by:
Christopher Marti TREC #628996 (210) 660-1098,
Keller Williams City-View
Source: LERA MLS,MLS#: 1958265
Facts & features
Interior
Bedrooms & bathrooms
- Bedrooms: 3
- Bathrooms: 2
- Full bathrooms: 2
Primary bedroom
- Features: Walk-In Closet(s), Full Bath
- Area: 120
- Dimensions: 10 x 12
Bedroom 2
- Area: 130
- Dimensions: 10 x 13
Bedroom 3
- Area: 100
- Dimensions: 10 x 10
Primary bathroom
- Features: Shower Only, Single Vanity
- Area: 45
- Dimensions: 5 x 9
Dining room
- Area: 143
- Dimensions: 13 x 11
Kitchen
- Area: 117
- Dimensions: 13 x 9
Living room
- Area: 169
- Dimensions: 13 x 13
Heating
- Central, Electric
Cooling
- Central Air
Appliances
- Included: Microwave, Range, Disposal, Dishwasher, Electric Water Heater
- Laundry: Main Level, Washer Hookup, Dryer Connection
Features
- One Living Area, Liv/Din Combo, Eat-in Kitchen, Kitchen Island, Breakfast Bar, Utility Room Inside, 1st Floor Lvl/No Steps, Open Floorplan, All Bedrooms Downstairs, Walk-In Closet(s), Master Downstairs, Solid Counter Tops
- Flooring: Carpet, Vinyl
- Has basement: No
- Has fireplace: No
- Fireplace features: Not Applicable
Interior area
- Total interior livable area: 1,190 sqft
Video & virtual tour
Property
Parking
- Total spaces: 2
- Parking features: Two Car Garage
- Garage spaces: 2
Features
- Levels: One
- Stories: 1
- Pool features: None
Lot
- Size: 5,662 Square Feet
Construction
Type & style
- Home type: SingleFamily
- Property subtype: Single Family Residence
Materials
- Siding, Fiber Cement
- Foundation: Slab
- Roof: Composition
Condition
- New Construction
- New construction: Yes
- Year built: 2025
Details
- Builder name: DR HORTON
Utilities & green energy
- Sewer: Sewer System
- Water: Water System
Community & HOA
Community
- Features: Playground
- Subdivision: Blue Ridge Ranch
HOA
- Has HOA: Yes
- HOA fee: $96 quarterly
- HOA name: AMG MANAGEMENT COMPANY
Location
- Region: San Antonio
Financial & listing details
- Price per square foot: $184/sqft
- Annual tax amount: $2
- Price range: $219K - $219K
- Date on market: 4/15/2026
- Cumulative days on market: 115 days
- Listing terms: Conventional,FHA,VA Loan,Cash,USDA Loan
Estimated market value
$217,700
$207,000 - $229,000
$1,561/mo
Price history
| Date | Event | Price |
|---|---|---|
| 6/25/2026 | Price change | $219,000-0.2%$184/sqft |
Source:  LERA MLS #1958265 Report a problem LERA MLS #1958265 Report a problem | ||
| 5/22/2026 | Price change | $219,500-0.2%$184/sqft |
Source: LERA MLS #1958265 Report a problem | ||
| 5/1/2026 | Price change | $220,000-6.4%$185/sqft |
Source: LERA MLS #1958265 Report a problem | ||
| 4/15/2026 | Listed for sale | $235,000+4.2%$197/sqft |
Source: LERA MLS #1958265 Report a problem | ||
| 3/11/2026 | Listing removed | $225,500$189/sqft |
Source: LERA MLS #1937294 Report a problem | ||
| 3/10/2026 | Pending sale | $225,500$189/sqft |
Source: LERA MLS #1937294 Report a problem | ||
| 1/31/2026 | Price change | $225,500-8.5%$189/sqft |
Source: LERA MLS #1937294 Report a problem | ||
| 1/28/2026 | Listed for sale | $246,500$207/sqft |
Source: LERA MLS #1937294 Report a problem | ||
Public tax history
Tax history is unavailable.
Monthly payment
Est. payment
Payment breakdown
Explore the cost of this home by adjusting the details. Changes won't be saved.Climate risks
Neighborhood: 78222
Nearby schools
GreatSchools rating
- 5/10Sinclair Elementary SchoolGrades: PK-5Distance: 1 mi
- 4/10Legacy Middle SchoolGrades: 6-8Distance: 1.3 mi
- 2/10East Central High SchoolGrades: 9-12Distance: 5.1 mi
Schools provided by the listing agent
- Elementary: Sinclair
- Middle: Legacy
- High: East Central
- District: East Central I.S.D
Source: LERA MLS. This data may not be complete. We recommend contacting the local school district to confirm school assignments for this home.

- $--4 bd3 ba1.6k sqft4826 Turquoise Park, San Antonio, TX 78222Sold
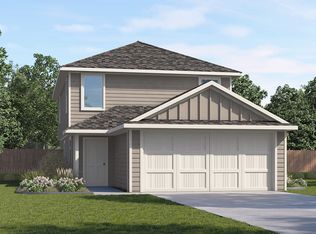
- $256,7005 bd3 ba1.9k sqft4806 Turquoise Park, San Antonio, TX 78222Off Market

- $--4 bd3 ba1.5k sqft5939 Celestite Bnd, San Antonio, TX 78222Sold
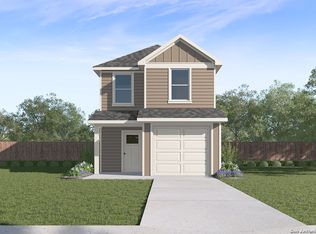
- $--3 bd3 ba1.4k sqft5931 Celestite Bnd, San Antonio, TX 78222Sold
- $250,0005 bd3 ba1.8k sqft4810 Turquoise Park, San Antonio, TX 78222Pending
- $228,5004 bd2 ba1.3k sqft4818 Turquoise Park, San Antonio, TX 78222New Construction
- $--5 bd3 ba1.8k sqft5942 Shale Cv, San Antonio, TX 78222Sold
- $250,0005 bd2 ba1.8k sqft4830 Turquoise Park, San Antonio, TX 78222New Construction
A local agent can set up tours, give advice and negotiate with sellers.
Similar homes
- $210,0003 bd2 ba1.5k sqft5823 Hematite Rim, San Antonio, TX 78222For Sale
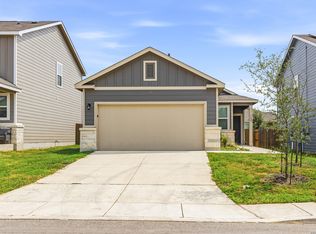
 MLS ID #2006572, Valerie Alexander TREC #481004, Alexander Realty. LERA MLS
 - $228,5004 bd2 ba1.3k sqft4818 Turquoise Park, San Antonio, TX 78222New Construction
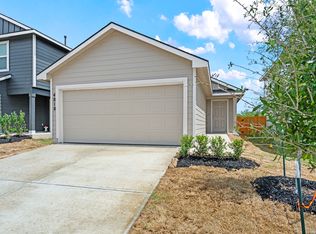 MLS ID #1958280, Christopher Marti TREC #628996, Keller Williams City-View. LERA MLS
 - $235,0003 bd2 ba1.5k sqft6314 Sloane Cv, San Antonio, TX 78222For Sale
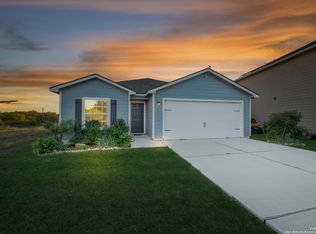 MLS ID #1924485, Jacob Hernandez TREC #731733, Levi Rodgers Real Estate Group. LERA MLS
 - $249,0004 bd2 ba1.6k sqft5958 Celestite Bend, San Antonio, TX 78222New Construction
 LERA MLS
 - $195,0003 bd2 ba1k sqft5731 FALCON POINT, San Antonio, TX 78222For SaleMLS ID #1999529, Sandra Rincand-Idrogo TREC #641434, Premier Realty Group Platinum. LERA MLS
- $189,0002 bd3 ba1.1k sqft5907 Cinnabar Corner, San Antonio, TX 78222New ConstructionMLS ID #1944783, Christopher Marti TREC #628996, Keller Williams City-View. LERA MLS
- $199,9002 bd2 ba911 sqft4503 Caracara Court, San Antonio, TX 78223New ConstructionLERA MLS
- from $261,7403 bd2 ba1.5k sqftProxy Plan, Sutton Farms, San Antonio, TX 78222New ConstructionStarlight Homes
- $221,9002 bd2 ba911 sqft11522 Woodpecker Dr, San Antonio, TX 78223New ConstructionMLS ID #1998553, Mona Dale Hill TREC #226524, LGI Homes. LERA MLS
- $234,5003 bd2 ba1.6k sqft7314 Marina Del Rey, Converse, TX 78109For SaleMLS ID #1965349, Victor Garcia TREC #762560, Marshall Reddick Real Estate. LERA MLS
- $215,0004 bd2 ba1.5k sqft14643 HACKAMORE WAY, Elmendorf, TX 78112For SaleMLS ID #1956716, Josh Boggs TREC #563487, Keller Williams Heritage. LERA MLS
- $198,0004 bd2 ba1.6k sqft7311 Adam Star, San Antonio, TX 78263For SaleMLS ID #1994652, Laura Dippel TREC #523044, Kuper Sotheby's Int'l Realty. LERA MLS
- $199,9002 bd2 ba911 sqft4511 Caracara Court, San Antonio, TX 78223New ConstructionLERA MLS
- $244,9002 bd2 ba1k sqft4423 Caracara Court, San Antonio, TX 78223New ConstructionMLS ID #1965128, Mona Dale Hill TREC #226524, LGI Homes. LERA MLS
- $199,0003 bd2 ba1.4k sqft5649 Jasper Place, San Antonio, TX 78223New ConstructionMLS ID #1998123, Christopher Marti TREC #628996, Keller Williams City-View. LERA MLS
- $199,0003 bd2 ba1.4k sqft5637 Jasper Place, San Antonio, TX 78223New ConstructionMLS ID #1998117, Christopher Marti TREC #628996, Keller Williams City-View. LERA MLS
- $219,5003 bd2 ba1.2k sqft7307 Nessie Trails, San Antonio, TX 78227New ConstructionMLS ID #1913141, Christopher Marti TREC #628996, Keller Williams City-View. LERA MLS
- $240,1103 bd2 ba1.2k sqft9923 MONTE CARMEL PLACE, Converse, TX 78109New ConstructionLERA MLS
- $241,8103 bd2 ba1.2k sqft1221 PUNTA MITA STREET, Converse, TX 78109New ConstructionLERA MLS
- $224,0003 bd3 ba1.2k sqft16035 Mahogany Way, Elmendorf, TX 78112New ConstructionMLS ID #1968117, Christopher Marti TREC #628996, Keller Williams City-View. LERA MLS
