*5% lender incentive offered with the use of the seller's in-house lender! Incentive may be used towards buyer closing costs and/or rate buy-down, subject to lender approval and buyer qualification. The Beckman- This new home is conveniently laid out on a single floor for maximum comfort and convenience. At its heart stands an open-concept layout connecting a spacious family room, a multi-functional kitchen and lovely dining area. The owner's suite is situated in a private corner and comes complete with an adjoining bathroom, while the two secondary bedrooms are located near the foyer.
New construction
Price cut: $500 (7/24)
$219,500
7307 Nessie Trails, San Antonio, TX 78227
3beds
1,260sqft
:
Get pre-qualified$1,657/mo
Single Family Residence
Built in 2025
4,791 Square Feet Lot
$217,400 Zestimate®
$174/sqft
$64/mo HOA
What's special
Lovely dining areaSpacious family roomAdjoining bathroomMulti-functional kitchenOpen-concept layout
- 310 days |
- 153 |
- 8 |
Zillow last checked:
Listing updated:
Listed by:
Christopher Marti TREC #628996 (210) 660-1098,
Keller Williams City-View
Source: LERA MLS,MLS#: 1913141
Facts & features
Interior
Bedrooms & bathrooms
- Bedrooms: 3
- Bathrooms: 2
- Full bathrooms: 2
Primary bedroom
- Features: Walk-In Closet(s), Full Bath
- Area: 156
- Dimensions: 12 x 13
Bedroom 2
- Area: 100
- Dimensions: 10 x 10
Bedroom 3
- Area: 110
- Dimensions: 10 x 11
Primary bathroom
- Features: Tub/Shower Combo
- Area: 60
- Dimensions: 12 x 5
Dining room
- Area: 100
- Dimensions: 10 x 10
Family room
- Area: 150
- Dimensions: 10 x 15
Kitchen
- Area: 100
- Dimensions: 10 x 10
Heating
- Central, Electric
Cooling
- Central Air, Zoned
Appliances
- Included: Range, Dishwasher
- Laundry: Main Level, Washer Hookup, Dryer Connection
Features
- One Living Area, Breakfast Bar, Utility Room Inside, Open Floorplan, Walk-In Closet(s), Master Downstairs
- Flooring: Carpet, Vinyl
- Has basement: No
- Has fireplace: No
- Fireplace features: Not Applicable
Interior area
- Total interior livable area: 1,260 sqft
Video & virtual tour
Property
Parking
- Total spaces: 2
- Parking features: Two Car Garage
- Garage spaces: 2
Features
- Levels: One
- Stories: 1
- Pool features: None
- Fencing: Privacy
Lot
- Size: 4,791 Square Feet
- Features: Curbs, Street Gutters, Sidewalks, Streetlights
Construction
Type & style
- Home type: SingleFamily
- Property subtype: Single Family Residence
Materials
- Fiber Cement
- Foundation: Slab
- Roof: Composition
Condition
- New Construction
- New construction: Yes
- Year built: 2025
Details
- Builder name: Lennar
Utilities & green energy
- Electric: CPS
- Gas: CPS
- Sewer: SAWS
- Water: SAWS, Water System
- Utilities for property: Cable Available
Community & HOA
Community
- Features: Other
- Subdivision: Torian Village
HOA
- Has HOA: Yes
- HOA fee: $64 monthly
- HOA name: ALAMO MANAGEMENT GROUP
Location
- Region: San Antonio
Financial & listing details
- Price per square foot: $174/sqft
- Annual tax amount: $2
- Price range: $219.5K - $219.5K
- Date on market: 10/6/2025
- Cumulative days on market: 311 days
- Listing terms: Conventional,FHA,VA Loan,TX Vet,Cash
- Road surface type: Paved
Estimated market value
$217,400
$207,000 - $228,000
$1,672/mo
Price history
| Date | Event | Price |
|---|---|---|
| 7/24/2026 | Price change | $219,500-0.2%$174/sqft |
Source:  LERA MLS #1913141 Report a problem LERA MLS #1913141 Report a problem | ||
| 6/25/2026 | Price change | $220,000-2.2%$175/sqft |
Source: LERA MLS #1913141 Report a problem | ||
| 5/22/2026 | Price change | $225,000+5.1%$179/sqft |
Source: LERA MLS #1913141 Report a problem | ||
| 5/1/2026 | Price change | $214,000-0.2%$170/sqft |
Source: LERA MLS #1913141 Report a problem | ||
| 4/10/2026 | Price change | $214,500-0.2%$170/sqft |
Source: LERA MLS #1913141 Report a problem | ||
| 3/24/2026 | Price change | $215,000-2.3%$171/sqft |
Source: LERA MLS #1913141 Report a problem | ||
| 2/19/2026 | Price change | $220,000+2.3%$175/sqft |
Source: LERA MLS #1913141 Report a problem | ||
| 1/9/2026 | Price change | $214,990-2.3%$171/sqft |
Source: LERA MLS #1913141 Report a problem | ||
| 12/8/2025 | Price change | $219,990-2.2%$175/sqft |
Source: LERA MLS #1913141 Report a problem | ||
| 11/21/2025 | Price change | $225,000-2.2%$179/sqft |
Source: LERA MLS #1913141 Report a problem | ||
| 10/22/2025 | Price change | $230,000-2.1%$183/sqft |
Source: LERA MLS #1913141 Report a problem | ||
| 10/6/2025 | Listed for sale | $235,000-8.9%$187/sqft |
Source: LERA MLS #1913141 Report a problem | ||
| 9/29/2025 | Sold | -- |
Source: LERA MLS #1880888 Report a problem | ||
| 9/23/2025 | Pending sale | $257,999$205/sqft |
Source: LERA MLS #1880888 Report a problem | ||
| 7/3/2025 | Listed for sale | $257,999$205/sqft |
Source: LERA MLS #1880888 Report a problem | ||
Public tax history
Tax history is unavailable.
Monthly payment
Est. payment
Payment breakdown
Explore the cost of this home by adjusting the details. Changes won't be saved.Climate risks
Neighborhood: Cable-Westwood
Nearby schools
GreatSchools rating
- 4/10Cable Elementary SchoolGrades: PK-5Distance: 0.5 mi
- 4/10Jones Middle SchoolGrades: 6-8Distance: 1 mi
- 3/10Jay High SchoolGrades: 9-12Distance: 1.1 mi
Schools provided by the listing agent
- Elementary: Meadow Village
- Middle: Jones Anson
- High: John Jay
- District: Northside
Source: LERA MLS. This data may not be complete. We recommend contacting the local school district to confirm school assignments for this home.

- $--3 bd1 ba1.1k sqft146 Amber Valley, San Antonio, TX 78227Sold
- $12,270-- bd-- ba1.3k sqft7650 W Us Highway 90, San Antonio, TX 78227Off Market
- $113,800-- bd-- ba1k sqft7650 W Us Highway 90, San Antonio, TX 78227Off Market
- $95,500-- bd-- ba780 sqft7650 W Us Highway 90, San Antonio, TX 78227Off Market
- $94,700-- bd-- ba840 sqft7650 W Us Highway 90, San Antonio, TX 78227Off Market
- $119,500-- bd-- ba1k sqft7650 W Us Highway 90, San Antonio, TX 78227Off Market
- $101,600-- bd-- ba910 sqft7650 W Us Highway 90, San Antonio, TX 78227Off Market
- $118,500-- bd-- ba1k sqft7650 W Us Highway 90, San Antonio, TX 78227Off Market
- $134,300-- bd-- ba1.2k sqft7650 W Us Highway 90, San Antonio, TX 78227Off Market
A local agent can set up tours, give advice and negotiate with sellers.
A local lender can help you make sure your offer is ready when you are.
Similar homes
- $234,5003 bd2 ba1.4k sqft7638 Nessie Trails, San Antonio, TX 78227For Sale

 MLS ID #1944358, Christopher Marti TREC #628996, Keller Williams City-View. LERA MLS
 - $225,0004 bd2 ba1.4k sqft7107 Brownleaf Dr, San Antonio, TX 78227New Construction
 MLS ID #1922731, Christopher Marti TREC #628996, Keller Williams City-View. LERA MLS
 - $243,5004 bd2 ba1.6k sqft7614 Bohemian Grove, San Antonio, TX 78227New Construction
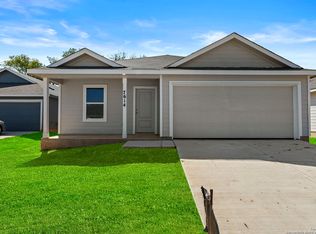 MLS ID #1913126, Christopher Marti TREC #628996, Keller Williams City-View. LERA MLS
 - $249,0004 bd2 ba1.8k sqft7702 Nessie Trails, San Antonio, TX 78227New Construction
 MLS ID #1926546, Christopher Marti TREC #628996, Keller Williams City-View. LERA MLS
 - $222,5004 bd2 ba1.4k sqft7330 Brownleaf dr, San Antonio, TX 78227New ConstructionMLS ID #1914508, Christopher Marti TREC #628996, Keller Williams City-View. LERA MLS
- $225,0004 bd2 ba1.4k sqft7250 Brownleaf dr, San Antonio, TX 78227New ConstructionMLS ID #1930225, Christopher Marti TREC #628996, Keller Williams City-View. LERA MLS
- $189,9003 bd2 ba1k sqft5507 ELM VALLEY DR, San Antonio, TX 78242For SaleMLS ID #2004035, Michelle Woodland TREC #424089, Mainstay Brokerage LLC. LERA MLS
- $214,9003 bd2 ba1.4k sqft14319 ENFIELD FLS, San Antonio, TX 78245For SaleMLS ID #1973521, Celia Taylor TREC #723111, Option One Real Estate. LERA MLS
- $212,5003 bd2 ba1.2k sqft8272 Piedra Medina, San Antonio, TX 78252For SaleMLS ID #1971613, Jeffrey Robillard TREC #687855, Newfound Real Estate. LERA MLS
- $239,9993 bd2 ba1.6k sqft3834 Pipers Crest, San Antonio, TX 78251For SaleMLS ID #1907517, Fernando Salinas TREC #752601, eXp Realty. LERA MLS
- $204,9993 bd2 ba1.2k sqft8110 Serro Medina, San Antonio, TX 78252For SaleMLS ID #1952424, Justin Garcia TREC #709809, Niva Realty. LERA MLS
- $199,9003 bd2 ba1k sqft8230 Piedra Medina, San Antonio, TX 78252For SaleMLS ID #1971602, Jeffrey Robillard TREC #687855, Newfound Real Estate. LERA MLS
- $212,5003 bd2 ba1.4k sqft13435 Ashworth Blvd, San Antonio, TX 78221For SaleMLS ID #1972658, Jeffrey Robillard TREC #687855, Newfound Real Estate. LERA MLS
- $225,0003 bd2 ba1.4k sqft7238 LINCOLN TRCE, San Antonio, TX 78222For SaleMLS ID #1972637, Jeffrey Robillard TREC #687855, Newfound Real Estate. LERA MLS
- $215,0003 bd2 ba1.4k sqft10230 Devon Wheel, San Antonio, TX 78254For SaleMLS ID #1972867, Jeffrey Robillard TREC #687855, Newfound Real Estate. LERA MLS
- $225,0004 bd2 ba1.6k sqft12043 PEWEE, San Antonio, TX 78221For SaleMLS ID #1970547, Alexander Mercado TREC #732527, 1st Choice Realty Group. LERA MLS
- $224,9003 bd2 ba1k sqft14906 Telfaire Meadow, Von Ormy, TX 78073New ConstructionLERA MLS
- $219,0003 bd2 ba1.1k sqft5922 Shale Cove, San Antonio, TX 78222New ConstructionMLS ID #1958265, Christopher Marti TREC #628996, Keller Williams City-View. LERA MLS
- $229,0003 bd2 ba1.2k sqft13819 Chital Chase, San Antonio, TX 78253New ConstructionMLS ID #1973229, Christopher Marti TREC #628996, Keller Williams City-View. LERA MLS
- $264,3303 bd2 ba1.4k sqft13316 Palm Frond, San Antonio, TX 78245New ConstructionLERA MLS
