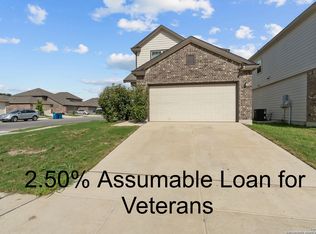
Welcome to this well-maintained two-story home built in 2020, offering 4 bedrooms, 2 full baths, and 1 half bath in a convenient South Side location. The spacious open-concept layout creates a comfortable flow between the living, dining, and kitchen areas, making it ideal for everyday living and entertaining. The primary suite is conveniently located downstairs, offering added privacy along with a full bath and generous closet space. Upstairs, you'll find three additional bedrooms, a full bath, and a versatile loft area that can be used as a second living space, TV room, game room, home office, or flex space to fit your needs. This home has been well cared for and offers modern living with functional space throughout. Conveniently located near IH-37 with quick access to shopping, dining, schools, and major employers. Whether you're a first-time homebuyer, growing family, or simply looking for extra space, this home is a great opportunity you won't want to miss. Schedule your showing today!
For sale
$239,900
10563 GREEN ROCK DR, San Antonio, TX 78223
4beds
2,093sqft
Single Family Residence
Built in 2020
3,846 Square Feet Lot
$236,900 Zestimate®
$115/sqft
$23/mo HOA
What's special
Versatile loft areaSpacious open-concept layout
- 1 day
- 63
- 0
Zillow last checked:
Listing updated:
Listed by:
Sanhenry Garcia TREC #836315 (210) 608-3275,
Real Broker, LLC
Source: LERA MLS,MLS#: 2013137
Facts & features
Interior
Bedrooms & bathrooms
- Bedrooms: 4
- Bathrooms: 3
- Full bathrooms: 2
- 1/2 bathrooms: 1
Primary bedroom
- Features: Full Bath
- Area: 216
- Dimensions: 12 x 18
Bedroom 2
- Area: 121
- Dimensions: 11 x 11
Bedroom 3
- Area: 154
- Dimensions: 11 x 14
Bedroom 4
- Area: 132
- Dimensions: 12 x 11
Primary bathroom
- Features: Tub/Shower Combo, Single Vanity
- Area: 72
- Dimensions: 9 x 8
Dining room
- Area: 108
- Dimensions: 12 x 9
Kitchen
- Area: 130
- Dimensions: 10 x 13
Living room
- Area: 234
- Dimensions: 13 x 18
Heating
- Central, Electric
Cooling
- Central Air
Appliances
- Included: Refrigerator, Disposal, Dishwasher
- Laundry: Upper Level, Washer Hookup, Dryer Connection
Features
- Two Living Area, Liv/Din Combo, Loft, Master Downstairs, Ceiling Fan(s)
- Flooring: Carpet, Laminate
- Windows: Window Coverings
- Has basement: No
- Has fireplace: No
- Fireplace features: Not Applicable
Interior area
- Total interior livable area: 2,093 sqft
Property
Parking
- Total spaces: 2
- Parking features: Two Car Garage
- Garage spaces: 2
Features
- Levels: Two
- Stories: 2
- Pool features: None
Lot
- Size: 3,846 Square Feet
Details
- Parcel number: 057013050030
Construction
Type & style
- Home type: SingleFamily
- Property subtype: Single Family Residence
Materials
- Brick, Siding
- Foundation: Slab
- Roof: Composition
Condition
- Pre-Owned
- New construction: No
- Year built: 2020
Details
- Builder name: BELLA VISTA
Utilities & green energy
- Electric: CPS
- Gas: CPS
- Water: SAWS
Community & HOA
Community
- Features: None
- Subdivision: Green Lake Meadow
HOA
- Has HOA: Yes
- HOA fee: $275 annually
- HOA name: ASSOCIATION HILL COUNTRY
Location
- Region: San Antonio
Financial & listing details
- Price per square foot: $115/sqft
- Tax assessed value: $275,190
- Annual tax amount: $4,842
- Price range: $239.9K - $239.9K
- Date on market: 9/1/2026
- Cumulative days on market: 3 days
- Listing terms: Conventional,FHA,VA Loan
Estimated market value
$236,900
$225,000 - $249,000
$1,902/mo
Price history
| Date | Event | Price |
|---|---|---|
| 9/1/2026 | Listed for sale | $239,900$115/sqft |
Source:  LERA MLS #2013137 Report a problem LERA MLS #2013137 Report a problem | ||
| 5/13/2026 | Listing removed | $239,900$115/sqft |
Source: LERA MLS #1964736 Report a problem | ||
| 5/7/2026 | Listed for sale | $239,900$115/sqft |
Source: LERA MLS #1964736 Report a problem | ||
Public tax history
| Year | Property taxes | Tax assessment |
|---|---|---|
| 2025 | $3,264 -12.7% | $275,190 -4.1% |
| 2024 | $3,740 -9.7% | $287,010 -5.5% |
| 2023 | $4,141 -32.4% | $303,790 -4.9% |
| 2022 | $6,122 | $319,280 +824.9% |
| 2021 | -- | $34,520 |
Find assessor info on the county website
Monthly payment
Est. payment
Payment breakdown
Explore the cost of this home by adjusting the details. Changes won't be saved.Climate risks
Neighborhood: 78223
Nearby schools
Schools provided by the listing agent
- Elementary: Harmony
- Middle: Heritage
- High: East Central
- District: East Central I.S.D
Source: LERA MLS. This data may not be complete. We recommend contacting the local school district to confirm school assignments for this home.
- $198,1003 bd2 ba1.2k sqft10559 Green Rock Dr, San Antonio, TX 78223Off Market
- $207,1003 bd2 ba1.2k sqft10559 Green Rock, San Antonio, TX 78223Off Market
- $232,2003 bd2 ba1.8k sqft10567 Green Rock Dr, San Antonio, TX 78223Off Market
- $253,9004 bd2 ba2.1k sqft10571 Green Rock Dr, San Antonio, TX 78223Off Market
Similar homes
- $245,0004 bd2 ba1.6k sqft10573 green lake, San Antonio, TX 78223For Sale
 MLS ID #1873311, Deborah Pyatte-Davis TREC #757979, Vylla Home. LERA MLS
 - $239,9993 bd3 ba1.7k sqft4515 WRANGLER VW, San Antonio, TX 78223For Sale
 MLS ID #2011653, Xavier Reyna TREC #702380, Orchard Brokerage. LERA MLS
 - $244,9004 bd3 ba1.8k sqft8215 Bending Willow, San Antonio, TX 78223For Sale
 MLS ID #1990850, Misty Rodriguez TREC #526210, Phillips & Associates Realty. LERA MLS
 - $260,0003 bd3 ba1.3k sqft10505 green lake, San Antonio, TX 78223For Sale
 MLS ID #1876904, Deborah Pyatte-Davis TREC #757979, Vylla Home. LERA MLS
 - $239,9004 bd3 ba2.3k sqft8915 Mission Meadow, San Antonio, TX 78223For SaleMLS ID #1970426, Leeroy Ramirez TREC #796782, TRU Real Estate Group. LERA MLS
- $240,0003 bd3 ba1.5k sqft4014 BUR OAK PATH, San Antonio, TX 78223For SaleMLS ID #1992839, Edward Martinez TREC #838959, Weichert, REALTORS - Corwin & Associates. LERA MLS
- $233,0003 bd2 ba1.3k sqft14631 STIRRUP TRCE, Elmendorf, TX 78112For SaleMLS ID #2012788, Lindsay Chunn TREC #664849, John Chunn Realty, LLC. LERA MLS
- $235,0003 bd2 ba1.4k sqft3238 Farm Oak, San Antonio, TX 78223For SaleMLS ID #2003164, Collin Corrington TREC #706046, White Line Realty LLC. LERA MLS
- $229,9004 bd3 ba2.2k sqft3862 Snowbird, Converse, TX 78109For SaleMLS ID #2012806, Andy Patlan TREC #534567, Citywide Realty - Team Elite G. LERA MLS
- $225,0003 bd2 ba1.1k sqft6626 Woodstock, San Antonio, TX 78223For SaleMLS ID #1950780, Kari Berger TREC #603013, The Checkered Door Realty. LERA MLS
- $220,0003 bd2 ba1.4k sqft8235 Glasgow, San Antonio, TX 78223For SaleMLS ID #1944739, Karla Alcorta TREC #575578, Smart Group, REALTORS. LERA MLS
- $250,0003 bd2 ba1.4k sqft5303 Flying Hooves, San Antonio, TX 78222For SaleMLS ID #2010183, Javier Trujillo TREC #782306, San Antonio Elite Realty. LERA MLS
- $235,0005 bd4 ba2.6k sqft11210 STAR VIS, San Antonio, TX 78221For SaleMLS ID #2007023, Carlos Jaquez TREC #686409, Orchard Brokerage. LERA MLS
- $205,0003 bd2 ba1.4k sqft3538 BOOKER TRL, San Antonio, TX 78223For SaleMLS ID #1972702, Jeffrey Robillard TREC #687855, Newfound Real Estate. LERA MLS
- $260,0004 bd3 ba2.1k sqft6322 Sycamore Run, San Antonio, TX 78219For SaleMLS ID #1954889, Lissangela Zapata TREC #668186, Realty Executives Of S.A.. LERA MLS
- $220,0004 bd2 ba1.7k sqft5727 Medina Farm, San Antonio, TX 78222For SaleMLS ID #1993888, Jessica Rosales TREC #834135, Keller Williams Heritage. LERA MLS
- $230,0004 bd2 ba1.6k sqft734 Mizuno Way, San Antonio, TX 78221For SaleMLS ID #1924477, Joel Martinez TREC #829598, Real Broker, LLC. LERA MLS
- $259,9004 bd3 ba1.6k sqft4962 Sandstone, San Antonio, TX 78222For SaleMLS ID #1937625, Jazmyne Lacivita TREC #708050, Real Broker, LLC. LERA MLS
- $259,9994 bd3 ba2.5k sqft7607 Helios Rise, San Antonio, TX 78252For SaleMLS ID #2012319, Parker Guerin TREC #855844, Guerin Property Services, Inc. LERA MLS
- $258,0003 bd2 ba1.9k sqft910 HAGEN WAY, San Antonio, TX 78221For SaleMLS ID #1962103, Jessie Ramirez TREC #776132, Real Broker, LLC. LERA MLS
