Welcome home to this well-maintained 3-bedroom, 2.5-bath, two-story home offering 1,772 square feet of comfortable living space in the Southton Village community. Built in 2014, this home features an inviting open-concept main floor where the living, dining, and kitchen areas flow seamlessly together-perfect for everyday living and entertaining. Recent updates include a brand-new A/C system and fresh interior paint throughout, giving the home a clean, refreshed feel and added peace of mind. Upstairs, you'll find all three bedrooms, including a spacious primary suite, along with two additional bedrooms. The home also features a two-car garage and a beautiful brick-and-stone exterior that adds great curb appeal. Out back, enjoy a covered patio perfect for relaxing or entertaining, along with added privacy and no immediate rear neighbor as the property backs to a greenbelt. Conveniently located with easy access to I-37, shopping, dining, and nearby amenities. Schedule your showing today and come see all this home has to offer!
For sale
$239,999
4515 WRANGLER VW, San Antonio, TX 78223
3beds
1,772sqft
Single Family Residence
Built in 2014
5,052 Square Feet Lot
$235,900 Zestimate®
$135/sqft
$20/mo HOA
What's special
Beautiful brick-and-stone exteriorFresh interior paint throughoutTwo-car garageAdded privacyInviting open-concept main floorSpacious primary suite
- 3 days
- 59
- 1
Likely to sell faster than
Zillow last checked:
Listing updated:
Listed by:
Xavier Reyna TREC #702380 (210) 373-8133,
Orchard Brokerage
Source: LERA MLS,MLS#: 2011653
Facts & features
Interior
Bedrooms & bathrooms
- Bedrooms: 3
- Bathrooms: 3
- Full bathrooms: 2
- 1/2 bathrooms: 1
Primary bedroom
- Level: Upper
- Area: 280
- Dimensions: 14 x 20
Bedroom 2
- Area: 144
- Dimensions: 12 x 12
Bedroom 3
- Area: 144
- Dimensions: 12 x 12
Primary bathroom
- Features: Tub/Shower Combo
- Area: 80
- Dimensions: 8 x 10
Dining room
- Area: 120
- Dimensions: 10 x 12
Kitchen
- Area: 130
- Dimensions: 10 x 13
Living room
- Area: 300
- Dimensions: 15 x 20
Heating
- Central, Natural Gas
Cooling
- Central Air
Features
- Liv/Din Combo, Kitchen Island, Breakfast Bar, All Bedrooms Upstairs, Ceiling Fan(s)
- Flooring: Carpet, Vinyl
- Windows: Window Coverings
- Has basement: No
- Has fireplace: No
- Fireplace features: Not Applicable
Interior area
- Total interior livable area: 1,772 sqft
Property
Parking
- Total spaces: 2
- Parking features: Two Car Garage
- Garage spaces: 2
Features
- Levels: Two
- Stories: 2
- Pool features: None
Lot
- Size: 5,052 Square Feet
Details
- Parcel number: 166240130540
Construction
Type & style
- Home type: SingleFamily
- Property subtype: Single Family Residence
Materials
- Brick, Stone, Siding
- Foundation: Slab
- Roof: Composition
Condition
- Pre-Owned
- New construction: No
- Year built: 2014
Details
- Builder name: KB Homes
Utilities & green energy
- Water: Water System
Community & HOA
Community
- Features: None
- Subdivision: Southton Ranch
HOA
- Has HOA: Yes
- HOA fee: $238 annually
- HOA name: SOUTHTON HOMEOWNERS ASSOCIATION
Location
- Region: San Antonio
Financial & listing details
- Price per square foot: $135/sqft
- Tax assessed value: $239,520
- Annual tax amount: $5,310
- Price range: $240K - $240K
- Date on market: 8/26/2026
- Cumulative days on market: 4 days
- Listing terms: Conventional,FHA,VA Loan,Cash
Estimated market value
$235,900
$224,000 - $248,000
$1,669/mo
Price history
| Date | Event | Price |
|---|---|---|
| 8/26/2026 | Listed for sale | $239,999$135/sqft |
Source:  LERA MLS #2011653 Report a problem LERA MLS #2011653 Report a problem | ||
Public tax history
| Year | Property taxes | Tax assessment |
|---|---|---|
| 2025 | $1,574 -20.6% | $239,520 -0.9% |
| 2024 | $1,982 -4.4% | $241,670 +1.8% |
| 2023 | $2,073 -37.5% | $237,414 +10% |
| 2022 | $3,318 +0.9% | $215,831 +10% |
| 2021 | $3,287 | $196,210 +5.4% |
| 2020 | $3,287 +0.7% | $186,150 +4.5% |
| 2019 | $3,264 | $178,134 +10% |
| 2018 | $3,264 -13.4% | $161,940 +4.1% |
| 2017 | $3,770 +1.6% | $155,490 +0% |
| 2016 | $3,710 +745% | $155,420 +6.9% |
| 2015 | $439 | $145,370 +760.2% |
| 2014 | $439 | $16,900 +20.7% |
| 2013 | -- | $14,000 |
Find assessor info on the county website
Monthly payment
Est. payment
Payment breakdown
Explore the cost of this home by adjusting the details. Changes won't be saved.Climate risks
Neighborhood: 78223
Nearby schools
Schools provided by the listing agent
- District: East Central I.S.D
Source: LERA MLS. This data may not be complete. We recommend contacting the local school district to confirm school assignments for this home.

Similar homes
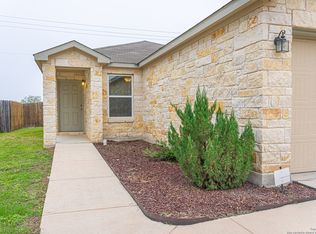
- $234,9004 bd3 ba2.2k sqft4411 WRANGLER RUN, San Antonio, TX 78223For Sale
 MLS ID #2002081, Ramon Renteria TREC #587836, eXp Realty. LERA MLS
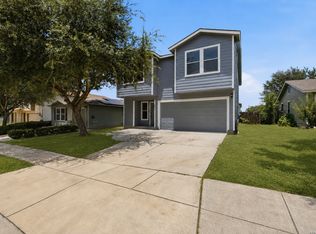
 - $229,0004 bd2 ba1.6k sqft4527 Southton Way, San Antonio, TX 78223For Sale
 MLS ID #1991357, William Boyd TREC #660844, Boyd Realty Group, LLC. LERA MLS
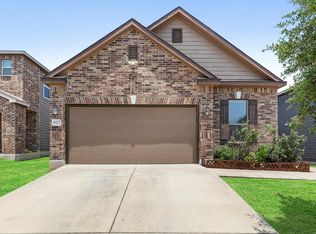
 - $225,0003 bd2 ba1.6k sqft7310 Independence Way, San Antonio, TX 78223For Sale
 MLS ID #2008797, Jorge Grajales TREC #658967, Keller Williams City-View. LERA MLS
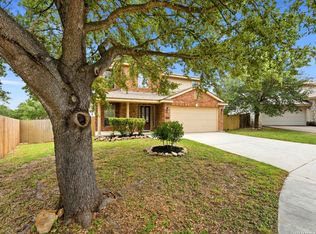
 - $244,3333 bd3 ba2.1k sqft7407 GAMBLE OAK DR, San Antonio, TX 78223For Sale
 MLS ID #1994366, Denise Saucedo TREC #685692, JPAR San Antonio. LERA MLS
 - $240,0003 bd3 ba1.5k sqft4014 BUR OAK PATH, San Antonio, TX 78223For SaleMLS ID #1992839, Edward Martinez TREC #838959, Weichert, REALTORS - Corwin & Associates. LERA MLS
- $244,9004 bd3 ba1.8k sqft8215 Bending Willow, San Antonio, TX 78223For SaleMLS ID #1990850, Misty Rodriguez TREC #526210, Phillips & Associates Realty. LERA MLS
- $215,0003 bd2 ba1.5k sqft3322 Butler Pass, San Antonio, TX 78223For SaleMLS ID #1958599, Marie Crabb TREC #612087, Exquisite Properties, LLC. LERA MLS
- $218,8003 bd2 ba1.5k sqft543 STABLE VISTA, San Antonio, TX 78227For SaleMLS ID #2012002, Rick Rodriguez TREC #616922, United Realty Group of Texas, LLC. LERA MLS
- $235,0005 bd4 ba2.6k sqft11210 STAR VIS, San Antonio, TX 78221For SaleMLS ID #2007023, Carlos Jaquez TREC #686409, Orchard Brokerage. LERA MLS
- $248,0003 bd3 ba1.9k sqft12122 Clubhouse, San Antonio, TX 78221For SaleMLS ID #1951795, Hunter Carter TREC #589841, Inspire TX Realty. LERA MLS
- $235,0003 bd2 ba1.5k sqft6314 Sloane Cv, San Antonio, TX 78222For SaleMLS ID #1924485, Jacob Hernandez TREC #731733, Levi Rodgers Real Estate Group. LERA MLS
- $258,0003 bd2 ba1.9k sqft910 HAGEN WAY, San Antonio, TX 78221For SaleMLS ID #1962103, Jessie Ramirez TREC #776132, Real Broker, LLC. LERA MLS
- $264,0004 bd3 ba2.2k sqft5918 Pearl Pass, San Antonio, TX 78222For SaleMLS ID #2005320, Isauro Ramos Viruete TREC #752172, 1st Choice Realty Group. LERA MLS
- $229,9005 bd3 ba2.5k sqft4002 Goliad Ford, San Antonio, TX 78222For SaleMLS ID #2002338, Anthony Giglio TREC #0776391, Top Brokerage LLC. LERA MLS
- $190,0003 bd2 ba1.1k sqft8819 MISSION BRK, San Antonio, TX 78223For SaleMLS ID #1999701, Brenda Zambrano TREC #610781, One2Three Realty. LERA MLS
- $220,0003 bd3 ba1.6k sqft323 Pleasanton, San Antonio, TX 78221For SaleMLS ID #1991880, Eddie Lozano TREC #539230, Premier Realty Group Platinum. LERA MLS
- $195,0003 bd2 ba1.6k sqft226 EDGE AVE, San Antonio, TX 78223For SaleMLS ID #1970699, Jeffrey Garza TREC #648429, Redbird Realty LLC. LERA MLS
- $237,5003 bd3 ba2.1k sqft8803 Mesa, San Antonio, TX 78224For SaleMLS ID #1934051, Leeroy Ramirez TREC #796782, TRU Real Estate Group. LERA MLS
- $219,9003 bd2 ba1.7k sqft7562 COPPER MDW, Converse, TX 78109For SaleMLS ID #2011457, Jeff Bradley TREC #592189, Patriot Realty. LERA MLS
- $220,0003 bd2 ba1.5k sqft3215 Rosalind Way, San Antonio, TX 78222For SaleMLS ID #1916493, Bea Flores TREC #586655, Sovereign Real Estate Group. LERA MLS
