*LOW RATE ASSUMABLE LOAN! Or, property qualifies for $14,000 in down payment and closing cost assistance package. SUPER CLEAN, gently used home seeks new owner. Let's get cozy in this boutique Southton Ranch neighborhood! Updated light and fan fixtures and yes, the washer, dryer, water softener AND FRIDGE come with the home! Pre-wired for surround sound theater and DuPure kitchen water filtration. This is a perfect starter home for any smart buyer ** Up and coming area to generate EQUITY FAST. *** BONUS: NEW AC, John Wayne installed system beats any extreme temperature while keeping those energy bills low, low. Quiet neighborhood in Top Rated East Central ISD that offers academic and extra-curricular programs that provide children the edge to succeed. All ECISD graduates qualify for the Alamo PROMISE which covers tuition and fees at any of the five Alamo Colleges. Great home for any buyer! Will not last... schedule your visit today!
Sold
Price Unknown
4507 Wrangler View, San Antonio, TX 78223
3beds
1,338sqft
Single Family Residence
Built in 2014
5,052 Square Feet Lot
$194,200 Zestimate®
$--/sqft
$1,431 Estimated rent
Home value
$194,200
$184,000 - $204,000
$1,431/mo
Zestimate® history
Owner options
List your home for rent
$1,431/mo
Rent Zestimate®
Find your next renter with Zillow Rental Manager. Plus, with online applications, you can quickly screen prospective tenants – for free.
$1,431/mo
Rent Zestimate®
Refinance and save
$150/mo
Est. payment
Refinancing to a lower rate could help reduce your monthly payments and save thousands over the life of the loan.
$150/mo
Est. payment
Explore your selling options
Work with a Zillow partner agent
Leverage their expertise and Zillow's premium Showcase listings to get your home seen by more buyers.
Get startedList with your own agent
Get your home in front of millions of buyers by listing it on Zillow.
Learn how to do itSell it yourself
Take full control of how buyers see your home on Zillow by listing For Sale by Owner (FSBO).
List your homeWhat's special
New acExtra-curricular programsUpdated lightDupure kitchen water filtration
Zillow last checked:
Listing updated:
Listed by:
Ruben Prieto TREC #735804 (210) 363-1231,
Jason Mitchell Real Estate
Source: LERA MLS,MLS#: 1734039
Facts & features
Interior
Bedrooms & bathrooms
- Bedrooms: 3
- Bathrooms: 2
- Full bathrooms: 2
Primary bedroom
- Features: Walk-In Closet(s), Multi-Closets, Ceiling Fan(s), Full Bath
- Area: 196
- Dimensions: 14 x 14
Bedroom 2
- Area: 110
- Dimensions: 11 x 10
Bedroom 3
- Area: 110
- Dimensions: 11 x 10
Primary bathroom
- Features: Tub/Shower Combo, Single Vanity
Kitchen
- Area: 195
- Dimensions: 15 x 13
Living room
- Area: 225
- Dimensions: 15 x 15
Heating
- Central, Electric
Cooling
- Ceiling Fan(s), Central Air
Appliances
- Included: Washer, Dryer, Microwave, Range, Refrigerator, Disposal, Dishwasher, Water Softener Owned, ENERGY STAR Qualified Appliances, High Efficiency Water Heater
- Laundry: Main Level, Laundry Room
Features
- Two Living Area, Separate Dining Room, Eat-in Kitchen, Study/Library, Game Room, Open Floorplan, High Speed Internet, All Bedrooms Downstairs, Walk-In Closet(s), Master Downstairs, Ceiling Fan(s), Programmable Thermostat
- Flooring: Carpet, Ceramic Tile
- Windows: Double Pane Windows, Low Emissivity Windows, Window Coverings
- Has basement: No
- Attic: 12"+ Attic Insulation,Attic - Radiant Barrier Decking
- Has fireplace: No
- Fireplace features: Not Applicable
Interior area
- Total structure area: 1,338
- Total interior livable area: 1,338 sqft
Property
Parking
- Total spaces: 2
- Parking features: Two Car Garage, Garage Door Opener
- Garage spaces: 2
Features
- Stories: 1
- Pool features: None
Lot
- Size: 5,052 Square Feet
Details
- Parcel number: 166240130520
Construction
Type & style
- Home type: SingleFamily
- Architectural style: Traditional
- Property subtype: Single Family Residence
Materials
- Stone, Fiber Cement, Radiant Barrier
- Foundation: Slab
- Roof: Composition
Condition
- Pre-Owned
- New construction: No
- Year built: 2014
Details
- Builder name: KB
Community & HOA
Community
- Features: None
- Security: Smoke Detector(s), Prewired
- Subdivision: Southton Ranch
HOA
- Has HOA: Yes
- HOA fee: $150 annually
- HOA name: SOUTHTON RANCH HOMEOWNERS ASSOCIATION
Location
- Region: San Antonio
Financial & listing details
- Tax assessed value: $209,230
- Annual tax amount: $4,648
- Date on market: 9/11/2025
- Cumulative days on market: 34 days
- Listing terms: Conventional,FHA,VA Loan,TX Vet,Cash,Assumable
Price history
| Date | Event | Price |
|---|---|---|
| 12/19/2023 | Sold | -- |
Source:  LERA MLS #1734039 Report a problem LERA MLS #1734039 Report a problem | ||
| 11/17/2023 | Listed for sale | $219,999+44.7%$164/sqft |
Source: LERA MLS #1734039 Report a problem | ||
| 2/14/2017 | Sold | -- |
Source: Agent Provided Report a problem | ||
| 10/1/2016 | Listed for sale | $152,000$114/sqft |
Source: 3D Realty & Property Mgmt. #1203996 Report a problem | ||
Public tax history
| Year | Property taxes | Tax assessment |
|---|---|---|
| 2025 | $1,455 -1.3% | $209,230 -0.9% |
| 2024 | $1,474 -54.3% | $211,080 +1.7% |
| 2023 | $3,225 -14.9% | $207,551 +10% |
| 2022 | $3,790 +3.7% | $188,683 +10% |
| 2021 | $3,654 | $171,530 +5.7% |
| 2020 | $3,654 +1.9% | $162,330 +4.1% |
| 2019 | $3,586 | $155,892 +10% |
| 2018 | $3,586 +0.3% | $141,720 +4.6% |
| 2017 | $3,576 +1.8% | $135,470 +0.1% |
| 2016 | $3,513 +700.2% | $135,400 +6.7% |
| 2015 | $439 | $126,900 +650.9% |
| 2014 | $439 | $16,900 +20.7% |
| 2013 | -- | $14,000 |
Find assessor info on the county website
Neighborhood: 78223
Nearby homes
- $220,9003 bd2 ba1.9k sqft4503 Wrangler Vw, San Antonio, TX 78223Off Market
- $242,5003 bd2 ba2.5k sqft4511 Wrangler Vw, San Antonio, TX 78223Off Market
- $254,3004 bd3 ba2.4k sqft4447 Wrangler Vw, San Antonio, TX 78223Off Market
- $239,9993 bd3 ba1.7k sqft4515 Wrangler Vw, San Antonio, TX 78223For Sale
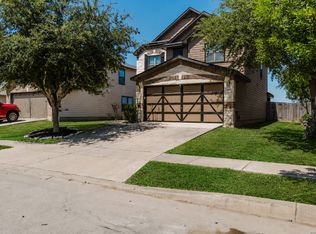
- $249,5003 bd2 ba2.5k sqft4443 Wrangler Vw, San Antonio, TX 78223Off Market
- $219,0003 bd2 ba1.9k sqft4519 Wrangler Vw, San Antonio, TX 78223Off Market
- $244,1005 bd3 ba2.4k sqft4506 Wrangler Vw, San Antonio, TX 78223Off Market
- $239,3004 bd3 ba2.2k sqft4502 Wrangler Vw, San Antonio, TX 78223Off Market
Nearby schools
GreatSchools rating
- 3/10Harmony Elementary SchoolGrades: PK-5Distance: 2 mi
- 4/10Legacy Middle SchoolGrades: 6-8Distance: 5.3 mi
- 2/10East Central High SchoolGrades: 9-12Distance: 7.7 mi
Schools provided by the listing agent
- Elementary: Highland Forest
- Middle: Legacy
- High: East Central
- District: East Central I.S.D
Source: LERA MLS. This data may not be complete. We recommend contacting the local school district to confirm school assignments for this home.
Get a cash offer in 3 minutes
Find out how much your home could sell for in as little as 3 minutes with a no-obligation cash offer.
Estimated market value
$194,200
Get a cash offer in 3 minutes
Find out how much your home could sell for in as little as 3 minutes with a no-obligation cash offer.
Estimated market value
$194,200
- Texas
- Bexar County
- San Antonio
- 78223
- 4507 Wrangler View
