OFFERING $5K IN CLOSING COST ASSISTANCE AND RATE BUY DOWNS! Welcome to 12122 Clubhouse-an updated two-story home nestled beside the scenic Mission Del Lago Golf Course. Offering 3 bedrooms, 2.5 baths, and 1,940 square feet, this home combines modern upgrades with a functional layout perfect for everyday living. Step inside to find a fully renovated interior featuring brand-new laminate flooring, fresh paint throughout, and updated lighting fixtures that create a bright, contemporary feel. The kitchen has been thoughtfully upgraded with new granite countertops, updated cabinet hardware, and brand-new appliances-ideal for both cooking and entertaining. The spacious primary suite is conveniently located downstairs, along with the utility room and access to the two-car garage. Upstairs, you'll find two additional bedrooms and a versatile second living area, perfect for a game room, office, or additional lounge space. Out back, enjoy a private deck overlooking a grassed yard, all enclosed by a privacy fence-great for relaxing or hosting gatherings. The exterior has also been freshly painted and updated where needed, adding to the home's overall appeal. Located just minutes from Loop 410 and adjacent to the golf course, this home offers both convenience and a peaceful setting. A move-in ready opportunity you won't want to miss!
For sale
Price cut: $11K (6/4)
$249,000
12122 Clubhouse, San Antonio, TX 78221
3beds
1,940sqft
:
Get pre-qualified$1,855/mo
Single Family Residence
Built in 2004
6,490 Square Feet Lot
$268,200 Zestimate®
$128/sqft
$31/mo HOA
What's special
Fresh paint throughoutUpdated lighting fixturesBrand-new laminate flooringNew granite countertopsBrand-new appliancesFully renovated interiorUpdated two-story home
- 127 days |
- 94 |
- 3 |
Zillow last checked:
Listing updated:
Listed by:
Hunter Carter TREC #589841 (210) 793-7043,
Inspire TX Realty
Source: LERA MLS,MLS#: 1951795
Facts & features
Interior
Bedrooms & bathrooms
- Bedrooms: 3
- Bathrooms: 3
- Full bathrooms: 2
- 1/2 bathrooms: 1
Primary bedroom
- Features: Walk-In Closet(s), Ceiling Fan(s), Full Bath
- Area: 195
- Dimensions: 15 x 13
Bedroom 2
- Area: 110
- Dimensions: 10 x 11
Bedroom 3
- Area: 100
- Dimensions: 10 x 10
Primary bathroom
- Features: Tub/Shower Separate, Separate Vanity, Double Vanity
- Area: 104
- Dimensions: 13 x 8
Dining room
- Area: 80
- Dimensions: 10 x 8
Family room
- Area: 120
- Dimensions: 12 x 10
Kitchen
- Area: 72
- Dimensions: 12 x 6
Living room
- Area: 204
- Dimensions: 17 x 12
Heating
- Central, Electric
Cooling
- Central Air
Appliances
- Included: Microwave, Range, Disposal, Dishwasher, Plumbed For Ice Maker, Electric Water Heater
- Laundry: Main Level, Laundry Room, Washer Hookup, Dryer Connection
Features
- Two Living Area, Eat-in Kitchen, Utility Room Inside, 1st Floor Lvl/No Steps, High Ceilings, Open Floorplan, High Speed Internet, Walk-In Closet(s), Master Downstairs, Ceiling Fan(s), Chandelier, Solid Counter Tops
- Flooring: Carpet, Ceramic Tile, Laminate
- Has basement: No
- Attic: Pull Down Stairs
- Number of fireplaces: 1
- Fireplace features: One, Living Room
Interior area
- Total interior livable area: 1,940 sqft
Property
Parking
- Total spaces: 2
- Parking features: Two Car Garage, Pad Only (Off Street)
- Garage spaces: 2
Accessibility
- Accessibility features: 2+ Access Exits, Int Door Opening 32"+, Level Lot, First Floor Bath, Full Bath/Bed on 1st Flr, First Floor Bedroom
Features
- Levels: Two
- Stories: 2
- Patio & porch: Covered, Deck
- Pool features: None, Community
- Fencing: Privacy
Lot
- Size: 6,490 Square Feet
- Features: Curbs, Sidewalks
Details
- Parcel number: 111660050050
Construction
Type & style
- Home type: SingleFamily
- Property subtype: Single Family Residence
Materials
- Brick, Siding
- Foundation: Slab
- Roof: Composition
Condition
- Pre-Owned
- New construction: No
- Year built: 2004
Details
- Builder name: FR Horton
Utilities & green energy
- Electric: CPS
- Water: SAWS
- Utilities for property: Cable Available, City Garbage service
Community & HOA
Community
- Features: Tennis Court(s), Golf, Playground, Jogging Trails
- Security: Prewired
- Subdivision: Mission Del Lago
HOA
- Has HOA: Yes
- HOA fee: $375 annually
- HOA name: MISSION DEL LAGO
Location
- Region: San Antonio
Financial & listing details
- Price per square foot: $128/sqft
- Tax assessed value: $243,170
- Annual tax amount: $5,752
- Price range: $249K - $249K
- Date on market: 3/25/2026
- Cumulative days on market: 128 days
- Listing terms: Conventional,FHA,VA Loan,Cash
- Road surface type: Paved
Estimated market value
$268,200
$255,000 - $282,000
$1,886/mo
Price history
| Date | Event | Price |
|---|---|---|
| 6/4/2026 | Price change | $249,000-4.2%$128/sqft |
Source:  LERA MLS #1951795 Report a problem LERA MLS #1951795 Report a problem | ||
| 5/26/2026 | Price change | $260,000+0%$134/sqft |
Source: LERA MLS #1951795 Report a problem | ||
| 5/12/2026 | Price change | $259,900-3%$134/sqft |
Source: LERA MLS #1951795 Report a problem | ||
| 4/16/2026 | Price change | $267,900-0.7%$138/sqft |
Source: LERA MLS #1951795 Report a problem | ||
| 3/25/2026 | Listed for sale | $269,900+55.7%$139/sqft |
Source: LERA MLS #1951795 Report a problem | ||
| 1/16/2026 | Sold | -- |
Source: LERA MLS #1883041 Report a problem | ||
| 1/15/2026 | Pending sale | $173,400$89/sqft |
Source: LERA MLS #1883041 Report a problem | ||
| 12/27/2025 | Contingent | $173,400$89/sqft |
Source: LERA MLS #1883041 Report a problem | ||
| 12/10/2025 | Price change | $173,400-10.5%$89/sqft |
Source: LERA MLS #1883041 Report a problem | ||
| 11/5/2025 | Price change | $193,800-9.5%$100/sqft |
Source: LERA MLS #1883041 Report a problem | ||
| 10/6/2025 | Price change | $214,200-8.7%$110/sqft |
Source: LERA MLS #1883041 Report a problem | ||
| 8/31/2025 | Price change | $234,600-8%$121/sqft |
Source: LERA MLS #1883041 Report a problem | ||
| 7/10/2025 | Listed for sale | $255,000+50.1%$131/sqft |
Source: LERA MLS #1883041 Report a problem | ||
| 3/5/2019 | Listing removed | $169,900$88/sqft |
Source: CENTURY 21 Scott Myers Realtors #1365983 Report a problem | ||
| 3/4/2019 | Pending sale | $169,900$88/sqft |
Source: CENTURY 21 Scott Myers Realtors #1365983 Report a problem | ||
| 2/23/2019 | Listed for sale | $169,900+47.7%$88/sqft |
Source: Century 21 Scott Myers #1365983 Report a problem | ||
| 3/20/2012 | Listing removed | $115,000$59/sqft |
Source: RE/MAX SUCCESS #935706 Report a problem | ||
| 3/13/2012 | Listed for sale | $115,000$59/sqft |
Source: RE/MAX SUCCESS #935706 Report a problem | ||
Public tax history
| Year | Property taxes | Tax assessment |
|---|---|---|
| 2025 | $5,753 -11.1% | $243,170 -10.8% |
| 2024 | $6,473 +0.1% | $272,550 +0.6% |
| 2023 | $6,470 +0.7% | $270,790 +7% |
| 2022 | $6,427 +21.2% | $253,190 +25.7% |
| 2021 | $5,303 | $201,350 +2.2% |
| 2020 | $5,303 +20.8% | $196,940 +11.8% |
| 2019 | $4,390 | $176,160 +4% |
| 2018 | $4,390 -2% | $169,400 +1.1% |
| 2017 | $4,477 +19.8% | $167,573 +10% |
| 2016 | $3,737 +17.4% | $152,339 +10% |
| 2015 | $3,182 | $138,490 +10% |
| 2014 | $3,182 | $125,900 -2.6% |
| 2013 | -- | $129,260 +9.3% |
| 2012 | -- | $118,310 -2.2% |
| 2011 | -- | $121,010 -0.9% |
| 2010 | -- | $122,170 -0.8% |
| 2009 | -- | $123,190 -8.8% |
| 2008 | -- | $135,100 +4.8% |
| 2007 | -- | $128,910 +12.7% |
| 2006 | -- | $114,420 -8.7% |
| 2005 | -- | $125,310 |
Find assessor info on the county website
Monthly payment
Est. payment
Payment breakdown
Explore the cost of this home by adjusting the details. Changes won't be saved.Climate risks
Neighborhood: Mission Del Lago
Nearby schools
GreatSchools rating
- 6/10Julian C Gallardo Elementary SchoolGrades: 1-5Distance: 0.1 mi
- 4/10Losoya Middle SchoolGrades: 6-8Distance: 4.5 mi
- 4/10Southside High SchoolGrades: 9-12Distance: 4.9 mi
- $213,6003 bd2 ba1.5k sqft12126 Clubhouse, San Antonio, TX 78221Off Market
- $241,4004 bd3 ba2.1k sqft12118 Clubhouse, San Antonio, TX 78221Off Market

- $--4 bd3 ba2.8k sqft12131 Jimmer Cv, San Antonio, TX 78221Sold

- $--3 bd2 ba2k sqft12127 Jimmer Cv, San Antonio, TX 78221Sold

- $183,4003 bd2 ba1.1k sqft12114 Clubhouse, San Antonio, TX 78221Off Market
- $196,6003 bd2 ba1.3k sqft12130 Clubhouse, San Antonio, TX 78221Off Market
- $297,8005 bd3 ba2.6k sqft12135 Jimmer Cv, San Antonio, TX 78221Off Market
- $274,5004 bd2 ba2.5k sqft12123 Jimmer Cv, San Antonio, TX 78221Off Market
A local agent can set up tours, give advice and negotiate with sellers.
Similar homes
- $225,0004 bd2 ba1.6k sqft12043 PEWEE, San Antonio, TX 78221For Sale

 MLS ID #1970547, Alexander Mercado TREC #732527, 1st Choice Realty Group. LERA MLS
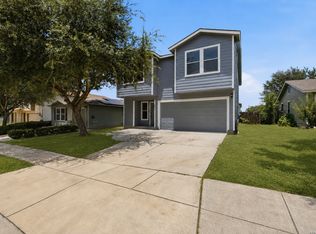
 - $299,9004 bd3 ba2.7k sqft12602 COURSE VIEW DR, San Antonio, TX 78221For Sale
 MLS ID #1997513, Pamela Alvarez TREC #500418, Weichert Realtors Strategic Alliance. LERA MLS
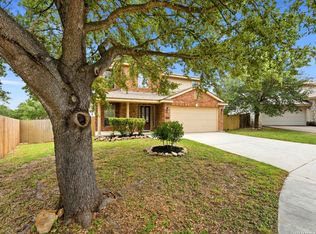
 - $239,0004 bd3 ba2.2k sqft4411 WRANGLER RUN, San Antonio, TX 78223For Sale
 MLS ID #2002081, Ramon Renteria TREC #587836, eXp Realty. LERA MLS
 - $244,3333 bd3 ba2.1k sqft7407 GAMBLE OAK DR, San Antonio, TX 78223For Sale
 MLS ID #1994366, Denise Saucedo TREC #685692, JPAR San Antonio. LERA MLS
 - $215,0003 bd2 ba1.5k sqft3322 Butler Pass, San Antonio, TX 78223For SaleMLS ID #1958599, Marie Crabb TREC #612087, Exquisite Properties, LLC. LERA MLS
- $259,9994 bd3 ba2.3k sqft4359 Anson Jones, San Antonio, TX 78223For SaleMLS ID #1972997, Zachary Clark TREC #786585, Keller Williams City-View. LERA MLS
- $249,9003 bd2 ba1.5k sqft10214 Renova, San Antonio, TX 78214New ConstructionMLS ID #1896910, Peter Gomez TREC #683851, JB Goodwin, REALTORS. LERA MLS
- $250,0003 bd2 ba1.3k sqft1018 S PINE ST, San Antonio, TX 78210For SaleMLS ID #1994302, Daniel Rigau TREC #685734, Keller Williams Heritage. LERA MLS
- $215,0003 bd2 ba1.5k sqft4447 Wrangler Run, San Antonio, TX 78223For SaleMLS ID #1968616, Selene Talamantes TREC #797990, LPT Realty, LLC. LERA MLS
- $249,7004 bd2 ba1.8k sqft6030 PLEASANT LK, San Antonio, TX 78222For SaleMLS ID #1967783, Melanie Heath TREC #597098, MCH Realty Group. LERA MLS
- $200,0003 bd2 ba1.1k sqft8819 MISSION BRK, San Antonio, TX 78223For SaleMLS ID #1999701, Brenda Zambrano TREC #610781, One2Three Realty. LERA MLS
- $245,0003 bd2 ba1.6k sqft1926 Laurel Pathway, San Antonio, TX 78245For SaleMLS ID #2002482, Lovetta McAlpin TREC #598390, Keller Williams Heritage. LERA MLS
- $245,0005 bd2 ba1.5k sqft9019 Old Sky Harbor, San Antonio, TX 78242For SaleMLS ID #1953635, Katheryn Powers TREC #715372, eXp Realty. LERA MLS
- $230,0003 bd2 ba1.7k sqft4502 Gambels Quail, Converse, TX 78109For SaleMLS ID #2003799, Bradley Burnes TREC #682586, Real Broker, LLC. LERA MLS
- $249,9003 bd3 ba2.1k sqft2242 Mobeetie Trail, San Antonio, TX 78245For SaleMLS ID #1995733, Maria Ferreira TREC #674152, eXp Realty. LERA MLS
- $225,0003 bd2 ba1.3k sqft3343 Reforma Dr., San Antonio, TX 78211For SaleMLS ID #1921600, Daniel Murphy TREC #521233, Home Team of America. LERA MLS
- $224,9003 bd2 ba1.1k sqft611 Whiting, San Antonio, TX 78210For SaleMLS ID #1948340, Amanda Alingod TREC #718833, San Antonio Portfolio KW RE. LERA MLS
- $275,0004 bd3 ba2.4k sqft255 Hallie Cove, San Antonio, TX 78227For SaleMLS ID #1998846, Veronica De Leon TREC #818338, Exquisite Properties, LLC. LERA MLS
- $225,0003 bd3 ba2k sqft7139 GALAXY BRK, San Antonio, TX 78252For SaleMLS ID #1994055, Daniel Cline TREC #729312, Keller Williams Realty. LERA MLS
- $275,0004 bd3 ba2.1k sqft7010 Turnbow, San Antonio, TX 78252For SaleMLS ID #2002590, Nicholas Jimenez TREC #781133, Realty Advantage. LERA MLS
