Be the first to live in this brand-new home in the Villa Coronado neighborhood! Backing up to Villa Coronado Park, this home offers a rare blend of comfort, space, and convenience. Inside, you'll find high ceilings and tile flooring throughout-no carpet-giving the home a bright and modern feel. The open layout features spacious rooms perfect for relaxing or entertaining. Step outside to your backyard with a privacy fence and wrought iron fencing, all while enjoying the peaceful backdrop of the park just beyond. With a prime location near schools, shopping, and easy highway access, this home has everything you need and more!
New construction
Price cut: $5K (6/19)
$249,900
10214 Renova, San Antonio, TX 78214
3beds
1,507sqft
Single Family Residence
Built in 2025
6,272 Square Feet Lot
$245,400 Zestimate®
$166/sqft
$-- HOA
What's special
Privacy fenceWrought iron fencingHigh ceilingsSpacious roomsOpen layout
- 360 days |
- 161 |
- 7 |
Zillow last checked:
Listing updated:
Listed by:
Peter Gomez TREC #683851 (210) 867-2210,
JB Goodwin, REALTORS
Source: LERA MLS,MLS#: 1896910
Facts & features
Interior
Bedrooms & bathrooms
- Bedrooms: 3
- Bathrooms: 2
- Full bathrooms: 2
Primary bedroom
- Features: Walk-In Closet(s), Ceiling Fan(s), Full Bath
- Area: 78
- Dimensions: 13 x 6
Bedroom 2
- Area: 143
- Dimensions: 11 x 13
Bedroom 3
- Area: 143
- Dimensions: 11 x 13
Primary bathroom
- Features: Tub/Shower Combo, Single Vanity
- Area: 54
- Dimensions: 9 x 6
Dining room
- Area: 104
- Dimensions: 8 x 13
Family room
- Area: 272
- Dimensions: 16 x 17
Kitchen
- Area: 153
- Dimensions: 17 x 9
Heating
- Central, Electric
Cooling
- Ceiling Fan(s), Central Air
Appliances
- Included: Range
- Laundry: Laundry Room, Washer Hookup, Dryer Connection
Features
- One Living Area, Eat-in Kitchen, Breakfast Bar, Utility Room Inside, 1st Floor Lvl/No Steps, High Ceilings, Walk-In Closet(s), Ceiling Fan(s), Chandelier, Solid Counter Tops, Programmable Thermostat
- Flooring: Ceramic Tile
- Windows: Double Pane Windows, Low Emissivity Windows
- Has basement: No
- Attic: 12"+ Attic Insulation,Pull Down Stairs
- Has fireplace: No
- Fireplace features: Not Applicable
Interior area
- Total interior livable area: 1,507 sqft
Property
Parking
- Parking features: None, Open
Features
- Levels: One
- Stories: 1
- Pool features: None
- Fencing: Privacy,Wrought Iron
Lot
- Size: 6,272 Square Feet
- Dimensions: 50x125
- Features: Level, Curbs, Sidewalks, Streetlights
Details
- Parcel number: 156470180130
Construction
Type & style
- Home type: SingleFamily
- Architectural style: Traditional
- Property subtype: Single Family Residence
Materials
- Stone, Fiber Cement, 1 Side Masonry
- Foundation: Slab
- Roof: Composition
Condition
- New Construction
- New construction: Yes
- Year built: 2025
Details
- Builder name: Rayas
Utilities & green energy
- Utilities for property: City Garbage service
Community & HOA
Community
- Features: Playground, Jogging Trails, Sports Court, BBQ/Grill, Basketball Court
- Subdivision: Villa Coronado
Location
- Region: San Antonio
Financial & listing details
- Price per square foot: $166/sqft
- Tax assessed value: $280,610
- Annual tax amount: $6,638
- Price range: $249.9K - $249.9K
- Date on market: 8/30/2025
- Cumulative days on market: 361 days
- Listing terms: Conventional,FHA,VA Loan,Cash
Estimated market value
$245,400
$233,000 - $258,000
$1,831/mo
Price history
| Date | Event | Price |
|---|---|---|
| 6/19/2026 | Price change | $249,900-2%$166/sqft |
Source:  LERA MLS #1896910 Report a problem LERA MLS #1896910 Report a problem | ||
| 2/14/2026 | Price change | $254,900-1.9%$169/sqft |
Source: LERA MLS #1896910 Report a problem | ||
| 10/31/2025 | Price change | $259,900-1.9%$172/sqft |
Source: LERA MLS #1896910 Report a problem | ||
| 8/30/2025 | Listed for sale | $264,900$176/sqft |
Source: LERA MLS #1896910 Report a problem | ||
Public tax history
| Year | Property taxes | Tax assessment |
|---|---|---|
| 2025 | $6,639 +72.1% | $280,610 +72.7% |
| 2024 | $3,858 +264.5% | $162,450 +266.6% |
| 2023 | $1,059 | $44,310 +14.9% |
| 2022 | -- | $38,560 +10% |
| 2021 | -- | $35,060 +78.1% |
| 2020 | -- | $19,690 +17.1% |
| 2019 | -- | $16,810 |
| 2018 | -- | $16,810 +41.5% |
| 2017 | -- | $11,880 |
| 2016 | -- | $11,880 +18.1% |
| 2015 | -- | $10,060 +39.9% |
| 2014 | -- | $7,190 |
| 2013 | -- | $7,190 |
| 2012 | -- | $7,190 -16.7% |
| 2011 | -- | $8,630 |
| 2010 | -- | $8,630 |
| 2009 | -- | $8,630 |
| 2008 | -- | $8,630 +7.2% |
| 2007 | -- | $8,050 +12% |
| 2006 | -- | $7,190 |
Find assessor info on the county website
Monthly payment
Est. payment
Payment breakdown
Explore the cost of this home by adjusting the details. Changes won't be saved.Climate risks
Neighborhood: Villa Coronado
Nearby schools
GreatSchools rating
- 6/10Julian C Gallardo Elementary SchoolGrades: 1-5Distance: 0.8 mi
- 4/10Losoya Middle SchoolGrades: 6-8Distance: 5.2 mi
- 4/10Southside High SchoolGrades: 9-12Distance: 5.6 mi
Schools provided by the listing agent
- Elementary: Gallardo
- Middle: Losoya
- High: Southside
- District: South Side I.S.D
Source: LERA MLS. This data may not be complete. We recommend contacting the local school district to confirm school assignments for this home.
- $--3 bd2 ba1.5k sqft10218 Renova St, San Antonio, TX 78214Sold

- $106,9003 bd1 ba945 sqft1539 San Acacia, San Antonio, TX 78214Off Market
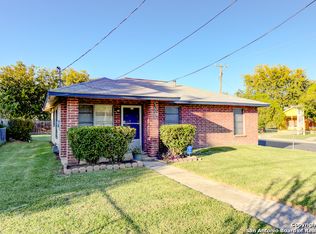
- $122,6002 bd1 ba802 sqft10206 Renova St, San Antonio, TX 78214Off Market
- $79,0001 bd1 ba288 sqft10306 Renova St, San Antonio, TX 78214Off Market
- $89,8002 bd1 ba576 sqft1538 San Acacia, San Antonio, TX 78214Off Market
- $111,0002 bd1 ba839 sqft1535 San Acacia, San Antonio, TX 78214Off Market
- $139,9003 bd1 ba842 sqft10202 Renova St, San Antonio, TX 78214Off Market
- $99,6002 bd1 ba912 sqft10310 Renova St, San Antonio, TX 78214Off Market
A local agent can set up tours, give advice and negotiate with sellers.
Similar homes
- $248,0003 bd3 ba1.9k sqft12122 Clubhouse, San Antonio, TX 78221For Sale

 MLS ID #1951795, Hunter Carter TREC #589841, Inspire TX Realty. LERA MLS
 - $225,0004 bd2 ba1.6k sqft12043 PEWEE, San Antonio, TX 78221For Sale
 MLS ID #1970547, Alexander Mercado TREC #732527, 1st Choice Realty Group. LERA MLS
 - $211,0003 bd3 ba1.5k sqft12126 CHI CHIS CV, San Antonio, TX 78221For Sale
 MLS ID #2002589, Eugene Morales TREC #687351, Keller Williams Heritage. LERA MLS
 - $220,0003 bd3 ba1.6k sqft323 Pleasanton, San Antonio, TX 78221For Sale
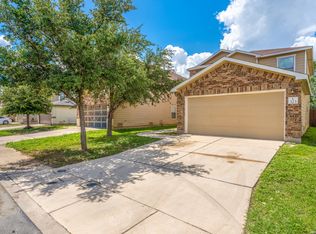 MLS ID #1991880, Eddie Lozano TREC #539230, Premier Realty Group Platinum. LERA MLS
 - $253,0003 bd3 ba2.2k sqft8034 Shumard Oak, San Antonio, TX 78223For SaleMLS ID #1993277, Guadalupe Herrera TREC #650950, 1st Choice Realty Group. LERA MLS
- $244,3333 bd3 ba2.1k sqft7407 GAMBLE OAK DR, San Antonio, TX 78223For SaleMLS ID #1994366, Denise Saucedo TREC #685692, JPAR San Antonio. LERA MLS
- $265,0003 bd2 ba1.5k sqft415 ARANSAS AVE, San Antonio, TX 78210For SaleMLS ID #1991270, Taylor Park TREC #647470, The Branch Real Estate. LERA MLS
- $225,0005 bd2 ba1.6k sqft139 GALWAY DR, San Antonio, TX 78223For SaleMLS ID #2009256, Rachel Bruno TREC #559495, RE/MAX Unlimited. LERA MLS
- $224,9003 bd2 ba1.1k sqft611 Whiting, San Antonio, TX 78210For SaleMLS ID #1948340, Amanda Alingod TREC #718833, San Antonio Portfolio KW RE. LERA MLS
- $250,0003 bd2 ba1.6k sqft1603 Arroya Vista, San Antonio, TX 78213For SaleMLS ID #2007736, Jaime Pena TREC #663629, 1st Choice Realty Group. LERA MLS
- $238,0004 bd3 ba2.2k sqft4411 WRANGLER RUN, San Antonio, TX 78223For SaleMLS ID #2002081, Ramon Renteria TREC #587836, eXp Realty. LERA MLS
- $225,0003 bd2 ba1.1k sqft6626 Woodstock, San Antonio, TX 78223For SaleMLS ID #1950780, Kari Berger TREC #603013, The Checkered Door Realty. LERA MLS
- $185,9003 bd2 ba1.2k sqft222 RAYBURN DR, San Antonio, TX 78221For SaleMLS ID #2005575, George Mercado TREC #525832, Home Team of America. LERA MLS
- $209,7003 bd2 ba1.8k sqft10627 GREEN TIMBER ST, San Antonio, TX 78223For SaleMLS ID #2005316, Melanie Heath TREC #597098, MCH Realty Group. LERA MLS
- $249,0003 bd2 ba1.4k sqft4955 Nuthatch, San Antonio, TX 78217For SaleMLS ID #2005098, Steven Garza TREC #564531, eXp Realty. LERA MLS
- $255,0003 bd2 ba1.9k sqft1215 Billings Dr, San Antonio, TX 78245For SaleMLS ID #2007020, Martin Tirado TREC #635226, Real Broker, LLC. LERA MLS
- $221,9002 bd2 ba911 sqft11522 Woodpecker Dr, San Antonio, TX 78223New ConstructionLERA MLS
- $249,7003 bd3 ba2.2k sqft4318 ROGANS HBR, San Antonio, TX 78244For SaleMLS ID #2007410, Melanie Heath TREC #597098, MCH Realty Group. LERA MLS
- $230,0003 bd3 ba1.9k sqft1950 LAMAR ST, San Antonio, TX 78202For SaleMLS ID #1994498, Brenda Zambrano TREC #610781, One2Three Realty. LERA MLS
- $204,9993 bd2 ba1.4k sqft870 W Southcross Blvd, San Antonio, TX 78211For SaleMLS ID #1964157, Jorge Lizalde TREC #638757, Vortex Realty. LERA MLS
