Spacious 4-Bedroom Solana Ridge Home with Office, Game Room & Large Backyard Welcome to this spacious 4-bedroom, 3-bath home in the desirable Solana Ridge community! Offering approximately 2,500 sq. ft. of living space, this home features a large open floor plan designed for comfortable living and entertaining. The main level offers a dedicated office, expansive living room and an open kitchen and dining area with plenty of room to gather. Brand-new carpet has just been installed throughout! All four bedrooms are located upstairs, along with a large game room/second living area that provides excellent additional flex space. Outside, enjoy a large private fenced backyard and spacious wraparound covered patio-perfect for relaxing, grilling and entertaining. Additional features include a 2-car garage and generous storage throughout. Solana Ridge residents enjoy access to a community park/playground, basketball court and BBQ area. Conveniently located near Loop 410, Hwy 90 and Lackland AFB with easy access to shopping, dining and the greater San Antonio area.
For sale
$265,000
7607 Helios Rise, San Antonio, TX 78252
4beds
2,504sqft
Single Family Residence
Built in 2012
7,318 Square Feet Lot
$264,300 Zestimate®
$106/sqft
$40/mo HOA
What's special
Dedicated officeGenerous storage throughoutLarge private fenced backyard
- 7 days
- 180
- 49
Likely to sell faster than
Zillow last checked:
Listing updated:
Listed by:
Parker Guerin TREC #855844 (512) 578-5562,
Guerin Property Services, Inc
Source: LERA MLS,MLS#: 2028760
Facts & features
Interior
Bedrooms & bathrooms
- Bedrooms: 4
- Bathrooms: 3
- Full bathrooms: 3
Primary bedroom
- Features: Walk-In Closet(s), Full Bath
- Level: Upper
- Area: 224
- Dimensions: 16 x 14
Bedroom 2
- Area: 110
- Dimensions: 11 x 10
Bedroom 3
- Area: 130
- Dimensions: 13 x 10
Bedroom 4
- Area: 120
- Dimensions: 12 x 10
Primary bathroom
- Features: Shower Only, Double Vanity
- Area: 96
- Dimensions: 12 x 8
Dining room
- Area: 110
- Dimensions: 11 x 10
Family room
- Area: 240
- Dimensions: 16 x 15
Kitchen
- Area: 130
- Dimensions: 13 x 10
Living room
- Area: 224
- Dimensions: 16 x 14
Office
- Area: 100
- Dimensions: 10 x 10
Heating
- Central, Electric
Cooling
- Central Air
Appliances
- Included: Microwave, Range, Disposal, Dishwasher, Plumbed For Ice Maker
- Laundry: Main Level, Lower Level, Washer Hookup, Dryer Connection
Features
- Two Living Area, Liv/Din Combo, Separate Dining Room, Eat-in Kitchen, Kitchen Island, Study/Library, Game Room, Loft, Open Floorplan, Walk-In Closet(s), Ceiling Fan(s)
- Flooring: Carpet, Ceramic Tile
- Windows: Window Coverings
- Has basement: No
- Has fireplace: No
- Fireplace features: Not Applicable
Interior area
- Total interior livable area: 2,504 sqft
Property
Parking
- Total spaces: 2
- Parking features: Two Car Garage
- Garage spaces: 2
Features
- Levels: Two
- Stories: 2
- Pool features: None
- Fencing: Privacy
Lot
- Size: 7,318 Square Feet
Details
- Parcel number: 152480110070
Construction
Type & style
- Home type: SingleFamily
- Property subtype: Single Family Residence
Materials
- Brick, Fiber Cement, 1 Side Masonry
- Foundation: Slab
- Roof: Composition
Condition
- Pre-Owned
- New construction: No
- Year built: 2012
Utilities & green energy
- Sewer: Sewer System
- Water: Water System
Community & HOA
Community
- Features: Playground, Basketball Court
- Subdivision: Solana Ridge
HOA
- Has HOA: Yes
- HOA fee: $120 quarterly
- HOA name: SOLANA RIDGE
Location
- Region: San Antonio
Financial & listing details
- Price per square foot: $106/sqft
- Tax assessed value: $321,210
- Annual tax amount: $7,853
- Price range: $265K - $265K
- Date on market: 11/6/2026
- Cumulative days on market: 9 days
- Listing terms: Conventional,FHA,VA Loan,Cash
Estimated market value
$264,300
$251,000 - $278,000
$2,024/mo
Price history
| Date | Event | Price |
|---|---|---|
| 11/6/2026 | Listed for sale | $265,000+1.9%$106/sqft |
Source:  LERA MLS #2028760 Report a problem | ||
| 11/4/2026 | Price change | $1,899-2.6%$1/sqft |
Source: Zillow Rentals Report a problem | ||
| 10/15/2026 | Price change | $1,950-2.5%$1/sqft |
Source: Zillow Rentals Report a problem | ||
| 9/29/2026 | Price change | $2,000-4.8%$1/sqft |
Source: Zillow Rentals Report a problem | ||
| 9/8/2026 | Listing removed | $259,999$104/sqft |
Source: LERA MLS #2012319 Report a problem | ||
| 9/8/2026 | Price change | $2,100-4.5%$1/sqft |
Source: Zillow Rentals Report a problem | ||
| 8/28/2026 | Listed for sale | $259,999+2.6%$104/sqft |
Source: LERA MLS #2012319 Report a problem | ||
| 8/25/2026 | Listed for rent | $2,200+3.5%$1/sqft |
Source: Zillow Rentals Report a problem | ||
| 10/21/2023 | Listing removed | -- |
Source: Zillow Rentals Report a problem | ||
| 8/4/2023 | Listed for rent | $2,125$1/sqft |
Source: Zillow Rentals Report a problem | ||
| 6/30/2023 | Sold | -- |
Source: LERA MLS #1685735 Report a problem | ||
| 5/12/2023 | Pending sale | $253,500$101/sqft |
Source: LERA MLS #1685735 Report a problem | ||
| 5/6/2023 | Listed for sale | $253,500+15.8%$101/sqft |
Source: LERA MLS #1685735 Report a problem | ||
| 6/28/2018 | Sold | -- |
Source: LERA MLS #1306513 Report a problem | ||
| 5/29/2018 | Pending sale | $219,000$87/sqft |
Source: JB Goodwin, REALTORS #1306513 Report a problem | ||
| 5/3/2018 | Price change | $219,000-3.7%$87/sqft |
Source: JB Goodwin, REALTORS #1306513 Report a problem | ||
| 4/22/2018 | Listed for sale | $227,500$91/sqft |
Source: JB Goodwin, REALTORS #1306513 Report a problem | ||
| 4/20/2018 | Sold | -- |
Source: Public Record Report a problem | ||
| 3/20/2018 | Listed for sale | -- |
Source: Auction.com Report a problem | ||
Public tax history
| Year | Property taxes | Tax assessment |
|---|---|---|
| 2026 | -- | $321,210 -2.2% |
| 2025 | $8,029 +4.9% | $328,380 +4.9% |
| 2024 | $7,654 +34.8% | $313,100 +2.9% |
| 2023 | $5,677 -10.6% | $304,400 +10% |
| 2022 | $6,353 +8% | $276,727 +10% |
| 2021 | $5,880 | $251,570 +10% |
| 2020 | $5,880 -0.9% | $228,700 +0.2% |
| 2019 | $5,936 | $228,150 +4.7% |
| 2018 | $5,936 +6.7% | $217,890 +2% |
| 2017 | $5,564 +6.1% | $213,600 +5.9% |
| 2016 | $5,245 -3.9% | $201,770 +3.6% |
| 2015 | $5,456 | $194,810 -0.4% |
| 2014 | -- | $195,680 +72.5% |
| 2013 | -- | $113,420 +710.1% |
| 2012 | -- | $14,000 -11.3% |
| 2011 | -- | $15,790 |
| 2010 | -- | $15,790 |
| 2009 | -- | $15,790 -2.8% |
| 2008 | -- | $16,252 -29.8% |
| 2007 | -- | $23,160 |
Find assessor info on the county website
Monthly payment
Est. payment
Payment breakdown
Explore the cost of this home by adjusting the details. Changes won't be saved.Climate risks
Neighborhood: Solana Ridge Homeowners - People Active in Community Effort
Nearby schools
Schools provided by the listing agent
- Elementary: Sun Valley
- Middle: Scobee Jr High
- High: Southwest
- District: Southwest I.S.D.
Source: LERA MLS. This data may not be complete. We recommend contacting the local school district to confirm school assignments for this home.

Similar homes
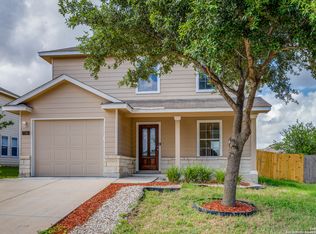
- $237,9994 bd3 ba1.7k sqft7346 Milky Way Dawn, San Antonio, TX 78252For Sale
 MLS ID #2012610, Claudia Garza Aguirre TREC #748655, Pyramis Company. LERA MLS
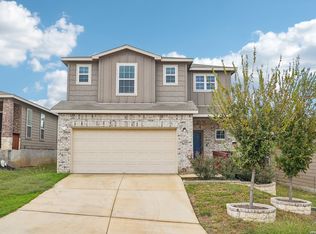
- $270,0003 bd3 ba2.2k sqft10338 GIBBONS CRK, San Antonio, TX 78252For Sale
 MLS ID #2029026, R.J. Reyes TREC #550413, Keller Williams Heritage. LERA MLS
- $264,9004 bd3 ba2.1k sqft10628 RAYBURN LNDG, San Antonio, TX 78252For Sale
 MLS ID #1959726, Julianne Hawkins TREC #636231, Phyllis Browning Company. LERA MLS
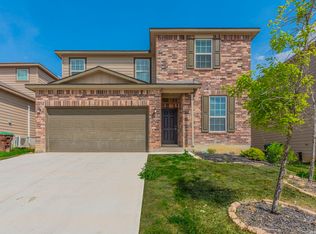
- $259,9004 bd3 ba2k sqft7410 Champion, San Antonio, TX 78252For Sale
 MLS ID #1956003, Aaron Jistel TREC #548216, ListingSpark. LERA MLS
- $305,0004 bd4 ba2.2k sqft10332 McQueeney, San Antonio, TX 78252For SaleMLS ID #2028238, Jennifer Lebron TREC #706663, 3D Realty & Property Management. LERA MLS
- $257,0004 bd3 ba2k sqft11538 Luckey Ledge, San Antonio, TX 78252For SaleMLS ID #2006978, Jessaline Salaswat TREC #840781, Resi Realty, LLC. LERA MLS
- $219,0003 bd3 ba1.7k sqft8306 CENIZO PASS, San Antonio, TX 78252For SaleMLS ID #2027345, Matthew Ridings TREC #586176, PMI Birdy Properties, CRMC. LERA MLS
- $299,0005 bd3 ba2.5k sqft12227 Luckey, San Antonio, TX 78252For SaleMLS ID #2025940, Joslynn Duncan TREC #514909, Orchard Brokerage. LERA MLS
- $275,0004 bd3 ba2.5k sqft11435 Oaks Hike, San Antonio, TX 78245For SaleMLS ID #2025291, Victoria Brown-Horner TREC #844226, Texas Edge Realty. LERA MLS
- $275,0004 bd3 ba2.7k sqft1635 IRON CRK, San Antonio, TX 78245For SaleMLS ID #2015987, Brianna Denson TREC #826782, Keller Williams City-View. LERA MLS
- $229,0003 bd3 ba1.5k sqft7223 Vista Grv, San Antonio, TX 78242For SaleMLS ID #2028161, Sandra Rangel TREC #579513, Real Broker, LLC. LERA MLS
- $290,0003 bd3 ba2.2k sqft2338 Jarve Valley, San Antonio, TX 78251For SaleMLS ID #2028348, Kimberly Howell TREC #446317, Keller Williams Legacy. LERA MLS
- $355,0005 bd3 ba3.3k sqft7914 MCGOWEN FLD, San Antonio, TX 78227For SaleMLS ID #2029292, Larry Sotoodeh TREC #451914, Amberstar Properties. LERA MLS
- $304,0004 bd2 ba1.9k sqft6441 Staccato Staff, San Antonio, TX 78252For SaleMLS ID #2020795, Shane Tracey TREC #690351, Good To Go Realty. LERA MLS
- $259,0003 bd3 ba2k sqft10743 Gazelle Cliff, San Antonio, TX 78245For SaleMLS ID #2021369, Jonathan Robinson TREC #568595, JWR REALTY, LLC. LERA MLS
- $265,0003 bd3 ba2.3k sqft122 Blue Juniper, San Antonio, TX 78253For SaleMLS ID #2012369, Bea Flores TREC #586655, Sovereign Real Estate Group. LERA MLS
- $259,0005 bd4 ba2.6k sqft11642 Garnet Sunset, San Antonio, TX 78245For SaleMLS ID #1992808, Dillon Meek TREC #736842, Keller Williams Realty. LERA MLS
- $269,8993 bd2 ba2k sqft10713 Gemsbuck Lodge, San Antonio, TX 78245For SaleMLS ID #1955079, Austin Pantuso TREC #589233, United Realty Group of Texas, LLC. LERA MLS
- $334,9005 bd3 ba2.5k sqft10512 Gala Blvd, San Antonio, TX 78252For SaleMLS ID #1995706, Maria Ferreira TREC #674152, eXp Realty. LERA MLS
- $220,0004 bd2 ba1.3k sqft9871 Balboa, San Antonio, TX 78245For SaleMLS ID #2025489, Mitchell Gonzalez TREC #718206, eXp Realty. LERA MLS
