Welcome to 518 Fitch St, a beautifully updated home locate showers hd just south of downtown San Antonio! Home is just minutes from Brooks City Base, entertainment, shopping, dining and major highways. This charming 4 bedroom 2 full bath home offers a thoughtfully redesigned living space, blending modern finishes with timeless comfort. Step inside to discover an inviting open concept layout featuring fresh updates. The fully remodeled kitchen is a stand out, complete with brand new cabinetry, elegant granite countertops, a new stove, and modern vent hood, perfect for cooking and entertaining. Both bathrooms have been fully updated providing a fresh and contemporary feel. Outside enjoy the beauty and shade of mature trees that creates a relaxing and peaceful setting under your covered patio or front yard. Built in 1971, this home has been thoughtfully transformed and is move in ready for the next owner. This stunning home checks all the boxes. Homes like this don't stay on the market long so schedule your showing today before its gone!
For sale
Price cut: $6K (7/22)
$239,000
518 Fitch St, San Antonio, TX 78214
4beds
1,025sqft
:
Get pre-qualified$1,752/mo
Single Family Residence
Built in 1971
5,227 Square Feet Lot
$233,700 Zestimate®
$233/sqft
$-- HOA
What's special
Front yardNew stoveElegant granite countertopsCovered patioFully remodeled kitchenBrand new cabinetryModern vent hood
- 72 days |
- 306 |
- 37 |
Zillow last checked:
Listing updated:
Listed by:
Rosa Segovia TREC #713293 (210) 643-7411,
Realty Advantage
Source: LERA MLS,MLS#: 1970027
Facts & features
Interior
Bedrooms & bathrooms
- Bedrooms: 4
- Bathrooms: 2
- Full bathrooms: 2
Primary bedroom
- Features: Walk-In Closet(s), Ceiling Fan(s), Full Bath
- Area: 143
- Dimensions: 13 x 11
Bedroom 2
- Area: 104
- Dimensions: 13 x 8
Bedroom 3
- Area: 81
- Dimensions: 9 x 9
Bedroom 4
- Area: 81
- Dimensions: 9 x 9
Primary bathroom
- Features: Shower Only, Single Vanity
- Area: 45
- Dimensions: 9 x 5
Dining room
- Area: 108
- Dimensions: 12 x 9
Kitchen
- Area: 110
- Dimensions: 11 x 10
Living room
- Area: 169
- Dimensions: 13 x 13
Heating
- Central, 1 Unit, Natural Gas
Cooling
- Central Air
Appliances
- Included: Cooktop, Self Cleaning Oven, Gas Cooktop, Plumbed For Ice Maker
- Laundry: Main Level, In Garage, Washer Hookup, Dryer Connection
Features
- One Living Area, Separate Dining Room, Eat-in Kitchen, Two Eating Areas, Kitchen Island, Breakfast Bar, 1st Floor Lvl/No Steps, Open Floorplan, All Bedrooms Downstairs, Master Downstairs, Ceiling Fan(s), Chandelier
- Flooring: Ceramic Tile
- Windows: Window Coverings, Skylight(s)
- Has basement: No
- Has fireplace: No
- Fireplace features: Not Applicable
Interior area
- Total interior livable area: 1,025 sqft
Property
Parking
- Total spaces: 3
- Parking features: One Car Garage, Attached, Garage Faces Side, Utility Area in Garage, Two Car Carport
- Attached garage spaces: 1
- Carport spaces: 2
- Covered spaces: 3
Features
- Levels: One
- Stories: 1
- Pool features: None
Lot
- Size: 5,227 Square Feet
- Dimensions: 52X105
- Features: Level, Curbs, Sidewalks
- Residential vegetation: Mature Trees, Mature Trees (ext feat)
Details
- Additional structures: Shed(s)
- Parcel number: 078650010331
Construction
Type & style
- Home type: SingleFamily
- Property subtype: Single Family Residence
Materials
- Brick, Siding
- Foundation: Slab
- Roof: Composition
Condition
- Pre-Owned
- New construction: No
- Year built: 1971
Utilities & green energy
- Electric: CPS
- Gas: CPS
- Sewer: SAWS
- Water: SAWS, Water System
Community & HOA
Community
- Features: None
- Subdivision: Harlandale
Location
- Region: San Antonio
Financial & listing details
- Price per square foot: $233/sqft
- Tax assessed value: $148,600
- Annual tax amount: $3,778
- Price range: $239K - $239K
- Date on market: 5/26/2026
- Cumulative days on market: 73 days
- Listing terms: Conventional,FHA,VA Loan,Cash
- Road surface type: Paved
Estimated market value
$233,700
$222,000 - $245,000
$1,758/mo
Price history
| Date | Event | Price |
|---|---|---|
| 7/22/2026 | Price change | $239,000-2.4%$233/sqft |
Source:  LERA MLS #1970027 Report a problem LERA MLS #1970027 Report a problem | ||
| 5/26/2026 | Listed for sale | $245,000$239/sqft |
Source: LERA MLS #1970027 Report a problem | ||
Public tax history
| Year | Property taxes | Tax assessment |
|---|---|---|
| 2025 | $340 +13.2% | $146,365 +10% |
| 2024 | $301 -7.4% | $133,059 +10% |
| 2023 | $325 +3% | $120,963 +10% |
| 2022 | $315 | $109,966 +10% |
| 2021 | -- | $99,969 +10% |
| 2020 | -- | $90,881 +10% |
| 2019 | $290 | $82,619 +10% |
| 2018 | $290 +5.6% | $75,108 +10% |
| 2017 | $275 +7.2% | $68,280 +10% |
| 2016 | $257 +29.4% | $62,073 +10% |
| 2015 | $198 | $56,430 +8.5% |
| 2014 | $198 | $52,030 -2.5% |
| 2013 | -- | $53,360 -2.3% |
| 2012 | -- | $54,630 -1.1% |
| 2011 | -- | $55,260 -7.2% |
| 2010 | -- | $59,560 -8.4% |
| 2009 | -- | $65,030 -7.7% |
| 2008 | -- | $70,460 +6.8% |
| 2007 | -- | $65,970 -4.8% |
| 2006 | -- | $69,300 +13.3% |
| 2005 | -- | $61,190 |
| 2004 | -- | -- |
| 2003 | -- | -- |
| 2002 | -- | -- |
| 2001 | -- | -- |
| 2000 | -- | -- |
Find assessor info on the county website
Monthly payment
Est. payment
Payment breakdown
Explore the cost of this home by adjusting the details. Changes won't be saved.Climate risks
Neighborhood: 78214
Nearby schools
GreatSchools rating
- 5/10V M Adams Elementary SchoolGrades: PK-5Distance: 0.3 mi
- 5/10A Leal Jr Middle SchoolGrades: 6-8Distance: 0.9 mi
- 2/10Harlandale High SchoolGrades: 9-12Distance: 0.5 mi
Schools provided by the listing agent
- Elementary: Adams
- Middle: Harlandale
- High: Harlandale
- District: Harlandale I.S.D
Source: LERA MLS. This data may not be complete. We recommend contacting the local school district to confirm school assignments for this home.
- $124,7002 bd1 ba987 sqft514 Fitch St, San Antonio, TX 78214Off Market
- $131,1003 bd2 ba988 sqft522 Fitch St, San Antonio, TX 78214Off Market

- $138,7003 bd2 ba1k sqft510 Fitch St, San Antonio, TX 78214Off Market
- $158,6003 bd2 ba1.9k sqft526 Fitch St, San Antonio, TX 78214Off Market
- $140,2002 bd1 ba832 sqft215 Canavan Ave, San Antonio, TX 78221Off Market
- $152,2003 bd2 ba1k sqft521 Fitch St, San Antonio, TX 78214Off Market
- $143,9003 bd2 ba1k sqft517 Fitch St, San Antonio, TX 78214Off Market
- $--2 bd1 ba961 sqft506 Fitch St, San Antonio, TX 78214Sold
A local agent can set up tours, give advice and negotiate with sellers.
A local lender can help you make sure your offer is ready when you are.
Similar homes
- $220,0004 bd2 ba1.1k sqft663 W PYRON AVE, San Antonio, TX 78221For Sale

 MLS ID #1993069, Jennifer Bishop TREC #723744, Real Broker, LLC. LERA MLS
 - $229,9993 bd2 ba1.5k sqft435 W Baylor, San Antonio, TX 78204For Sale
 MLS ID #2003587, Tracey Montgomery TREC #814448, Real Broker, LLC. LERA MLS
 - $239,5003 bd2 ba1.2k sqft726 E Highland Blvd, San Antonio, TX 78210For Sale
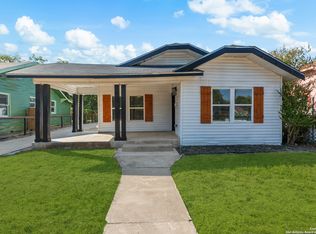 MLS ID #1914414, Aaron Hines TREC #664808, All City San Antonio Registered Series. LERA MLS
 - $240,0003 bd2 ba1.2k sqft3315 HERLINDA DR, San Antonio, TX 78228For Sale
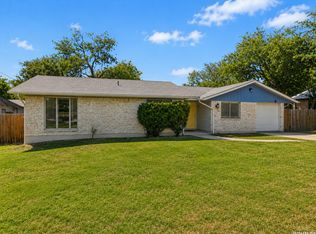 MLS ID #2004702, Erica Urrabaz TREC #695262, eXp Realty. LERA MLS
 - $270,0003 bd2 ba1.5k sqft2423 W SUMMIT AVE, San Antonio, TX 78228For SaleMLS ID #2005845, Amanda Alingod TREC #718833, San Antonio Portfolio KW RE. LERA MLS
- $230,0003 bd2 ba1.3k sqft3215 Pitluk Ave, San Antonio, TX 78211For SaleMLS ID #1999588, Mike Gutierrez TREC #733782, Stetsn Real Estate. LERA MLS
- $230,0003 bd2 ba1.4k sqft371 Ash Village Dr, San Antonio, TX 78245For Sale By Owner
- $229,9993 bd1 ba1.5k sqft623 Weizmann St, San Antonio, TX 78213For SaleMLS ID #2005088, Valeria Sisson TREC #751934, eXp Realty. LERA MLS
- $240,0003 bd2 ba1.2k sqft2050 Springvale, San Antonio, TX 78227For SaleMLS ID #1942548, Fernando Garcia Tiscareno TREC #829496, eXp Realty. LERA MLS
- $215,0003 bd2 ba1.4k sqft4319 Golden Spice, San Antonio, TX 78222For SaleMLS ID #1968698, Zagla Saenz TREC #667407, White Line Realty LLC. LERA MLS
- $240,0003 bd2 ba1.2k sqft774 Clearview Drive, San Antonio, TX 78228For SaleMLS ID #2002422, Sonia Perez-Olivares TREC #512880, Kuper Sotheby's Int'l Realty. LERA MLS
- $214,9992 bd2 ba878 sqft109 UTAH ST, San Antonio, TX 78210For SaleMLS ID #1994801, Jennifer Morales TREC #774034, Levi Rodgers Real Estate Group. LERA MLS
- $229,7773 bd2 ba1.1k sqft1015 MOUNT SEROLOD DR, San Antonio, TX 78213For SaleMLS ID #1971526, Ilia Cookie Gehring TREC #457927, Keller Williams Heritage. LERA MLS
- $249,9004 bd2 ba1.5k sqft4138 Monaco, San Antonio, TX 78218For SaleMLS ID #1966845, Steven Koleno TREC #779766, Beycome Brokerage Realty LLC. LERA MLS
- $229,0003 bd2 ba1.3k sqft6243 FLINT ROCK DR, San Antonio, TX 78238For SaleMLS ID #2003632, Stacy Robinson TREC #698150, LPT Realty, LLC. LERA MLS
- $240,0003 bd2 ba1.4k sqft5826 Castle Brook Dr, San Antonio, TX 78218For SaleMLS ID #1970321, Yuri Ruiz TREC #780114, Real Broker, LLC. LERA MLS
- $284,0003 bd2 ba1.4k sqft248 WINGATE AVE, San Antonio, TX 78204For SaleMLS ID #1970533, Alexis Weigand TREC #528450, Real Broker, LLC. LERA MLS
- $234,9903 bd2 ba1.3k sqft13620 Primwood, San Antonio, TX 78233For SaleMLS ID #2004867, Dayton Schrader TREC #312921, eXp Realty. LERA MLS
- $223,0003 bd2 ba1k sqft5122 Binz Engleman Rd, Kirby, TX 78219For SaleMLS ID #1941700, Taurus Parker TREC #737638, Redbird Realty LLC. LERA MLS
- $264,9903 bd2 ba1.4k sqft414 Clower, San Antonio, TX 78212For SaleMLS ID #1995007, Christi Mott TREC #811985, Exquisite Properties, LLC. LERA MLS
