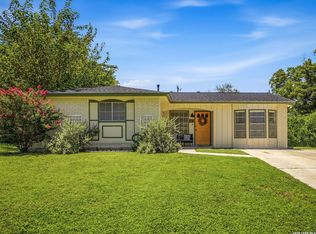
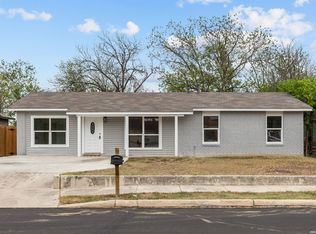
Welcome home to this beautifully maintained 3 bedroom, 2 bath residence nestled in the established Thunderbird Hills neighborhood of San Antonio. From the moment you arrive, you'll be captivated by the stunning mature shade tree that creates exceptional curb appeal and a warm sense of home. Inside, you'll find an inviting floor plan featuring two spacious living areas and a dedicated dining room, providing the flexibility today's buyers are looking for. Whether you're entertaining guests, hosting holiday gatherings, or simply enjoying everyday life, this home offers an abundance of comfortable living space. The kitchen showcases elegant granite countertops, offering both beauty and functionality, while the updated bathrooms feature gorgeous custom tile work that creates a spa-like atmosphere. The primary and secondary baths have been thoughtfully updated with timeless finishes and attention to detail. Additional highlights include a roof replaced within the last five years, an oversized laundry room with extra storage and workspace potential, and numerous signs of pride in ownership throughout the home. Step outside to discover a spacious backyard designed for relaxing and entertaining. A large concrete patio slab provides the perfect setting for weekend barbecues, outdoor dining, or gathering with family and friends. The backyard also features a substantial storage shed, offering excellent space for tools, hobbies, lawn equipment, or additional storage needs. Conveniently located near shopping, dining, schools, major highways, and everyday conveniences, this move-in-ready home combines comfort, character, and functionality in one exceptional package. Don't miss your opportunity to own this charming and well-cared-for home in one of San Antonio's established neighborhoods!
Pending
Price cut: $22K (7/8)
$197,910
3010 DALL TRL, San Antonio, TX 78228
3beds
1,424sqft
:
Get pre-qualified$1,451/mo
Single Family Residence
Built in 1973
7,753 Square Feet Lot
$-- Zestimate®
$139/sqft
$-- HOA
What's special
Dedicated dining roomInviting floor planExceptional curb appealStunning mature shade tree
- 37 days |
- 1,097 |
- 141 |
Likely to sell faster than
Zillow last checked:
Listing updated:
Listed by:
Natalie Prescott TREC #784581 (210) 363-2560,
Keller Williams City-View
Source: LERA MLS,MLS#: 1973340
Facts & features
Interior
Bedrooms & bathrooms
- Bedrooms: 3
- Bathrooms: 2
- Full bathrooms: 2
Primary bedroom
- Area: 154
- Dimensions: 14 x 11
Bedroom 2
- Area: 90
- Dimensions: 10 x 9
Bedroom 3
- Area: 90
- Dimensions: 10 x 9
Primary bathroom
- Features: Shower Only
- Area: 28
- Dimensions: 7 x 4
Dining room
- Area: 132
- Dimensions: 12 x 11
Family room
- Area: 192
- Dimensions: 16 x 12
Kitchen
- Area: 121
- Dimensions: 11 x 11
Living room
- Area: 143
- Dimensions: 13 x 11
Heating
- Central, Electric
Cooling
- Central Air, Wall/Window Unit(s)
Appliances
- Included: Range, Gas Cooktop, Dishwasher
- Laundry: Washer Hookup
Features
- Two Living Area, Separate Dining Room, Kitchen Island, Utility Room Inside, Master Downstairs, Ceiling Fan(s)
- Flooring: Ceramic Tile
- Has basement: No
- Has fireplace: No
- Fireplace features: Not Applicable
Interior area
- Total interior livable area: 1,424 sqft
Property
Parking
- Parking features: Converted Garage
- Has garage: Yes
Features
- Levels: One
- Stories: 1
- Patio & porch: Patio
- Pool features: None
Lot
- Size: 7,753 Square Feet
- Features: Curbs, Sidewalks
- Residential vegetation: Mature Trees
Details
- Additional structures: Shed(s)
- Parcel number: 143030100020
Construction
Type & style
- Home type: SingleFamily
- Property subtype: Single Family Residence
Materials
- Brick
- Foundation: Slab
- Roof: Composition
Condition
- Pre-Owned
- New construction: No
- Year built: 1973
Community & HOA
Community
- Features: Playground
- Subdivision: Thunderbird Village
Location
- Region: San Antonio
Financial & listing details
- Price per square foot: $139/sqft
- Tax assessed value: $226,050
- Annual tax amount: $5,176
- Price range: $197.9K - $197.9K
- Date on market: 6/25/2026
- Cumulative days on market: 38 days
- Listing terms: Conventional,FHA,VA Loan,Cash
- Road surface type: Paved
Estimated market value
Not available
Estimated sales range
Not available
$1,611/mo
Price history
| Date | Event | Price |
|---|---|---|
| 8/1/2026 | Pending sale | $197,910$139/sqft |
Source:  LERA MLS #1973340 Report a problem LERA MLS #1973340 Report a problem | ||
| 7/28/2026 | Contingent | $197,910$139/sqft |
Source: LERA MLS #1973340 Report a problem | ||
| 7/8/2026 | Price change | $197,910-10%$139/sqft |
Source: LERA MLS #1973340 Report a problem | ||
| 6/25/2026 | Listed for sale | $219,900$154/sqft |
Source: LERA MLS #1973340 Report a problem | ||
Public tax history
| Year | Property taxes | Tax assessment |
|---|---|---|
| 2025 | $877 +7.3% | $226,050 +9.6% |
| 2024 | $817 -4.8% | $206,206 +10% |
| 2023 | $858 -42.7% | $187,460 +10% |
| 2022 | $1,497 +104.3% | $170,418 +10% |
| 2021 | $733 | $154,925 +10% |
| 2020 | $733 -48.7% | $140,841 +10% |
| 2019 | $1,428 | $128,037 +10% |
| 2018 | $1,428 +2.8% | $116,397 +10% |
| 2017 | $1,389 +2% | $105,815 +10% |
| 2016 | $1,362 -31.1% | $96,195 +10% |
| 2015 | $1,977 | $87,450 +8% |
| 2014 | $1,977 | $80,980 +9.7% |
| 2013 | -- | $73,820 -8% |
| 2012 | -- | $80,270 -1.3% |
| 2011 | -- | $81,300 -2.5% |
| 2010 | -- | $83,350 -5.9% |
| 2009 | -- | $88,600 +0.5% |
| 2008 | -- | $88,165 +10% |
| 2007 | -- | $80,150 +1.5% |
| 2006 | -- | $78,930 +12.6% |
| 2005 | -- | $70,100 |
| 2004 | -- | -- |
| 2003 | -- | -- |
| 2002 | -- | -- |
| 2001 | -- | -- |
| 2000 | -- | -- |
Find assessor info on the county website
Monthly payment
Est. payment
Payment breakdown
Explore the cost of this home by adjusting the details. Changes won't be saved.Climate risks
Neighborhood: Ingram Hills
Nearby schools
GreatSchools rating
- 4/10Villarreal Elementary SchoolGrades: PK-5Distance: 0.2 mi
- 4/10Ross Middle SchoolGrades: 6-8Distance: 0.9 mi
- 4/10Holmes High SchoolGrades: 9-12Distance: 1.6 mi
Schools provided by the listing agent
- Elementary: Westwood Terrace
- Middle: Jones
- High: John Jay
- District: Northside
Source: LERA MLS. This data may not be complete. We recommend contacting the local school district to confirm school assignments for this home.
- $164,3003 bd2 ba984 sqft3014 Dall Trl, San Antonio, TX 78228Off Market
- $179,5003 bd2 ba1.1k sqft3002 Dall Trl, San Antonio, TX 78228Off Market
- $191,5002 bd2 ba1.4k sqft3003 Eagle Rdg, San Antonio, TX 78228Off Market
- $165,8003 bd2 ba988 sqft3018 Dall Trl, San Antonio, TX 78228Off Market
- $179,8003 bd2 ba1.1k sqft3007 Eagle Rdg, San Antonio, TX 78228Off Market
- $200,6003 bd2 ba1.4k sqft3011 Dall Trl, San Antonio, TX 78228Off Market
- $166,4003 bd2 ba960 sqft3007 Dall Trl, San Antonio, TX 78228Off Market
- $228,8883 bd2 ba1.2k sqft3015 Dall Trl, San Antonio, TX 78228For Sale
A local agent can set up tours, give advice and negotiate with sellers.
Similar homes
- $226,0003 bd2 ba1.7k sqft5346 San Benito Dr, San Antonio, TX 78228For Sale

 MLS ID #1971983, Shane Neal TREC #608871, eXp Realty. LERA MLS
 - $229,0003 bd2 ba1.3k sqft6243 FLINT ROCK DR, San Antonio, TX 78238For Sale
 MLS ID #2003632, Stacy Robinson TREC #698150, LPT Realty, LLC. LERA MLS
 - $240,0003 bd2 ba1.2k sqft774 Clearview Drive, San Antonio, TX 78228For Sale
 MLS ID #2002422, Sonia Perez-Olivares TREC #512880, Kuper Sotheby's Int'l Realty. LERA MLS
 - $199,9004 bd2 ba1.7k sqft6531 Buena Vista, San Antonio, TX 78237For Sale
 MLS ID #1954190, Misti Rios TREC #572999, Keller Williams Heritage. LERA MLS
 - $205,0003 bd1 ba970 sqft9746 Hidden Swan, San Antonio, TX 78250For SaleMLS ID #2003706, David Avila TREC #683575, Compass RE Texas, LLC - SA. LERA MLS
- $187,5003 bd2 ba1.2k sqft5943 CLIFF VALLEY DR, San Antonio, TX 78250For SaleMLS ID #2002878, Sheryl Woolsey TREC #655600, Woolsey Realty Company. LERA MLS
- $230,0003 bd2 ba1.1k sqft7622 PIPERS LN, San Antonio, TX 78251For SaleMLS ID #2001477, Abraham Gil TREC #817807, Real Broker, LLC. LERA MLS
- $199,9993 bd2 ba1k sqft9410 Valley Bend, San Antonio, TX 78250For SaleMLS ID #1991775, Rebecca Chan TREC #714790, Real Broker, LLC. LERA MLS
- $222,0003 bd2 ba1.1k sqft9350 Cliff Way, San Antonio, TX 78250For SaleMLS ID #2002865, Janell Peterson TREC #656041, White Label Realty. LERA MLS
- $214,9003 bd2 ba1.3k sqft9 Brieley, San Antonio, TX 78250For SaleMLS ID #2001897, Corina Uribe TREC #516719, Premier Realty Group Platinum. LERA MLS
- $189,9993 bd1 ba1.2k sqft9446 Valley Rdg, San Antonio, TX 78250For SaleMLS ID #1970510, Chelsea Knox TREC #746461, Redfin Corporation. LERA MLS
- $189,9003 bd1 ba1.1k sqft1007 LA MANDA BLVD, San Antonio, TX 78201For SaleMLS ID #1990693, Kelly Collums TREC #545030, RE/MAX North-San Antonio. LERA MLS
- $225,0003 bd2 ba1.4k sqft9807 SUGARLOAF DR, San Antonio, TX 78245For SaleMLS ID #1971244, Dominique Jimenez TREC #577284, Real Broker, LLC. LERA MLS
- $214,9003 bd2 ba1.1k sqft7715 Chatsworth, San Antonio, TX 78250For SaleMLS ID #1993485, Monica Garcia Vega TREC #722026, eXp Realty. LERA MLS
- $225,0003 bd2 ba1.4k sqft7422 MIDCROWN DR, San Antonio, TX 78218For SaleMLS ID #2003107, Alui Alton TREC #695750, Keller Williams Heritage. LERA MLS
- $199,0003 bd2 ba1k sqft215 Hialeah Ave, San Antonio, TX 78218For SaleMLS ID #1969149, Ashley Castillo TREC #648410, eXp Realty. LERA MLS
- $240,0003 bd3 ba1.3k sqft4303 Griffin Park Dr, San Antonio, TX 78251For SaleMLS ID #1996928, Shawn Chervinskis TREC #637020, The Branch Real Estate. LERA MLS
- $260,0003 bd2 ba1.2k sqft5707 Ben Casey Dr, San Antonio, TX 78240For SaleMLS ID #1956711, John Barrera TREC #781191, eXp Realty. LERA MLS
- $220,0004 bd2 ba1.1k sqft663 W PYRON AVE, San Antonio, TX 78221For SaleMLS ID #1993069, Jennifer Bishop TREC #723744, Real Broker, LLC. LERA MLS
- $215,0004 bd2 ba1.3k sqft6707 Pear Tree, San Antonio, TX 78218For SaleMLS ID #1997218, Lourdes Jacques TREC #459207, America Realty. LERA MLS
