Welcome to this beautifully renovated single-story home where modern updates meet timeless charm, completely move-in ready with high quality updates you don't want to miss! Offering 3 bedrooms and 2 full bathrooms, this gem has been transformed from top to bottom with quality finishes and thoughtful upgrades throughout. Inside, you'll find gorgeous new hardwood flooring, a stunning modern kitchen featuring new cabinetry, stainless steel appliances, and stylish finishes, all complemented by an abundance of natural light. The oversized primary bedroom provides exceptional flexibility and can easily accommodate a sitting area, home office, nursery, or a private spacious retreat. Additional improvements include a brand-new Armstrong 3.5-ton high-efficiency gas HVAC system that comes with a 10 year warranty, energy-efficient double-pane windows, new exterior doors, and ceiling fans in every room for year-round comfort. Step outside to a spacious backyard with an expansive patio, offering the perfect setting for entertaining, your next family BBQ, gardening, or simply relaxing outdoors. Conveniently located in a well-established neighborhood known for its long-term homeowners, this home provides quick access to Highway 410, downtown San Antonio, shopping, dining, and everyday conveniences. Combining modern upgrades, a prime location, and exceptional value, this is a home you won't want to miss!
For sale
$228,888
3015 Dall Trl, San Antonio, TX 78228
3beds
1,232sqft
:
Get pre-qualified$1,677/mo
Single Family Residence
Built in 1969
0.25 Acres Lot
$224,400 Zestimate®
$186/sqft
$-- HOA
What's special
Perfect setting for entertainingStainless steel appliancesAbundance of natural lightGorgeous new hardwood flooringStunning modern kitchenEnergy-efficient double-pane windowsNew exterior doors
- 17 days |
- 695 |
- 97 |
Zillow last checked:
Listing updated:
Listed by:
Shane Neal TREC #608871 (726) 245-8941,
eXp Realty
Source: LERA MLS,MLS#: 2000334
Facts & features
Interior
Bedrooms & bathrooms
- Bedrooms: 3
- Bathrooms: 2
- Full bathrooms: 2
Primary bedroom
- Features: Ceiling Fan(s), Full Bath
- Area: 110
- Dimensions: 10 x 11
Bedroom 2
- Area: 110
- Dimensions: 11 x 10
Bedroom 3
- Area: 99
- Dimensions: 11 x 9
Primary bathroom
- Features: Tub/Shower Combo, Single Vanity
- Area: 28
- Dimensions: 7 x 4
Dining room
- Area: 273
- Dimensions: 21 x 13
Kitchen
- Area: 56
- Dimensions: 7 x 8
Living room
- Area: 195
- Dimensions: 15 x 13
Heating
- Central, Electric
Cooling
- Ceiling Fan(s), Central Air
Appliances
- Included: Gas Cooktop, Refrigerator, Electric Water Heater, ENERGY STAR Qualified Appliances
- Laundry: Main Level, Washer Hookup, Dryer Connection
Features
- One Living Area, Utility Room Inside, 1st Floor Lvl/No Steps, Open Floorplan, High Speed Internet, All Bedrooms Downstairs, Ceiling Fan(s), Solid Counter Tops, Programmable Thermostat
- Flooring: Wood
- Windows: Double Pane Windows
- Has basement: No
- Has fireplace: No
- Fireplace features: Not Applicable
Interior area
- Total interior livable area: 1,232 sqft
Video & virtual tour
Property
Parking
- Parking features: Converted Garage
- Has garage: Yes
Features
- Levels: One
- Stories: 1
- Patio & porch: Patio, Covered
- Pool features: None
- Fencing: Chain Link
Lot
- Size: 0.25 Acres
- Features: 1/4 - 1/2 Acre, Level, Curbs, Sidewalks
- Residential vegetation: Mature Trees, Mature Trees (ext feat)
Details
- Parcel number: 143040110210
Construction
Type & style
- Home type: SingleFamily
- Property subtype: Single Family Residence
Materials
- Stone, Siding
- Foundation: Slab
- Roof: Composition
Condition
- Pre-Owned
- New construction: No
- Year built: 1969
Utilities & green energy
- Sewer: Sewer System
- Water: Water System
- Utilities for property: Cable Available, City Garbage service
Green energy
- Green verification: ENERGY STAR Certified Homes
Community & HOA
Community
- Features: None
- Security: Smoke Detector(s), Prewired
- Subdivision: Thunderbird Village
Location
- Region: San Antonio
Financial & listing details
- Price per square foot: $186/sqft
- Tax assessed value: $198,150
- Annual tax amount: $4,537
- Price range: $228.9K - $228.9K
- Date on market: 7/14/2026
- Cumulative days on market: 18 days
- Listing terms: Conventional,FHA,VA Loan,TX Vet,Cash
- Road surface type: Paved
Estimated market value
$224,400
$213,000 - $236,000
$1,555/mo
Price history
| Date | Event | Price |
|---|---|---|
| 7/14/2026 | Listed for sale | $228,888$186/sqft |
Source:  LERA MLS #2000334 Report a problem LERA MLS #2000334 Report a problem | ||
| 7/6/2026 | Listing removed | $1,685$1/sqft |
Source: Zillow Rentals Report a problem | ||
| 6/13/2026 | Listed for rent | $1,685+5.6%$1/sqft |
Source: Zillow Rentals Report a problem | ||
| 3/4/2024 | Listing removed | -- |
Source: Zillow Rentals Report a problem | ||
| 3/1/2024 | Listed for rent | $1,595-38.7%$1/sqft |
Source: Zillow Rentals Report a problem | ||
| 12/5/2023 | Listing removed | -- |
Source: Zillow Rentals Report a problem | ||
| 11/21/2023 | Listed for rent | $2,600$2/sqft |
Source: Zillow Rentals Report a problem | ||
Public tax history
| Year | Property taxes | Tax assessment |
|---|---|---|
| 2025 | $4,538 -0.4% | $198,150 -0.4% |
| 2024 | $4,557 +5.2% | $199,010 +5.5% |
| 2023 | $4,332 +7.5% | $188,630 +15.9% |
| 2022 | $4,030 | $162,800 +17.6% |
| 2021 | -- | $138,440 +9.8% |
| 2020 | -- | $126,110 +8.8% |
| 2019 | $3,025 | $115,960 +13.1% |
| 2018 | $3,025 +573.5% | $102,567 +10% |
| 2017 | $449 +5.9% | $93,243 +10% |
| 2016 | $424 -19% | $84,766 +10% |
| 2015 | $524 | $77,060 +7.3% |
| 2014 | $524 | $71,850 -1.6% |
| 2013 | -- | $73,040 -5.8% |
| 2012 | -- | $77,570 -1.1% |
| 2011 | -- | $78,460 -2.2% |
| 2010 | -- | $80,200 -4.6% |
| 2009 | -- | $84,110 +1.5% |
| 2008 | -- | $82,841 +10% |
| 2007 | -- | $75,310 +2.8% |
| 2006 | -- | $73,230 +10.5% |
| 2005 | -- | $66,300 |
| 2004 | -- | -- |
| 2003 | -- | -- |
| 2002 | -- | -- |
| 2001 | -- | -- |
| 2000 | -- | -- |
Find assessor info on the county website
Monthly payment
Est. payment
Payment breakdown
Explore the cost of this home by adjusting the details. Changes won't be saved.Climate risks
Neighborhood: Ingram Hills
Nearby schools
GreatSchools rating
- 4/10Villarreal Elementary SchoolGrades: PK-5Distance: 0.2 mi
- 4/10Ross Middle SchoolGrades: 6-8Distance: 0.9 mi
- 4/10Holmes High SchoolGrades: 9-12Distance: 1.5 mi
Schools provided by the listing agent
- Elementary: Villarreal
- Middle: Ross Sul
- High: Holmes Oliver W
- District: Northside
Source: LERA MLS. This data may not be complete. We recommend contacting the local school district to confirm school assignments for this home.
- $204,7003 bd2 ba1.4k sqft3019 Dall Trl, San Antonio, TX 78228Off Market
- $200,6003 bd2 ba1.4k sqft3011 Dall Trl, San Antonio, TX 78228Off Market
- $165,1003 bd2 ba984 sqft3022 Big Horn Dr, San Antonio, TX 78228Off Market
- $164,7003 bd2 ba960 sqft3023 Dall Trl, San Antonio, TX 78228Off Market
- $183,4003 bd2 ba984 sqft3018 Big Horn Dr, San Antonio, TX 78228Off Market
- $--4 bd2 ba1.2k sqft3026 Big Horn Dr, San Antonio, TX 78228Sold
- $166,4003 bd2 ba960 sqft3007 Dall Trl, San Antonio, TX 78228Off Market
- $165,2003 bd2 ba984 sqft3014 Big Horn Dr, San Antonio, TX 78228Off Market
A local agent can set up tours, give advice and negotiate with sellers.
Similar homes
- $240,0003 bd2 ba1.2k sqft3315 HERLINDA DR, San Antonio, TX 78228For Sale
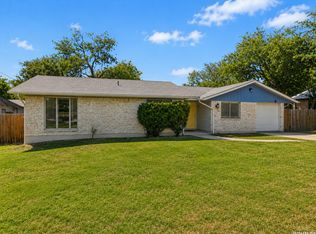
 MLS ID #2004702, Erica Urrabaz TREC #695262, eXp Realty. LERA MLS
 - $245,0003 bd2 ba1.4k sqft2900 Buxley, San Antonio, TX 78228For Sale
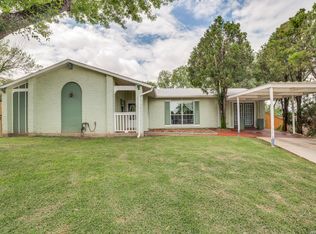 MLS ID #1992929, Nelly Flores Arauza TREC #822038, LPT Realty, LLC. LERA MLS
 - $225,0003 bd2 ba1.2k sqft3415 Lura Ln, San Antonio, TX 78228For Sale
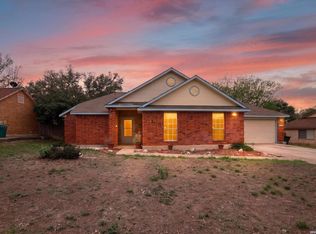 MLS ID #1956753, Georgina Harley TREC #649685, LPT Realty, LLC. LERA MLS
 - $240,0003 bd2 ba1.2k sqft774 Clearview Drive, San Antonio, TX 78228For Sale
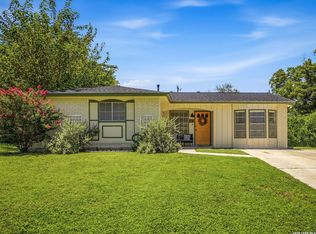 MLS ID #2002422, Sonia Perez-Olivares TREC #512880, Kuper Sotheby's Int'l Realty. LERA MLS
 - $229,0003 bd2 ba1.3k sqft6243 FLINT ROCK DR, San Antonio, TX 78238For SaleMLS ID #2003632, Stacy Robinson TREC #698150, LPT Realty, LLC. LERA MLS
- $239,9903 bd2 ba1.7k sqft2202 LAKE LOUISE DR, San Antonio, TX 78228For SaleMLS ID #2001423, Riba Espindola TREC #739104, LPT Realty, LLC. LERA MLS
- $255,0003 bd2 ba1.4k sqft2603 OBERA WAY, San Antonio, TX 78228For SaleMLS ID #2003281, Vanessa Gonzalez TREC #768966, eXp Realty. LERA MLS
- $193,9003 bd2 ba960 sqft3034 Big Horn Dr, San Antonio, TX 78228For Sale By Owner
- $226,0003 bd2 ba1.7k sqft5346 San Benito Dr, San Antonio, TX 78228For SaleMLS ID #1971983, Shane Neal TREC #608871, eXp Realty. LERA MLS
- $219,9904 bd2 ba1.6k sqft911 Clearview, San Antonio, TX 78228For SaleMLS ID #1953101, Todd Spears TREC #743809, eXp Realty. LERA MLS
- $--3 bd1 ba1k sqft5018 Lark, San Antonio, TX 78228AuctionServiceLink Auction
- $250,0003 bd2 ba1.5k sqft126 Chesswood, San Antonio, TX 78228For SaleMLS ID #1969810, Brittney Dominguez TREC #781782, Levi Rodgers Real Estate Group. LERA MLS
- $215,0003 bd2 ba690 sqft5728 HAREFIELD DR, San Antonio, TX 78228For SaleMLS ID #1973227, Carolina Corona TREC #761936, 1st Choice Realty Group. LERA MLS
- $119,9003 bd2 ba953 sqft5427 SANTA CRUZ ST, San Antonio, TX 78228For SaleMLS ID #2004074, Christian Wallace TREC #680577, LKV Realty, LLC. LERA MLS
- $165,0003 bd2 ba1.2k sqft5119 Oldstead St, San Antonio, TX 78228For SaleMLS ID #1999978, Araceli Gonzalez TREC #710913, Orchard Brokerage. LERA MLS
- $199,0004 bd2 ba1.4k sqft401 RIVERDALE DR, San Antonio, TX 78228For SaleMLS ID #1957529, Kevin Clark TREC #464181, Clark Realty & Associates,LLC. LERA MLS
- $242,4002 bd2 ba1.3k sqft239 E Ligustrum, San Antonio, TX 78228For SaleMLS ID #1965937, John Barrera TREC #466160, Keller Williams Heritage. LERA MLS
- $245,0004 bd2 ba1.4k sqft5923 CLEARBROOK DR, San Antonio, TX 78238For SaleMLS ID #1996201, Ernest Travieso TREC #291925, Travieso Realty. LERA MLS
- $172,5003 bd2 ba891 sqft5214 Witt, San Antonio, TX 78228For SaleMLS ID #1999048, Ana Jaramillo TREC #739758, eXp Realty. LERA MLS
- $213,0003 bd2 ba1.1k sqft1523 Melissa Sue, San Antonio, TX 78228For SaleMLS ID #1941312, Jesus De Hoyos TREC #692531, Hall American Realty. LERA MLS
