This charming 3-bedroom 2 bath home is priced to sell. Inside you will find a well-maintained home, ceiling fans in the family room and master bedroom along with some window shades and curtains throughout the home. Both the master bathroom and family bathroom have been updated. A new HVAC and heating unit were installed about 8 months ago. The roof is in great condition. Located in the heart of San Antonio. Lackland Air Force Base is within 10 miles and there are plenty of shopping areas along with bus routes. Within walking distance is a community park with swimming pool, walking trails and sports complex for the family to enjoy.
For sale
Price cut: $4K (7/30)
$213,000
1523 Melissa Sue, San Antonio, TX 78228
3beds
1,160sqft
Single Family Residence
Built in 2000
4,181 Square Feet Lot
$208,900 Zestimate®
$184/sqft
$-- HOA
What's special
Well-maintained home
- 191 days |
- 93 |
- 5 |
Zillow last checked:
Listing updated:
Listed by:
Jesus De Hoyos TREC #692531 (210) 296-7419,
Hall American Realty
Source: LERA MLS,MLS#: 1941312
Facts & features
Interior
Bedrooms & bathrooms
- Bedrooms: 3
- Bathrooms: 2
- Full bathrooms: 2
Primary bedroom
- Features: Ceiling Fan(s), Full Bath
- Area: 154
- Dimensions: 11 x 14
Bedroom 2
- Area: 90
- Dimensions: 10 x 9
Bedroom 3
- Area: 90
- Dimensions: 10 x 9
Primary bathroom
- Features: Shower Only, Single Vanity
- Area: 40
- Dimensions: 8 x 5
Dining room
- Area: 90
- Dimensions: 10 x 9
Kitchen
- Area: 100
- Dimensions: 10 x 10
Living room
- Area: 252
- Dimensions: 14 x 18
Heating
- Central, Natural Gas
Cooling
- Ceiling Fan(s), Central Air
Appliances
- Included: Microwave, Range, Refrigerator, Plumbed For Ice Maker, Electric Water Heater
- Laundry: Laundry Closet, Washer Hookup, Dryer Connection
Features
- Liv/Din Combo, Utility Room Inside, Open Floorplan, Ceiling Fan(s)
- Flooring: Ceramic Tile
- Windows: Window Coverings
- Has basement: No
- Has fireplace: No
- Fireplace features: Not Applicable
Interior area
- Total interior livable area: 1,160 sqft
Property
Parking
- Parking features: None, Pad Only (Off Street)
Features
- Levels: One
- Stories: 1
- Exterior features: Rain Gutters
- Pool features: None, Community
- Fencing: Privacy
Lot
- Size: 4,181 Square Feet
Details
- Parcel number: 135190030050
Construction
Type & style
- Home type: SingleFamily
- Architectural style: Traditional
- Property subtype: Single Family Residence
Materials
- Brick, Siding
- Foundation: Slab
- Roof: Composition
Condition
- Pre-Owned
- New construction: No
- Year built: 2000
Utilities & green energy
- Electric: CPS ENERGY
- Gas: CPS ENERGY
- Sewer: SAWS
- Water: SAWS
- Utilities for property: Cable Available, City Garbage service
Community & HOA
Community
- Features: Tennis Court(s), Playground, Jogging Trails, Sports Court, Bike Trails, BBQ/Grill, Basketball Court
- Security: Smoke Detector(s), Security System Owned
- Subdivision: Mira Vista Park
Location
- Region: San Antonio
Financial & listing details
- Price per square foot: $184/sqft
- Tax assessed value: $185,580
- Annual tax amount: $4,250
- Price range: $213K - $213K
- Date on market: 2/13/2026
- Cumulative days on market: 191 days
- Listing terms: Conventional,FHA,VA Loan,TX Vet,Cash,Investors OK
Estimated market value
$208,900
$198,000 - $219,000
$1,693/mo
Price history
| Date | Event | Price |
|---|---|---|
| 7/30/2026 | Price change | $213,000-1.8%$184/sqft |
Source:  LERA MLS #1941312 Report a problem LERA MLS #1941312 Report a problem | ||
| 6/12/2026 | Price change | $217,000-2.3%$187/sqft |
Source: LERA MLS #1941312 Report a problem | ||
| 4/30/2026 | Price change | $222,000-1.3%$191/sqft |
Source: LERA MLS #1941312 Report a problem | ||
| 2/13/2026 | Listed for sale | $225,000$194/sqft |
Source: LERA MLS #1941312 Report a problem | ||
Public tax history
| Year | Property taxes | Tax assessment |
|---|---|---|
| 2025 | $2,419 -9.1% | $185,580 +4.3% |
| 2024 | $2,661 +9.5% | $177,890 +8.7% |
| 2023 | $2,430 -19.4% | $163,689 +10% |
| 2022 | $3,015 +6.4% | $148,808 +10% |
| 2021 | $2,833 | $135,280 +10% |
| 2020 | $2,833 +10.6% | $122,982 +10% |
| 2019 | $2,561 | $111,802 +10% |
| 2018 | $2,561 +20.1% | $101,638 +10% |
| 2017 | $2,132 +11.6% | $92,398 +10% |
| 2016 | $1,910 +14.7% | $83,998 +10% |
| 2015 | $1,665 | $76,362 +10% |
| 2014 | $1,665 | $69,420 +0.1% |
| 2013 | -- | $69,340 -0.9% |
| 2012 | -- | $69,970 -0.9% |
| 2011 | -- | $70,600 -15.1% |
| 2010 | -- | $83,150 +4.3% |
| 2009 | -- | $79,700 -4% |
| 2008 | -- | $83,020 +6.6% |
| 2007 | -- | $77,900 +11.6% |
| 2006 | -- | $69,790 -7.4% |
| 2005 | -- | $75,400 |
| 2004 | -- | -- |
| 2003 | -- | -- |
| 2002 | -- | -- |
| 2001 | -- | -- |
Find assessor info on the county website
Monthly payment
Est. payment
Payment breakdown
Explore the cost of this home by adjusting the details. Changes won't be saved.Climate risks
Neighborhood: Culebra Park
Nearby schools
GreatSchools rating
- 5/10Esparza Elementary SchoolGrades: PK-5Distance: 0.2 mi
- 4/10Ross Middle SchoolGrades: 6-8Distance: 0.3 mi
- 4/10Holmes High SchoolGrades: 9-12Distance: 1.3 mi
Schools provided by the listing agent
- Elementary: Esparza Gregorio
- Middle: Ross Sul
- High: Holmes Oliver W
- District: Northside
Source: LERA MLS. This data may not be complete. We recommend contacting the local school district to confirm school assignments for this home.
- $141,7003 bd1 ba947 sqft1527 Melissa Sue, San Antonio, TX 78228Off Market
- $190,2003 bd2 ba1.1k sqft1519 Melissa Sue, San Antonio, TX 78228Off Market
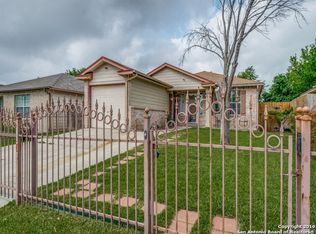
- $189,1003 bd2 ba1.3k sqft1531 Melissa Sue, San Antonio, TX 78228Off Market
- $157,7003 bd1 ba947 sqft1515 Melissa Sue, San Antonio, TX 78228Off Market
- $186,2003 bd2 ba1.2k sqft5903 Monica Pl, San Antonio, TX 78228Off Market
- $206,6004 bd2 ba1.5k sqft5907 Monica Pl, San Antonio, TX 78228Off Market
- $157,4003 bd1 ba1k sqft1511 Melissa Sue, San Antonio, TX 78228Off Market
- $--3 bd1 ba947 sqft5827 Monica Pl, San Antonio, TX 78228Sold
A local agent can set up tours, give advice and negotiate with sellers.
Similar homes
- $245,0003 bd2 ba1.4k sqft2900 Buxley, San Antonio, TX 78228For Sale
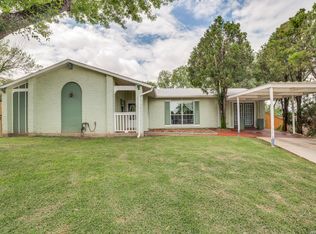
 MLS ID #1992929, Nelly Flores Arauza TREC #822038, LPT Realty, LLC. LERA MLS
 - $213,5003 bd2 ba1.4k sqft422 Arrow Point Ct, San Antonio, TX 78227For Sale
 MLS ID #2002982, Eric Isarraraz TREC #617104, Vortex Realty. LERA MLS
 - $214,9004 bd2 ba1.7k sqft7823 Latigo, San Antonio, TX 78227For Sale
 MLS ID #2008124, Carlos Castorena TREC #556521, Galleon Group LLC. LERA MLS
 - $230,0003 bd2 ba1.1k sqft7622 PIPERS LN, San Antonio, TX 78251For Sale
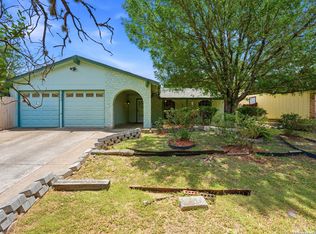 MLS ID #2001477, Abraham Gil TREC #817807, Real Broker, LLC. LERA MLS
 - $240,0003 bd2 ba1.3k sqft550 BERTETTI DR, San Antonio, TX 78227For SaleMLS ID #2009241, Stephanie Rodriguez TREC #701644, Fathom Realty. LERA MLS
- $200,0002 bd2 ba1.2k sqft2715 CROWN HOLW, San Antonio, TX 78251For SaleMLS ID #1998550, Mary Lynn Presas TREC #635883, RE/MAX Associates. LERA MLS
- $194,9003 bd2 ba1.3k sqft1311 Rivas St, San Antonio, TX 78207For SaleMLS ID #2002621, Shane Neal TREC #608871, eXp Realty. LERA MLS
- $225,0003 bd3 ba1.7k sqft30 McLennan Oak, San Antonio, TX 78240For SaleMLS ID #1995607, Sonal Takiyar TREC #846502, Keller Williams City-View. LERA MLS
- $205,0003 bd2 ba1.2k sqft151 PIMA ST, San Antonio, TX 78211For SaleMLS ID #1997649, Francisco Sanchez TREC #810443, The Hesles Agency. LERA MLS
- $210,0003 bd2 ba1.2k sqft9438 Stones River, San Antonio, TX 78245For SaleMLS ID #1861765, Misti Rios TREC #572999, Keller Williams Heritage. LERA MLS
- $243,0003 bd2 ba1.4k sqft7626 Meadow Lawn, San Antonio, TX 78251For SaleMLS ID #1950222, Cynthia Trevino TREC #679238, True Valor Realty. LERA MLS
- $195,0003 bd2 ba1.2k sqft511 Solar, San Antonio, TX 78227For SaleMLS ID #1990431, Mary Nielsen TREC #629609, Exquisite Properties, LLC. LERA MLS
- $220,0004 bd1 ba1.2k sqft118 REDROCK DR, San Antonio, TX 78213For SaleMLS ID #2005701, Nicolas Salas TREC #837191, Better Homes and Gardens Winans. LERA MLS
- $235,0003 bd2 ba1.4k sqft427 Stable Vista, San Antonio, TX 78227For SaleMLS ID #1914510, Maria Alcala TREC #745298, 1st Choice Realty Group. LERA MLS
- $195,0004 bd2 ba1.6k sqft511 BARBUDA ST, San Antonio, TX 78227For SaleMLS ID #2004480, Carlos Vargas TREC #814404, LPT Realty, LLC. LERA MLS
- $199,0003 bd2 ba1.6k sqft9554 Celine, San Antonio, TX 78250For SaleMLS ID #1962557, Selena Herrera TREC #793923, Real Broker, LLC. LERA MLS
- $234,9003 bd2 ba1.5k sqft1151 S ELLISON DR, San Antonio, TX 78245For SaleMLS ID #2005607, Austin Pantuso TREC #589233, United Realty Group of Texas, LLC. LERA MLS
- $185,0003 bd2 ba1k sqft11415 Rifle Gap Dr, San Antonio, TX 78245For SaleMLS ID #2006349, Rhonda Chatham TREC #711159, Levi Rodgers Real Estate Group. LERA MLS
- $196,9993 bd2 ba958 sqft10126 Pebblestone, San Antonio, TX 78250For SaleMLS ID #2002555, Aaron Alonso TREC #839088, Real Broker, LLC. LERA MLS
- $228,0003 bd3 ba1.6k sqft9938 Kelton Drive, San Antonio, TX 78250For SaleMLS ID #2003200, Elizabeth Busby TREC #730566, 1st Choice Realty Group. LERA MLS
