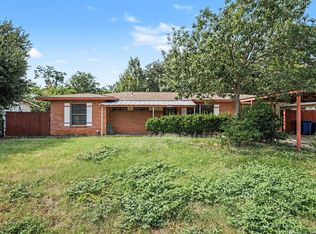
Welcome Home! This 3/2/1 is located in the North Side School District! This cozy house has ALOT of updates: upgraded kitchen cabinets w/granite tiled counters, tile throughout the ENTIRE HOUSE, updated bathrooms, New roof in 2014 and a HUGE back covered patio that measures a whopping 50X10. Oversized fenced backyard is great for small kids and/or pets. Located in an established neighborhood, walking distance from park/playground. Close to all major highways, food and shopping. Schedule your appt. today!
For sale by owner
Price cut: $4K (8/9)
$189,900
3034 Big Horn Dr, San Antonio, TX 78228
3beds
960sqft
SingleFamily
Built in 1971
7,840 Square Feet Lot
$-- Zestimate®
$198/sqft
$-- HOA
What's special
Updated bathroomsOversized fenced backyard
What the owner loves about this home
I love the neighborhood. very quiet and family orientated. near two schools, a park, HEB 5 min drive, and we had electricity during THE winter storm. No outages. I have planted lots of fruit trees and herbs so I would like a nice gardener to take over.
- 165 days |
- 434 |
- 20 |
Listed by:
Property Owner (830) 469-9367
Facts & features
Interior
Bedrooms & bathrooms
- Bedrooms: 3
- Bathrooms: 2
- Full bathrooms: 2
Heating
- Forced air, Electric, Gas
Cooling
- Central
Features
- Flooring: Tile
Interior area
- Total interior livable area: 960 sqft
Property
Parking
- Total spaces: 1
- Parking features: Garage - Attached
Features
- Exterior features: Brick
Lot
- Size: 7,840 Square Feet
Details
- Parcel number: 548199
Construction
Type & style
- Home type: SingleFamily
Materials
- Foundation: Slab
- Roof: Other
Condition
- New construction: No
- Year built: 1971
Community & HOA
Location
- Region: San Antonio
Financial & listing details
- Price per square foot: $198/sqft
- Tax assessed value: $183,640
- Annual tax amount: $4,206
- Date on market: 3/15/2026
Estimated market value
Not available
Estimated sales range
Not available
$1,357/mo
Price history
| Date | Event | Price |
|---|---|---|
| 8/9/2026 | Price change | $189,900-2.1%$198/sqft |
Source: Owner Report a problem | ||
| 7/11/2026 | Price change | $193,900-5.4%$202/sqft |
Source: Owner Report a problem | ||
| 6/28/2026 | Listed for sale | $205,000$214/sqft |
Source: Owner Report a problem | ||
| 6/13/2026 | Listing removed | -- |
Source: Owner Report a problem | ||
| 3/15/2026 | Price change | $205,000-4.7%$214/sqft |
Source: Owner Report a problem | ||
| 2/18/2025 | Listed for sale | $215,000$224/sqft |
Source:  LERA MLS #1835510 Report a problem LERA MLS #1835510 Report a problem | ||
| 2/7/2025 | Pending sale | $215,000$224/sqft |
Source: LERA MLS #1835510 Report a problem | ||
| 2/5/2025 | Price change | $215,000+13.8%$224/sqft |
Source: LERA MLS #1835510 Report a problem | ||
| 2/4/2025 | Price change | $189,000-5%$197/sqft |
Source: LERA MLS #1835510 Report a problem | ||
| 2/2/2025 | Price change | $199,000-5.2%$207/sqft |
Source: LERA MLS #1835510 Report a problem | ||
| 1/23/2025 | Price change | $210,000-4.5%$219/sqft |
Source: LERA MLS #1835510 Report a problem | ||
| 1/17/2025 | Listed for sale | $220,000+29.5%$229/sqft |
Source: LERA MLS #1835510 Report a problem | ||
| 10/8/2021 | Sold | -- |
Source: LERA MLS #44006_1554318 Report a problem | ||
| 8/28/2021 | Contingent | $169,900$177/sqft |
Source: LERA MLS #1554318 Report a problem | ||
| 8/19/2021 | Listed for sale | $169,900+80.7%$177/sqft |
Source: LERA MLS #1554318 Report a problem | ||
| 3/20/2015 | Sold | -- |
Source: LERA MLS #1094742 Report a problem | ||
| 1/18/2015 | Listed for sale | $94,000$98/sqft |
Source: Century 21 Burroughs #1094742 Report a problem | ||
| 2/1/2005 | Sold | -- |
Source: LERA MLS #509924 Report a problem | ||
Public tax history
| Year | Property taxes | Tax assessment |
|---|---|---|
| 2025 | $4,206 -0.4% | $183,640 -0.4% |
| 2024 | $4,223 +5% | $184,420 +5.3% |
| 2023 | $4,022 +7.3% | $175,130 +15.7% |
| 2022 | $3,748 +42.3% | $151,390 +19.4% |
| 2021 | $2,634 | $126,811 +10% |
| 2020 | $2,634 +10.7% | $115,283 +10% |
| 2019 | $2,378 | $104,803 +10% |
| 2018 | $2,378 +20.3% | $95,275 +10% |
| 2017 | $1,977 +11.7% | $86,614 +10% |
| 2016 | $1,769 +11.5% | $78,740 +10.6% |
| 2015 | $1,587 | $71,220 +7.1% |
| 2014 | $1,587 | $66,520 -4.8% |
| 2013 | -- | $69,850 -5.6% |
| 2012 | -- | $74,010 -1% |
| 2011 | -- | $74,790 -2.1% |
| 2010 | -- | $76,360 -4.5% |
| 2009 | -- | $79,960 +1.5% |
| 2008 | -- | $78,793 +10% |
| 2007 | -- | $71,630 +2.7% |
| 2006 | -- | $69,740 +18.5% |
| 2005 | -- | $58,830 |
| 2004 | -- | -- |
| 2003 | -- | -- |
| 2002 | -- | -- |
| 2001 | -- | -- |
| 2000 | -- | -- |
Find assessor info on the county website
Monthly payment
Est. payment
Payment breakdown
Explore the cost of this home by adjusting the details. Changes won't be saved.Climate risks
Neighborhood: Ingram Hills
Nearby schools
GreatSchools rating
- 4/10Villarreal Elementary SchoolGrades: PK-5Distance: 0.2 mi
- 4/10Ross Middle SchoolGrades: 6-8Distance: 0.9 mi
- 4/10Holmes High SchoolGrades: 9-12Distance: 1.5 mi
Schools provided by the listing agent
- Elementary: Villarreal
- Middle: Ross Sul
- High: Holmes Oliver W
- District: Northside
Source: The MLS. This data may not be complete. We recommend contacting the local school district to confirm school assignments for this home.
- $182,8003 bd2 ba980 sqft3034 Bighorn Cyn, San Antonio, TX 78258Off Market

- $171,8003 bd2 ba984 sqft3030 Big Horn Dr, San Antonio, TX 78228Off Market

- $185,2003 bd2 ba1.5k sqft3038 Big Horn Dr, San Antonio, TX 78228Off Market
- $158,9003 bd2 ba960 sqft3027 Dall Trl, San Antonio, TX 78228Off Market
- $--4 bd2 ba1.2k sqft3026 Big Horn Dr, San Antonio, TX 78228Sold
- $171,5003 bd2 ba960 sqft3042 Big Horn Dr, San Antonio, TX 78228Off Market
- $175,6004 bd2 ba1.1k sqft3031 Dall Trl, San Antonio, TX 78228Off Market
- $160,8003 bd2 ba960 sqft3023 Dall Trl, San Antonio, TX 78228Off Market
A local agent can set up tours, give advice and negotiate with sellers.
Similar homes
- $172,5003 bd2 ba891 sqft5214 Witt, San Antonio, TX 78228For Sale

 MLS ID #1999048, Ana Jaramillo TREC #739758, Real Broker, LLC. LERA MLS
 - $213,0003 bd2 ba1.1k sqft1523 Melissa Sue, San Antonio, TX 78228For Sale
 MLS ID #1941312, Jesus De Hoyos TREC #692531, Hall American Realty. LERA MLS
 - $175,0002 bd2 ba1.1k sqft6715 YELLOW ROSE ST, Leon Valley, TX 78238For Sale
 MLS ID #2011363, Edward Morales TREC #588952, Keller Williams Heritage. LERA MLS
 - $185,0003 bd2 ba1.1k sqft1502 Montview, San Antonio, TX 78213For Sale
 MLS ID #2008232, Annette Serrtuche TREC #765009, Orchard Brokerage. LERA MLS
 - $213,5003 bd2 ba1.4k sqft422 Arrow Point Ct, San Antonio, TX 78227For SaleMLS ID #2002982, Eric Isarraraz TREC #617104, Vortex Realty. LERA MLS
- $199,9994 bd1 ba1.3k sqft6806 BENDER DR, San Antonio, TX 78229For SaleMLS ID #1997685, Michael Alaniz TREC #831089, Real Broker, LLC. LERA MLS
- $195,0003 bd2 ba1.2k sqft511 Solar, San Antonio, TX 78227For SaleMLS ID #1990431, Mary Nielsen TREC #629609, Exquisite Properties, LLC. LERA MLS
- $167,0003 bd1 ba992 sqft1011 S Brownleaf St, San Antonio, TX 78227Active
 MLS ID #7101090, Russell Martinez, Res and Ranch LLC. Unlock MLS
 - $185,0003 bd2 ba1k sqft114 birchwood dr, San Antonio, TX 78213For SaleMLS ID #1963348, Ricardo Salinas TREC #701971, eXp Realty. LERA MLS
- $190,0003 bd2 ba992 sqft9127 OZALID ST, San Antonio, TX 78224For SaleMLS ID #2006523, Veronica Ramos TREC #762259, Link'd Realty. LERA MLS
- $208,0004 bd4 ba1.3k sqft4422 Bikini Dr., San Antonio, TX 78218For SaleMLS ID #2011906, Gabriela Shirley TREC #692154, Connect Realty.com. LERA MLS
- $152,9002 bd1 ba1k sqft666 N San Eduardo Ave, San Antonio, TX 78228For SaleMLS ID #1995409, Sylvia Lashway TREC #599260, Resi Realty, LLC. LERA MLS
- $179,9993 bd2 ba1k sqft10502 Kinderhook, San Antonio, TX 78245For SaleMLS ID #1973207. eXp Realty
- $185,0003 bd2 ba1k sqft11415 Rifle Gap Dr, San Antonio, TX 78245For SaleMLS ID #2006349, Rhonda Chatham TREC #711159, Levi Rodgers Real Estate Group. LERA MLS
- $194,9003 bd2 ba1.3k sqft1311 Rivas St, San Antonio, TX 78207For SaleMLS ID #2002621, Shane Neal TREC #608871, eXp Realty. LERA MLS
- $195,0003 bd2 ba1.1k sqft4414 JAMESTOWN DR, San Antonio, TX 78220For SaleMLS ID #2008114, Chad Bradshaw TREC #727700, Dalton Wade, Inc. LERA MLS
- $174,9993 bd1 ba1k sqft3310 Stoney Star, San Antonio, TX 78247For SaleMLS ID #2011931, Christopher Watters TREC #567369, Watters International Realty. LERA MLS
- $179,8992 bd1 ba840 sqft1611 S Callaghan Rd., San Antonio, TX 78227For SaleMLS ID #1992851, Belinda Saldana TREC #718077, AXIS Brokerage. LERA MLS
- $199,9503 bd2 ba1k sqft7242 Brandyridge, San Antonio, TX 78250For SaleMLS ID #1969779, Sandra Lagos TREC #663485, Resi Realty, LLC. LERA MLS
- $184,9963 bd1 ba1.2k sqft814 Weizmann, San Antonio, TX 78213For SaleMLS ID #1957313, Angel Santos TREC #844940, 1st Choice Realty Group. LERA MLS
